$2,500 credit being offered! Welcome home to this beautifully updated single-story gem in the highly sought-after Highlands neighborhood! Nestled in a friendly, walkable community, this 3-bedroom home offers an exceptional blend of comfort, style, and convenience. The heart of the home is the spacious eat-in kitchen, featuring quartz countertops, painted cabinetry with updated hardware, a butcher-block island, decorative backsplash, stainless dishwasher, and double stainless ovens. Large box windows and a built-in hutch provide abundant natural light and additional storage. Adjacent to the kitchen, the formal dining room showcases stunning fixed windows with diamond-beveled glass. The inviting family room centers around a cozy fireplace and opens directly to the screened porch—perfect for relaxing evenings outdoors. The private, oversized backyard offers plenty of room for entertaining, gardening, or play, including a newly added garden bed (2026). The spacious primary suite features an ensuite bath with separate vanities, a separate shower, and generous closet space. All secondary bedrooms are well-sized, and natural light fills every room throughout the home. Recent improvements include new gutters (2025), outdoor porch fan (2025), four new windows (2025), new gas water heater (2026), new bathroom countertops (2026), and updated bathroom faucets and cabinet hardware (2026). Ideally located near shopping, dining, and entertainment, with quick 5-minute access to the Dallas North Tollway and President George Bush Turnpike. Enjoy nearby recreation at Arbor Hills Nature Preserve and Oak Creek Tennis Center. This move-in-ready home combines thoughtful updates, a fantastic floor plan, and an unbeatable location.
Sold
Price Unknown
2330 Heatherwoods Way, Carrollton, TX 75007
3beds
2,051sqft
Single Family Residence
Built in 1984
8,407 Square Feet Lot
$478,100 Zestimate®
$--/sqft
$2,729 Estimated rent
Home value
$478,100
$454,000 - $502,000
$2,729/mo
Zestimate® history
Owner options
List your home for rent
$2,729/mo
Rent Zestimate®
Find your next renter with Zillow Rental Manager. Plus, with online applications, you can quickly screen prospective tenants – for free.
$2,729/mo
Rent Zestimate®
Refinance and save
Refinancing to a lower rate could help reduce your monthly payments and save thousands over the life of the loan.
Explore your selling options
Work with a Zillow partner agent
Leverage their expertise and Zillow's premium Showcase listings to get your home seen by more buyers.
Get startedList with your own agent
Get your home in front of millions of buyers by listing it on Zillow.
Learn how to do itSell it yourself
Take full control of how buyers see your home on Zillow by listing For Sale by Owner (FSBO).
List your homeWhat's special
Cozy fireplaceStainless dishwasherPrivate oversized backyardInviting family roomFormal dining roomBeautifully updated single-story gemBuilt-in hutch
Zillow last checked:
Listing updated:
Listed by:
Jason Moore 0598009 817-929-4663,
24fifteen Realty 972-942-0222
Bought with:
Nav Singh, 0677564
Signature Real Estate Group
Source: NTREIS,MLS#: 21296120
Facts & features
Interior
Bedrooms & bathrooms
- Bedrooms: 3
- Bathrooms: 3
- Full bathrooms: 2
- 1/2 bathrooms: 1
Primary bedroom
- Level: First
- Dimensions: 15 x 13
Bedroom
- Level: First
- Dimensions: 11 x 10
Bedroom
- Level: First
- Dimensions: 11 x 11
Breakfast room nook
- Level: First
- Dimensions: 11 x 13
Dining room
- Level: First
- Dimensions: 13 x 11
Great room
- Level: First
- Dimensions: 19 x 14
Kitchen
- Level: First
- Dimensions: 13 x 13
Living room
- Level: First
- Dimensions: 20 x 17
Heating
- Natural Gas
Cooling
- Attic Fan, Ceiling Fan(s), Electric
Appliances
- Included: Double Oven, Dishwasher, Electric Cooktop, Disposal, Microwave
- Laundry: Washer Hookup, Electric Dryer Hookup, Laundry in Utility Room
Features
- Cathedral Ceiling(s), Decorative/Designer Lighting Fixtures, High Speed Internet, Kitchen Island, Cable TV, Walk-In Closet(s), Wired for Sound
- Flooring: Laminate
- Windows: Window Coverings
- Has basement: No
- Number of fireplaces: 1
- Fireplace features: Gas, Living Room
Interior area
- Total interior livable area: 2,051 sqft
Property
Parking
- Total spaces: 2
- Parking features: Alley Access, Driveway, Garage, Garage Door Opener, Garage Faces Rear
- Attached garage spaces: 2
Features
- Levels: One
- Stories: 1
- Patio & porch: Covered
- Exterior features: Private Yard, Rain Gutters
- Pool features: None
- Fencing: Back Yard,Wood
Lot
- Size: 8,407 Square Feet
- Features: Back Yard, Interior Lot, Lawn, Landscaped, Subdivision, Sprinkler System
Details
- Parcel number: R101119
Construction
Type & style
- Home type: SingleFamily
- Architectural style: Traditional,Detached
- Property subtype: Single Family Residence
Materials
- Brick
- Foundation: Slab
- Roof: Composition
Condition
- Resale
- Year built: 1984
Utilities & green energy
- Sewer: Public Sewer
- Water: Public
- Utilities for property: Natural Gas Available, Sewer Available, Separate Meters, Underground Utilities, Water Available, Cable Available
Community & HOA
Community
- Features: Curbs, Sidewalks
- Subdivision: Highlands Of Carrollton Sec 4
HOA
- Has HOA: Yes
- HOA name: Highlands Neighborhood Assoc
- HOA phone: 972-306-5886
Location
- Region: Carrollton
Financial & listing details
- Tax assessed value: $478,187
- Annual tax amount: $7,993
- Date on market: 6/18/2026
- Cumulative days on market: 86 days
- Listing terms: Cash,Conventional,FHA,VA Loan
- Exclusions: Blink Doorbell and Blink outdoor garage camera, washer/dryer
Price history
| Date | Event | Price |
|---|---|---|
| 10/8/2026 | Sold | -- |
Source: NTREIS #21296120 Report a problem | ||
| 9/21/2026 | Pending sale | $484,900$236/sqft |
Source: NTREIS #21296120 Report a problem | ||
| 9/13/2026 | Contingent | $484,900$236/sqft |
Source: NTREIS #21296120 Report a problem | ||
| 9/11/2026 | Price change | $484,900-0.8%$236/sqft |
Source: NTREIS #21296120 Report a problem | ||
| 8/10/2026 | Listed for sale | $489,000-2%$238/sqft |
Source: NTREIS #21296120 Report a problem | ||
| 8/5/2026 | Contingent | $499,000$243/sqft |
Source: NTREIS #21296120 Report a problem | ||
| 7/15/2026 | Price change | $499,000-3.1%$243/sqft |
Source: NTREIS #21296120 Report a problem | ||
| 6/18/2026 | Listed for sale | $515,000+4%$251/sqft |
Source: NTREIS #21296120 Report a problem | ||
| 6/12/2025 | Sold | -- |
Source: NTREIS #20928191 Report a problem | ||
| 5/26/2025 | Pending sale | $495,000$241/sqft |
Source: NTREIS #20928191 Report a problem | ||
| 5/14/2025 | Contingent | $495,000$241/sqft |
Source: NTREIS #20928191 Report a problem | ||
| 5/9/2025 | Listed for sale | $495,000+10%$241/sqft |
Source: NTREIS #20928191 Report a problem | ||
| 7/27/2023 | Sold | -- |
Source: NTREIS #20358482 Report a problem | ||
| 7/9/2023 | Pending sale | $450,000$219/sqft |
Source: NTREIS #20358482 Report a problem | ||
| 7/1/2023 | Contingent | $450,000$219/sqft |
Source: NTREIS #20358482 Report a problem | ||
| 6/22/2023 | Listed for sale | $450,000$219/sqft |
Source: NTREIS #20358482 Report a problem | ||
Public tax history
| Year | Property taxes | Tax assessment |
|---|---|---|
| 2025 | $2,936 +6.5% | $478,187 +7% |
| 2024 | $2,757 +69.8% | $447,086 +21.8% |
| 2023 | $1,624 +2.3% | $366,952 +10% |
| 2022 | $1,588 -2.7% | $333,593 +10% |
| 2021 | $1,631 -27.7% | $303,266 +9.3% |
| 2020 | $2,254 +0.1% | $277,480 +0.5% |
| 2019 | $2,252 +5.6% | $276,222 +6.3% |
| 2018 | $2,132 -61.9% | $259,787 +0.2% |
| 2017 | $5,590 | $259,147 +4% |
| 2016 | $5,590 +27% | $249,131 +13.9% |
| 2015 | $4,403 | $218,815 +8.9% |
| 2014 | $4,403 | $200,955 +6.4% |
| 2013 | $4,403 | $188,814 -7.9% |
| 2012 | -- | $205,095 +8.5% |
| 2011 | -- | $188,976 -0.7% |
| 2010 | -- | $190,377 -4.1% |
| 2009 | -- | $198,617 -2.9% |
| 2007 | $474 +9.9% | $204,530 +16.8% |
| 2006 | $432 -3.3% | $175,110 |
| 2005 | $446 | $175,110 |
| 2004 | -- | $175,110 -1.7% |
| 2003 | -- | $178,096 +1.1% |
| 2002 | -- | $176,079 +4% |
| 2001 | -- | $169,231 |
Find assessor info on the county website
Neighborhood: Highlands
Nearby homes
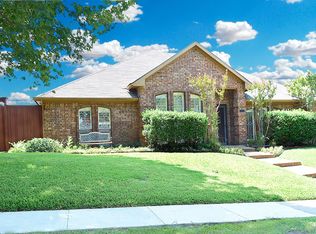
- $461,7003 bd3 ba1.9k sqft2328 Heatherwoods Way, Carrollton, TX 75007Off Market
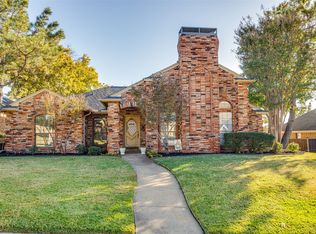
- $--3 bd3 ba2.1k sqft2332 Heatherwoods Way, Carrollton, TX 75007Sold
- $502,5004 bd3 ba2.4k sqft2326 Heatherwoods Way, Carrollton, TX 75007Off Market

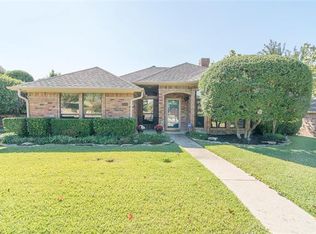
- $500,7003 bd3 ba2.4k sqft2334 Heatherwoods Way, Carrollton, TX 75007Off Market
- $486,000-- bd2 ba2.3k sqft3841 Kelly Blvd, Carrollton, TX 75007Off Market
- $432,8003 bd2 ba2k sqft3843 Kelly Blvd, Carrollton, TX 75007Off Market
- $416,4003 bd2 ba1.9k sqft3839 Kelly Blvd, Carrollton, TX 75007Off Market
- $549,8004 bd3 ba2.7k sqft2331 Heatherwoods Way, Carrollton, TX 75007Off Market
Nearby schools
GreatSchools rating
- 4/10Sheffield Elementary SchoolGrades: K-5Distance: 1.1 mi
- 4/10Long Middle SchoolGrades: 6-8Distance: 1.5 mi
- 4/10Smith High SchoolGrades: 9-12Distance: 3.2 mi
Schools provided by the listing agent
- Elementary: Rosemeade
- Middle: Blalack
- High: Creekview
- District: Carrollton-Farmers Branch ISD
Source: NTREIS. This data may not be complete. We recommend contacting the local school district to confirm school assignments for this home.
Get a cash offer in 3 minutes
Find out how much your home could sell for in as little as 3 minutes with a no-obligation cash offer.
Estimated market value
$478,100
Get a cash offer in 3 minutes
Find out how much your home could sell for in as little as 3 minutes with a no-obligation cash offer.
Estimated market value
$478,100
- Texas
- Denton County
- Carrollton
- 75007
- Highlands
- 2330 Heatherwoods Way
