New Price! Start the New Year in a home that welcomes your next chapter. Discover this inviting single-story sanctuary in Carrollton’s peaceful Highlands subdivision, offering 3 bedrooms, 2.5 bathrooms, and a layout designed for comfort, style, and effortless everyday living. Step inside to find beautifully maintained interiors with wood flooring throughout the main areas, multiple spacious living rooms, a formal dining area, a dry bar, and an inviting eat-in kitchen ideal for daily meals, gatherings, and entertaining. The open-concept flow fills the home with warmth and natural light, creating an atmosphere that feels both functional and welcoming. Retreat to the generous primary suite, where a cozy in-room fireplace adds an extra touch of comfort and relaxation. The private en suite bathroom and ample closet space complete this restful retreat. Two additional bedrooms provide flexibility for guests, remote work, or creative space, adapting easily to your lifestyle needs. Recent 2025 updates include a new HVAC system, upgraded electrical panel, several replaced window glass panes, fresh interior paint on walls and ceilings, painted trim, and updated cabinetry—offering peace of mind, modern comfort, and improved energy efficiency. Step outside to a charming patio overlooking a lush backyard, perfect for morning coffee, outdoor dining, gatherings with friends, or simple relaxation in a private outdoor setting. The home’s location near parks, schools, shopping, and major highways ensures the ideal balance of suburban tranquility and convenient city access. With a new price and a new year underway, now is the perfect moment to make your move. Schedule your showing today and imagine life in this welcoming Carrollton gem! *Information deemed reliable but must be verified by Buyer and Buyer's Agent, including, but not limited to: Schools, Utility Districts, Taxes, Amenities, Easements, Etc.*
Sold
Price Unknown
2332 Heatherwoods Way, Carrollton, TX 75007
3beds
2,159sqft
Single Family Residence
Built in 1984
8,407 Square Feet Lot
$429,100 Zestimate®
$--/sqft
$2,812 Estimated rent
Home value
$429,100
$403,000 - $455,000
$2,812/mo
Zestimate® history
Owner options
List your home for rent
$2,812/mo
Rent Zestimate®
Find your next renter with Zillow Rental Manager. Plus, with online applications, you can quickly screen prospective tenants – for free.
$2,812/mo
Rent Zestimate®
Refinance and save
Refinancing to a lower rate could help reduce your monthly payments and save thousands over the life of the loan.
Explore your selling options
Work with a Zillow partner agent
Leverage their expertise and Zillow's premium Showcase listings to get your home seen by more buyers.
Get startedList with your own agent
Get your home in front of millions of buyers by listing it on Zillow.
Learn how to do itSell it yourself
Take full control of how buyers see your home on Zillow by listing For Sale by Owner (FSBO).
List your homeWhat's special
Cozy in-room fireplaceLush backyardInviting single-story sanctuaryFormal dining areaCharming patioWarmth and natural lightPrivate en suite bathroom
Zillow last checked:
Listing updated:
Listed by:
Kimberly Woodard 0485170 972-608-0300,
Ebby Halliday Realtors 972-608-0300
Bought with:
Kimberly Woodard
Ebby Halliday Realtors
Source: NTREIS,MLS#: 21093287
Facts & features
Interior
Bedrooms & bathrooms
- Bedrooms: 3
- Bathrooms: 3
- Full bathrooms: 2
- 1/2 bathrooms: 1
Primary bedroom
- Features: Dual Sinks, En Suite Bathroom, Fireplace, Garden Tub/Roman Tub, Separate Shower, Walk-In Closet(s)
- Level: First
- Dimensions: 15 x 14
Bedroom
- Level: First
- Dimensions: 11 x 10
Bedroom
- Level: First
- Dimensions: 11 x 10
Breakfast room nook
- Level: First
- Dimensions: 10 x 9
Dining room
- Level: First
- Dimensions: 15 x 11
Kitchen
- Features: Built-in Features, Eat-in Kitchen, Granite Counters
- Level: First
- Dimensions: 14 x 10
Living room
- Features: Ceiling Fan(s), Fireplace
- Level: First
- Dimensions: 13 x 15
Living room
- Features: Ceiling Fan(s)
- Level: First
- Dimensions: 20 x 16
Utility room
- Features: Built-in Features, Utility Room
- Level: First
- Dimensions: 7 x 6
Heating
- Central
Cooling
- Central Air, Ceiling Fan(s)
Appliances
- Included: Dishwasher, Electric Cooktop, Electric Oven, Disposal, Gas Water Heater
- Laundry: Dryer Hookup, ElectricDryer Hookup, Laundry in Utility Room
Features
- Decorative/Designer Lighting Fixtures
- Flooring: Carpet, Ceramic Tile, Hardwood
- Has basement: No
- Number of fireplaces: 2
- Fireplace features: Gas Starter, Masonry
Interior area
- Total interior livable area: 2,159 sqft
Property
Parking
- Total spaces: 2
- Parking features: Alley Access, Door-Single, Garage, Garage Door Opener, Garage Faces Rear
- Attached garage spaces: 2
Features
- Levels: One
- Stories: 1
- Pool features: None
- Fencing: Wood
Lot
- Size: 8,407 Square Feet
- Features: Interior Lot, Landscaped, Subdivision, Sprinkler System
Details
- Parcel number: R101118
Construction
Type & style
- Home type: SingleFamily
- Architectural style: Traditional,Detached
- Property subtype: Single Family Residence
Materials
- Brick
- Foundation: Slab
- Roof: Composition
Condition
- Year built: 1984
Utilities & green energy
- Sewer: Public Sewer
- Water: Public
- Utilities for property: Electricity Connected, Natural Gas Available, Sewer Available, Separate Meters, Underground Utilities, Water Available
Community & HOA
Community
- Features: Sidewalks
- Subdivision: Highlands Of Carrollton Sec 4
HOA
- Has HOA: Yes
- HOA name: Highlands Neighborhood
- HOA phone: 972-306-5886
Location
- Region: Carrollton
Financial & listing details
- Tax assessed value: $481,201
- Annual tax amount: $8,230
- Date on market: 11/13/2025
- Cumulative days on market: 32 days
- Listing terms: Cash,Conventional,FHA,VA Loan
- Exclusions: n/a
- Electric utility on property: Yes
Price history
| Date | Event | Price |
|---|---|---|
| 12/29/2025 | Sold | -- |
Source: NTREIS #21093287 Report a problem | ||
| 12/28/2025 | Pending sale | $444,900$206/sqft |
Source: NTREIS #21093287 Report a problem | ||
| 12/15/2025 | Contingent | $444,900$206/sqft |
Source: NTREIS #21093287 Report a problem | ||
| 12/10/2025 | Price change | $444,900-5.1%$206/sqft |
Source: NTREIS #21093287 Report a problem | ||
| 11/13/2025 | Listed for sale | $469,000$217/sqft |
Source: NTREIS #21093287 Report a problem | ||
| 9/22/2025 | Listing removed | $469,000$217/sqft |
Source: NTREIS #20945910 Report a problem | ||
| 7/25/2025 | Price change | $469,000-2.3%$217/sqft |
Source: NTREIS #20945910 Report a problem | ||
| 7/11/2025 | Price change | $479,999-3%$222/sqft |
Source: NTREIS #20945910 Report a problem | ||
| 5/23/2025 | Listed for sale | $495,000+16.5%$229/sqft |
Source: NTREIS #20945910 Report a problem | ||
| 7/8/2022 | Sold | -- |
Source: Ebby Halliday solds #20076262_75007 Report a problem | ||
| 6/20/2022 | Pending sale | $425,000$197/sqft |
Source: NTREIS #20076262 Report a problem | ||
| 6/13/2022 | Contingent | $425,000$197/sqft |
Source: NTREIS #20076262 Report a problem | ||
| 6/9/2022 | Listed for sale | $425,000$197/sqft |
Source: NTREIS #20076262 Report a problem | ||
| 1/9/2008 | Sold | -- |
Source: Agent Provided Report a problem | ||
Public tax history
| Year | Property taxes | Tax assessment |
|---|---|---|
| 2025 | $2,955 +7.7% | $481,201 +8.2% |
| 2024 | $2,743 -2.9% | $444,690 -0.7% |
| 2023 | $2,824 +28.4% | $448,049 +33.5% |
| 2022 | $2,199 +3.7% | $335,685 +10% |
| 2021 | $2,122 +10% | $305,168 +9.3% |
| 2020 | $1,929 -0.4% | $279,174 +0.5% |
| 2019 | $1,938 +5.7% | $277,896 +6.3% |
| 2018 | $1,833 -61.7% | $261,326 +0.2% |
| 2017 | $4,781 | $260,681 +7.7% |
| 2016 | $4,781 +20% | $242,066 +10% |
| 2015 | $3,983 | $220,060 +8.9% |
| 2014 | $3,983 | $202,058 +6.4% |
| 2013 | $3,983 | $189,816 -7.9% |
| 2012 | -- | $206,009 +10% |
| 2011 | -- | $187,281 +10% |
| 2010 | -- | $170,255 -4% |
| 2009 | -- | $177,387 -6.5% |
| 2007 | $440 +9.7% | $189,710 +16.6% |
| 2006 | $401 -3.3% | $162,680 |
| 2005 | $415 | $162,680 |
| 2004 | -- | $162,680 -6.8% |
| 2003 | -- | $174,523 +1.2% |
| 2002 | -- | $172,515 +4.1% |
| 2001 | -- | $165,769 |
Find assessor info on the county website
Neighborhood: Highlands
Nearby homes
- $500,7003 bd3 ba2.4k sqft2334 Heatherwoods Way, Carrollton, TX 75007Off Market
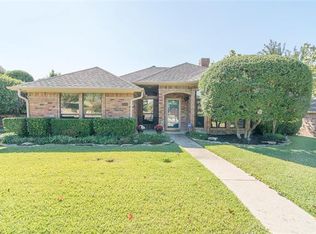
- $--3 bd3 ba2k sqft2330 Heatherwoods Way, Carrollton, TX 75007Sold

- $461,7003 bd3 ba1.9k sqft2328 Heatherwoods Way, Carrollton, TX 75007Off Market
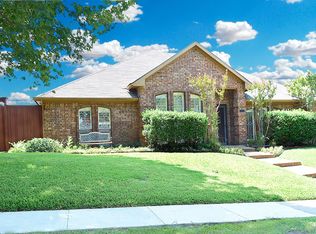
- $432,8003 bd2 ba2k sqft3843 Kelly Blvd, Carrollton, TX 75007Off Market

- $441,100-- bd2 ba2.2k sqft3845 Kelly Blvd, Carrollton, TX 75007Off Market
- $577,400-- bd3 ba2.6k sqft2336 Heatherwoods Way, Carrollton, TX 75007Off Market
- $486,000-- bd2 ba2.3k sqft3841 Kelly Blvd, Carrollton, TX 75007Off Market
- $468,300-- bd2 ba2.3k sqft2333 Heatherwoods Way, Carrollton, TX 75007Off Market
Nearby schools
GreatSchools rating
- 4/10Sheffield Elementary SchoolGrades: K-5Distance: 1.1 mi
- 4/10Long Middle SchoolGrades: 6-8Distance: 1.5 mi
- 4/10Smith High SchoolGrades: 9-12Distance: 3.2 mi
Schools provided by the listing agent
- Elementary: Sheffield
- Middle: Polk
- High: Smith
- District: Carrollton-Farmers Branch ISD
Source: NTREIS. This data may not be complete. We recommend contacting the local school district to confirm school assignments for this home.
Get a cash offer in 3 minutes
Find out how much your home could sell for in as little as 3 minutes with a no-obligation cash offer.
Estimated market value
$429,100
Get a cash offer in 3 minutes
Find out how much your home could sell for in as little as 3 minutes with a no-obligation cash offer.
Estimated market value
$429,100
- Texas
- Denton County
- Carrollton
- 75007
- Highlands
- 2332 Heatherwoods Way
