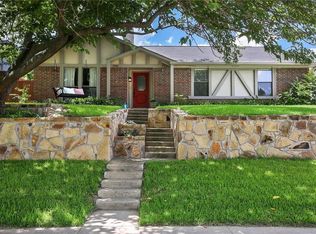
OPEN HOUSE Friday October 2 6:30-8:30pm OPEN ALSO Saturday Oct 3 12pm-3pm. Picturesque neighborhood with hills and beautiful trees in abundance. NO Hoa, No cookie cutter home! This gem is your next home! Meticulously maintained home, you will not be disappointed. Before walking in, you’ll immediately appreciate how much curb appeal this home has. From the cutest mailbox, to the stone retaining walls and walk up steps, this home is a showcase home for the pickiest of buyers. Step inside and you’ll continue to see that attention to detail. The perfect home to host and entertain guests as it features two fireplaces, two living areas, four bedrooms and a study with exterior French doors. The primary bedroom is massive with a rare sitting area that you’ll appreciate as well as a walk in closet with plenty of space. The kitchen has a granite round attached bar island with wall to wall cabinetry. The fireplace in this living area features the best view of the home, the sparking blue pool. Privacy wood fence and a double rear entry car garage along with an oversized alley driveway for extra parking. Go and show!
For sale
Price cut: $14.9K (9/15)
$415,000
2922 Spring Brook Dr, Garland, TX 75044
4beds
2,146sqft
Single Family Residence
Built in 1980
7,143 Square Feet Lot
$419,400 Zestimate®
$193/sqft
$-- HOA
What's special
Privacy wood fenceFour bedroomsTwo fireplacesWall to wall cabinetryCurb appealCutest mailbox
- 74 days
- 511
- 31
Zillow last checked:
Listing updated:
Listed by:
Liz Torres 0545465 214-212-8941,
Karen Collins 214-212-8941
Source: NTREIS,MLS#: 21343909
Facts & features
Interior
Bedrooms & bathrooms
- Bedrooms: 4
- Bathrooms: 2
- Full bathrooms: 2
Primary bedroom
- Features: Ceiling Fan(s), Walk-In Closet(s)
- Level: First
- Dimensions: 20 x 14
Bedroom
- Features: Closet Cabinetry, Ceiling Fan(s)
- Level: First
- Dimensions: 10 x 13
Bedroom
- Features: Ceiling Fan(s)
- Level: First
- Dimensions: 11 x 10
Bedroom
- Features: Ceiling Fan(s)
- Level: First
- Dimensions: 10 x 11
Dining room
- Features: Fireplace
- Level: First
- Dimensions: 9 x 11
Living room
- Features: Ceiling Fan(s), Fireplace
- Level: First
- Dimensions: 21 x 13
Heating
- Central, Electric
Cooling
- Central Air, Electric
Appliances
- Included: Dishwasher, Electric Range, Disposal
Features
- Decorative/Designer Lighting Fixtures, Kitchen Island, Open Floorplan, Vaulted Ceiling(s)
- Has basement: No
- Number of fireplaces: 2
- Fireplace features: Dining Room
Interior area
- Total interior livable area: 2,146 sqft
Video & virtual tour
Property
Parking
- Total spaces: 2
- Parking features: Alley Access, Driveway, Garage Faces Rear
- Attached garage spaces: 2
Features
- Levels: One
- Stories: 1
- Exterior features: Rain Gutters
- Pool features: In Ground, Pool
Lot
- Size: 7,143 Square Feet
- Features: Interior Lot
Details
- Parcel number: 26578540040060000
Construction
Type & style
- Home type: SingleFamily
- Architectural style: Traditional,Detached
- Property subtype: Single Family Residence
- Attached to another structure: Yes
Materials
- Brick
- Roof: Composition
Condition
- Year built: 1980
Utilities & green energy
- Sewer: Public Sewer
- Water: Public
- Utilities for property: Sewer Available, Water Available
Community & HOA
Community
- Subdivision: Spring Creek Park
HOA
- Has HOA: No
Location
- Region: Garland
Financial & listing details
- Price per square foot: $193/sqft
- Tax assessed value: $420,590
- Annual tax amount: $9,796
- Date on market: 7/28/2026
- Cumulative days on market: 82 days
- Listing terms: Cash,Conventional,FHA,VA Loan
Estimated market value
$419,400
$398,000 - $440,000
$3,444/mo
Price history
| Date | Event | Price |
|---|---|---|
| 9/15/2026 | Price change | $415,000-3.5%$193/sqft |
Source: NTREIS #21343909 Report a problem | ||
| 8/20/2026 | Price change | $429,900-1.2%$200/sqft |
Source: NTREIS #21343909 Report a problem | ||
| 7/28/2026 | Listed for sale | $435,000-0.9%$203/sqft |
Source: NTREIS #21343909 Report a problem | ||
| 7/22/2026 | Listing removed | $439,000$205/sqft |
Source: NTREIS #21331606 Report a problem | ||
| 7/15/2026 | Listed for sale | $439,000+12.9%$205/sqft |
Source: NTREIS #21331606 Report a problem | ||
| 5/23/2023 | Sold | -- |
Source: NTREIS #20307433 Report a problem | ||
| 4/27/2023 | Pending sale | $389,000$181/sqft |
Source: NTREIS #20307433 Report a problem | ||
| 4/21/2023 | Listed for sale | $389,000+44.1%$181/sqft |
Source: NTREIS #20307433 Report a problem | ||
| 2/28/2017 | Listing removed | $269,900$126/sqft |
Source: Avignon Realty #13519304 Report a problem | ||
| 1/29/2017 | Pending sale | $269,900$126/sqft |
Source: Avignon Realty #13519304 Report a problem | ||
| 1/25/2017 | Listed for sale | $269,900$126/sqft |
Source: Avignon Realty #13519304 Report a problem | ||
| 1/24/2017 | Pending sale | $269,900$126/sqft |
Source: Avignon Realty #13519304 Report a problem | ||
| 1/12/2017 | Listed for sale | $269,900+86.3%$126/sqft |
Source: Avignon Realty #13519304 Report a problem | ||
| 8/16/2011 | Listing removed | $144,874$68/sqft |
Source: The Best Choice Realty #11275750 Report a problem | ||
| 1/23/2011 | Listed for sale | $144,874-3.4%$68/sqft |
Source: The Best Choice Realty #11275750 Report a problem | ||
| 5/16/2010 | Price change | $149,900-3.2%$70/sqft |
Source: The Best Choice Realty #11275750 Report a problem | ||
| 3/20/2010 | Listed for sale | $154,900-3.1%$72/sqft |
Source: The Best Choice Realty #11275750 Report a problem | ||
| 9/19/2009 | Listed for sale | $159,900$75/sqft |
Source: The Best Choice Realty #11275750 Report a problem | ||
Public tax history
| Year | Property taxes | Tax assessment |
|---|---|---|
| 2025 | $1,797 -19.9% | $420,590 |
| 2024 | $2,242 +34.7% | $420,590 +5.2% |
| 2023 | $1,665 +3.5% | $399,730 |
| 2022 | $1,609 +3.4% | $399,730 +26.7% |
| 2021 | $1,556 -3.7% | $315,450 |
| 2020 | $1,615 +3.4% | $315,450 |
| 2019 | $1,562 +8.3% | $315,450 +14.9% |
| 2018 | $1,441 -80.9% | $274,440 |
| 2017 | $7,551 +126.4% | $274,440 +65.7% |
| 2016 | $3,335 +21.2% | $165,580 +8.7% |
| 2015 | $2,752 | $152,320 +10.9% |
| 2014 | $2,752 | $137,410 |
| 2013 | -- | -- |
| 2012 | -- | -- |
| 2011 | -- | -- |
| 2010 | -- | -- |
| 2009 | -- | -- |
| 2008 | -- | -- |
| 2007 | -- | -- |
| 2005 | -- | -- |
| 2004 | -- | -- |
| 2003 | -- | -- |
| 2002 | -- | -- |
| 2001 | -- | -- |
Find assessor info on the county website
Monthly payment
Est. payment
Payment breakdown
Explore the cost of this home by adjusting the details. Changes won't be saved.Climate risks
Neighborhood: Camelot
Nearby schools
Schools provided by the listing agent
- Elementary: Big Springs
- Middle: Apollo
- High: Berkner
- District: Richardson ISD
Source: NTREIS. This data may not be complete. We recommend contacting the local school district to confirm school assignments for this home.
Similar homes
- $395,0003 bd2 ba2.4k sqft3103 Kristin Ct, Garland, TX 75044For Sale
 MLS ID #21407497, Mary Bahena. NTREIS
 - $445,0003 bd2 ba2k sqft3217 Knights Haven Ln, Garland, TX 75044For Sale
 MLS ID #21364392, Willie Gardner. NTREIS
 - $440,0004 bd2 ba2k sqft1502 Meadow Glen St, Richardson, TX 75081For Sale
 MLS ID #21285786, Tonia Felczer. NTREIS
 - $424,9004 bd3 ba1.7k sqft1619 University Dr, Richardson, TX 75081For Sale
 MLS ID #21364293, Alessandro Cola. NTREIS
