Seller is very motivated to sell !This modernized contemporary Richardson residence is situated in a quiet cul-de-sac! Located within a delightful garden-style community just off Spring Valley, the open-concept kitchen and dining area is bathed in natural light. It features 3 bedrooms, 3 full bathrooms, and an office! Two bedrooms and two full bathrooms are located on the ground floor. The kitchen boasts a large island, a gas range, a stainless steel sink, and a walk-in pantry. The master suite includes a private study that could serve as a nursery, along with a spacious walk-in closet. The home has a 20-foot ceiling, and upstairs, there is a generous second living room, a third bedroom with a full bath, and a small loft area. The downstairs is free of carpet, showcasing beautiful wood flooring. The backyard features a deck, and behind the garage, there is a lovely park for both children and adults to enjoy in the afternoons. The garage door is only two years old and equipped with Wi-Fi; it also has an epoxy floor and ample cabinets. The house is equipped with outdoor cameras, and the sprinkler system is Wi-Fi controlled. The roof is also just two years old. This property is conveniently located near both highways 75 and 635, and is served by Richardson schools!
For sale
$499,000
605 Woodway Ln, Richardson, TX 75081
3beds
2,440sqft
:
Get pre-qualified$4,030/mo
Single Family Residence
Built in 1984
4,094 Square Feet Lot
$479,900 Zestimate®
$205/sqft
$-- HOA
What's special
Delightful garden-style communityBeautiful wood flooringQuiet cul-de-sacSpacious walk-in closetStainless steel sinkGas rangeBackyard features a deck
- 9 days |
- 277 |
- 11 |
Likely to sell faster than
Zillow last checked:
Listing updated:
Listed by:
Syed Ahmed 0550716,
DHS Realty 972-979-8413
Source: NTREIS,MLS#: 21346620
Facts & features
Interior
Bedrooms & bathrooms
- Bedrooms: 3
- Bathrooms: 3
- Full bathrooms: 3
Primary bedroom
- Features: Built-in Features, Dual Sinks, Sitting Area in Primary, Separate Shower, Walk-In Closet(s)
- Level: First
- Dimensions: 15 x 14
Bedroom
- Level: First
- Dimensions: 12 x 12
Bedroom
- Level: Second
- Dimensions: 14 x 12
Bonus room
- Level: Second
- Dimensions: 9 x 7
Breakfast room nook
- Level: First
- Dimensions: 8 x 8
Den
- Level: First
- Dimensions: 10 x 9
Dining room
- Level: First
- Dimensions: 12 x 11
Kitchen
- Features: Breakfast Bar, Eat-in Kitchen, Granite Counters, Kitchen Island, Walk-In Pantry
- Level: First
- Dimensions: 11 x 10
Living room
- Level: First
- Dimensions: 18 x 16
Living room
- Level: Second
- Dimensions: 19 x 15
Utility room
- Level: First
- Dimensions: 9 x 5
Heating
- Central, Natural Gas
Cooling
- Central Air, Ceiling Fan(s), Electric
Appliances
- Included: Dishwasher, Disposal, Gas Range, Microwave
- Laundry: Washer Hookup, Electric Dryer Hookup, Laundry in Utility Room
Features
- Wet Bar, Vaulted Ceiling(s)
- Flooring: Carpet, Wood
- Windows: Window Coverings
- Has basement: No
- Number of fireplaces: 1
- Fireplace features: Gas Log
Interior area
- Total interior livable area: 2,440 sqft
Video & virtual tour
Property
Parking
- Total spaces: 2
- Parking features: Covered, Epoxy Flooring, Garage, Garage Door Opener, Garage Faces Rear
- Attached garage spaces: 2
Features
- Levels: Two
- Stories: 2
- Pool features: None
- Fencing: Brick,Wood
Lot
- Size: 4,094 Square Feet
- Features: Interior Lot
Details
- Parcel number: 42211850010030000
Construction
Type & style
- Home type: SingleFamily
- Architectural style: Traditional,Detached
- Property subtype: Single Family Residence
Materials
- Brick
- Foundation: Slab
- Roof: Composition
Condition
- Year built: 1984
Utilities & green energy
- Sewer: Public Sewer
- Water: Public
- Utilities for property: Sewer Available, Water Available
Community & HOA
Community
- Security: Smoke Detector(s)
- Subdivision: Richland Vly
HOA
- Has HOA: No
Location
- Region: Richardson
Financial & listing details
- Price per square foot: $205/sqft
- Tax assessed value: $387,330
- Annual tax amount: $8,449
- Date on market: 7/31/2026
- Cumulative days on market: 9 days
Estimated market value
$479,900
$456,000 - $504,000
$2,886/mo
Price history
| Date | Event | Price |
|---|---|---|
| 7/31/2026 | Listed for sale | $499,000+0.6%$205/sqft |
Source: NTREIS #21346620 Report a problem | ||
| 6/4/2025 | Listing removed | $495,900$203/sqft |
Source: NTREIS #20920414 Report a problem | ||
| 5/30/2025 | Listed for sale | $495,900$203/sqft |
Source: NTREIS #20920414 Report a problem | ||
| 5/29/2025 | Contingent | $495,900$203/sqft |
Source: NTREIS #20920414 Report a problem | ||
| 5/22/2025 | Price change | $495,900-0.8%$203/sqft |
Source: NTREIS #20920414 Report a problem | ||
| 5/16/2025 | Price change | $499,900-2.9%$205/sqft |
Source: NTREIS #20920414 Report a problem | ||
| 5/12/2025 | Price change | $514,900-2.7%$211/sqft |
Source: NTREIS #20920414 Report a problem | ||
| 4/30/2025 | Listed for sale | $529,000+202.5%$217/sqft |
Source: NTREIS #20920414 Report a problem | ||
| 10/23/2012 | Listing removed | $174,900$72/sqft |
Source: Ebby Halliday Realtors #11831702 Report a problem | ||
| 9/15/2012 | Listed for sale | $174,900$72/sqft |
Source: Ebby Halliday Realtors #11831702 Report a problem | ||
Public tax history
| Year | Property taxes | Tax assessment |
|---|---|---|
| 2025 | $3,755 +8.7% | $387,330 -2.5% |
| 2024 | $3,455 +6.9% | $397,260 +6.8% |
| 2023 | $3,233 +7% | $372,000 |
| 2022 | $3,020 | $372,000 |
Find assessor info on the county website
Monthly payment
Est. payment
Payment breakdown
Explore the cost of this home by adjusting the details. Changes won't be saved.Climate risks
Neighborhood: Highland Terrace
Nearby schools
GreatSchools rating
- 8/10Richardson Terrace Elementary SchoolGrades: PK-6Distance: 1 mi
- 5/10Apollo Junior High SchoolGrades: 7-8Distance: 1.7 mi
- 4/10Berkner High SchoolGrades: 9-12Distance: 1.4 mi
Schools provided by the listing agent
- Elementary: Harben
- Middle: Liberty
- High: Berkner
- District: Richardson ISD
Source: NTREIS. This data may not be complete. We recommend contacting the local school district to confirm school assignments for this home.
- $359,4003 bd2 ba1.7k sqft607 Woodway Ln, Richardson, TX 75081Off Market
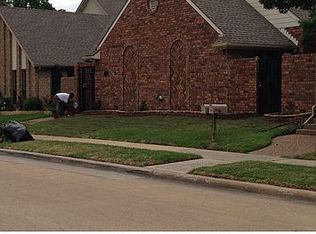
- $388,2003 bd2 ba2.1k sqft603 Woodway Ln, Richardson, TX 75081Off Market

- $429,5004 bd3 ba2.4k sqft609 Woodway Ln, Richardson, TX 75081Off Market
- $447,7003 bd2 ba2k sqft601 Woodway Ln, Richardson, TX 75081Off Market
- $360,2003 bd2 ba1.8k sqft611 Woodway Ln, Richardson, TX 75081Off Market
- $362,2003 bd2 ba1.6k sqft604 Woodway Ln, Richardson, TX 75081Off Market
- $350,5003 bd2 ba1.6k sqft613 Woodway Ln, Richardson, TX 75081Off Market
- $379,4002 bd2 ba2.1k sqft602 Woodway Ln, Richardson, TX 75081Off Market
A local agent can set up tours, give advice and negotiate with sellers.
Similar homes
- $420,0003 bd3 ba2.1k sqft936 E Berkeley Dr, Richardson, TX 75081For Sale
 MLS ID #21338883, Nguyen Nguyen. NTREIS
 - $499,5004 bd2 ba3.1k sqft1904 Clover Trl, Richardson, TX 75081For Sale
 MLS ID #21325747, Chris Von Holten. NTREIS
 - $475,0004 bd2 ba2.5k sqft13407 Hedgeapple Dr, Dallas, TX 75243For Sale
 MLS ID #21351311, Jessica Garza. NTREIS
 - $450,0004 bd3 ba2.2k sqft1203 Grinnell Dr, Richardson, TX 75081For Sale
 MLS ID #21307780, Ryan Kirkpatrick. NTREIS
 - $520,0005 bd3 ba2.4k sqft527 Goodwin Dr, Richardson, TX 75081For SaleMLS ID #21227758, Ariana Gamboa. NTREIS
- $520,0004 bd3 ba2.2k sqft2669 Daffodil Dr, Richardson, TX 75082For SaleMLS ID #21352750, Zen Mago. NTREIS
- $439,9003 bd2 ba2.2k sqft1604 Meadowgate Dr, Richardson, TX 75081For SaleMLS ID #21255713, Barbara Pasmore. NTREIS
- $524,9004 bd3 ba2.4k sqft7414 Southwick Dr, Garland, TX 75044For SaleMLS ID #21353496, John Wendell. NTREIS
- $355,0003 bd2 ba1.7k sqft1902 Richland Dr, Richardson, TX 75081For SaleMLS ID #21325687, Becky Bochniak. NTREIS
- $525,0003 bd3 ba2.1k sqft2409 Glen Morris Rd, Carrollton, TX 75007For SaleMLS ID #21349991, Tonya Peek. NTREIS
- $497,0004 bd3 ba2.8k sqft2216 Grandview Dr, Plano, TX 75075For SaleMLS ID #21328336, Kaley Millender. NTREIS
- $500,0003 bd2 ba2.1k sqft16902 Davenport Ct, Dallas, TX 75248For SaleMLS ID #21271223, Jessica Maddern. NTREIS
- $345,0004 bd2 ba1.9k sqft2111 Meredith Ln, Richardson, TX 75081For SaleMLS ID #21261586, J.J. Chapa. NTREIS
- $489,0003 bd2 ba2k sqft1520 Throwbridge Ln, Plano, TX 75023For SaleMLS ID #21302952, Renie Masi. NTREIS
- $435,0004 bd2 ba2.1k sqft2922 Spring Brook Dr, Garland, TX 75044For SaleMLS ID #21343909, Liz Torres. NTREIS
- $475,0003 bd3 ba2.2k sqft5007 Blanchard Dr, Dallas, TX 75227For SaleMLS ID #21344654, Helio Garza. NTREIS
- $500,0005 bd3 ba2.1k sqft2204 Brighton Ln, Plano, TX 75075For SaleMLS ID #21184525, Alda Piniqi. NTREIS
- $499,0003 bd2 ba1.8k sqft2530 Springhill Dr, Dallas, TX 75228For SaleMLS ID #21269179, Sallie Laning. NTREIS
- $375,0004 bd2 ba2.3k sqft7005 Buckhorn Dr, Rowlett, TX 75089For SaleMLS ID #21348569, Matt Templeton. NTREIS
- $485,0003 bd2 ba1.8k sqft8420 Sweetwater Dr, Dallas, TX 75228For SaleMLS ID #21337159, Matt Templeton. NTREIS
