Some homes are just houses. This one is a starting point for something extraordinary.
Tucked on a quiet cul-de-sac court in Far North Dallas's coveted Prestonwood neighborhood, this authentic 1978 mid-century modern sits in one of the most sought-after school zones in all of Texas. Brentfield Elementary, ranked #1 in Richardson ISD and top 1.4% of every elementary school in the state, is your child's school.
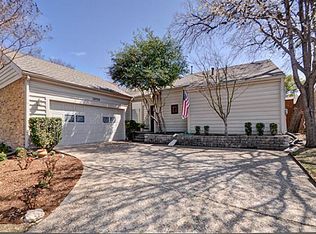
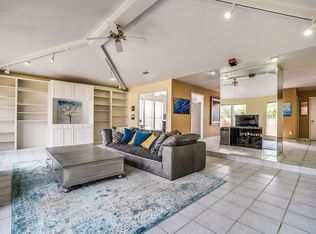
The mid-century modern bones are all here: clean lines, warm character, and a layout that was ahead of its time. Three bedrooms, two baths, and a two-car garage on a private .155-acre lot. Livable today, extraordinary tomorrow.
Step outside and you're minutes from Whole Foods, the Galleria Dallas, and world-class dining just down the road. The Dallas North Tollway puts your commute on your terms. And with the Dallas Mavericks' new arena and entertainment district set to transform the nearby I-635 and Preston Road corridor, the long-term appreciation story here is just getting started.
This is an equity play wrapped in MCM charm, a rare entry point into a premium zip code with a ceiling far above where you're buying in. Design-forward buyers who move fast here won't regret it.
Under contract
Price cut: $2.5K (8/28)
$497,500
16902 Davenport Ct, Dallas, TX 75248
3beds
2,134sqft
Single Family Residence
Built in 1978
6,751 Square Feet Lot
$-- Zestimate®
$233/sqft
$-- HOA
What's special
Clean linesQuiet cul-de-sac courtWarm characterTwo-car garageThree bedroomsTwo baths
- 132 days
- 275
- 34
Zillow last checked:
Listing updated:
Listed by:
Jessica Maddern 0668667 469-649-7077,
eXp Realty LLC 888-519-7431,
Larry Levine 0578189 972-365-5319,
eXp Realty LLC
Source: NTREIS,MLS#: 21271223
Facts & features
Interior
Bedrooms & bathrooms
- Bedrooms: 3
- Bathrooms: 2
- Full bathrooms: 2
Primary bedroom
- Level: First
- Dimensions: 0 x 0
Living room
- Features: Fireplace
- Level: First
- Dimensions: 0 x 0
Heating
- Central, Fireplace(s), Natural Gas
Cooling
- Central Air, Ceiling Fan(s), Electric
Appliances
- Included: Dishwasher, Electric Cooktop, Electric Oven, Disposal, Gas Water Heater, Microwave, Vented Exhaust Fan
- Laundry: Washer Hookup, Dryer Hookup, Laundry in Utility Room
Features
- Wet Bar, Built-in Features, Decorative/Designer Lighting Fixtures, Eat-in Kitchen, Granite Counters, Cable TV, Vaulted Ceiling(s), Walk-In Closet(s)
- Flooring: Carpet, Tile
- Windows: Skylight(s), Window Coverings
- Has basement: No
- Number of fireplaces: 1
- Fireplace features: Gas, Gas Log, Gas Starter, Living Room, Masonry
Interior area
- Total interior livable area: 2,134 sqft
Video & virtual tour
Property
Parking
- Total spaces: 2
- Parking features: Driveway, Garage, Garage Door Opener, Inside Entrance, Kitchen Level, Garage Faces Rear
- Attached garage spaces: 2
Features
- Levels: One
- Stories: 1
- Exterior features: Courtyard, Private Yard, Rain Gutters
- Pool features: None
- Fencing: Back Yard,Wood
Lot
- Size: 6,751 Square Feet
- Features: Corner Lot, Landscaped, Subdivision, Sprinkler System
Details
- Parcel number: 00000799570950000
Construction
Type & style
- Home type: SingleFamily
- Architectural style: Ranch,Detached
- Property subtype: Single Family Residence
Materials
- Brick
- Foundation: Slab
- Roof: Composition
Condition
- Resale
- Year built: 1978
Utilities & green energy
- Sewer: Public Sewer
- Water: Public
- Utilities for property: Electricity Available, Electricity Connected, Natural Gas Available, Sewer Available, Separate Meters, Water Available, Cable Available
Community & HOA
Community
- Features: Curbs
- Subdivision: Pepperwood Estates
HOA
- Has HOA: No
Location
- Region: Dallas
Financial & listing details
- Price per square foot: $233/sqft
- Tax assessed value: $502,920
- Annual tax amount: $2,266
- Date on market: 6/15/2026
- Cumulative days on market: 133 days
- Listing terms: Cash,Conventional,FHA,VA Loan
Estimated market value
Not available
Estimated sales range
Not available
Not available
Price history
| Date | Event | Price |
|---|---|---|
| 10/8/2026 | Contingent | $497,500$233/sqft |
Source: NTREIS #21271223 Report a problem | ||
| 8/28/2026 | Price change | $497,500-0.5%$233/sqft |
Source: eXp Realty #21271223 Report a problem | ||
| 7/16/2026 | Price change | $500,000-2.9%$234/sqft |
Source: NTREIS #21271223 Report a problem | ||
| 6/15/2026 | Listed for sale | $515,000$241/sqft |
Source: NTREIS #21271223 Report a problem | ||
Public tax history
| Year | Property taxes | Tax assessment |
|---|---|---|
| 2025 | $2,266 +8.2% | $502,920 |
| 2024 | $2,095 +6.7% | $502,920 +25.8% |
| 2023 | $1,963 -3% | $399,930 |
| 2022 | $2,025 +6.3% | $399,930 +23.7% |
| 2021 | $1,905 +10.6% | $323,360 |
| 2020 | $1,723 +15.6% | $323,360 +14.4% |
| 2019 | $1,490 +8.7% | $282,620 |
| 2018 | $1,370 -51.3% | $282,620 +10.6% |
| 2017 | $2,814 -1.6% | $255,490 +34.9% |
| 2016 | $2,859 -2.9% | $189,450 |
| 2015 | $2,945 | $189,450 +3.9% |
| 2014 | $2,945 | $182,380 |
| 2013 | -- | -- |
| 2012 | -- | -- |
| 2011 | -- | -- |
| 2010 | -- | -- |
| 2009 | -- | -- |
| 2008 | -- | -- |
| 2007 | -- | -- |
| 2005 | -- | -- |
| 2004 | -- | -- |
| 2003 | -- | -- |
| 2002 | -- | -- |
| 2001 | -- | -- |
Find assessor info on the county website
Monthly payment
Est. payment
Payment breakdown
Explore the cost of this home by adjusting the details. Changes won't be saved.Climate risks
Neighborhood: 75248
Nearby schools
Schools provided by the listing agent
- Elementary: Brentfield
- Middle: Parkhill
- High: Pearce
- District: Richardson ISD
Source: NTREIS. This data may not be complete. We recommend contacting the local school district to confirm school assignments for this home.

Similar homes
- $499,0004 bd3 ba2.4k sqft4048 Kirkmeadow Ln, Dallas, TX 75287For Sale
 MLS ID #21330372, Rennie Meriwether. NTREIS
 - $499,0005 bd3 ba2.2k sqft4537 Miami Dr, Plano, TX 75093For Sale
 MLS ID #21292094, Karen Hanson. NTREIS
 - $435,9992 bd2 ba1.8k sqft17663 Sunmeadow Dr, Dallas, TX 75252For Sale
 MLS ID #21376648, Bryan Davis. NTREIS
 - $400,0002 bd3 ba1.9k sqft5126 Westgrove Dr #5126, Dallas, TX 75248For Sale
 MLS ID #21345533, Racheal Potter. NTREIS
