Retro Chic in North Dallas!
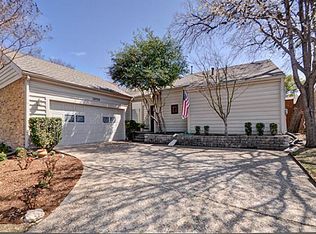
Step into 1978 style with today’s updates in this beautifully reimagined 3-bed, 2.5 bath home. Featuring new floors and modern lighting throughout, this split-level gem celebrates its original character with a layout that’s anything but cookie-cutter.
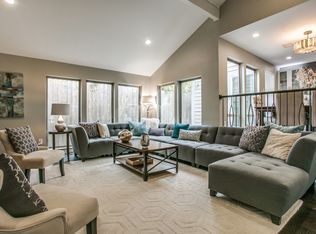
The heart of the home is the two-tiered kitchen and breakfast area — a conversation piece that creates natural gathering spots for cooking, dining, and entertaining. Multiple step-up and step-down living and dining spaces bring architectural interest and retro flair, perfect for anyone who loves a home with personality.
Living areas flow seamlessly, making the home feel open yet defined — ideal for hosting game nights, dinner parties, or cozy evenings in. With three spacious bedrooms, two and a half baths, and a vibrant floor plan, this home is ready for its next owner to make it shine.
If you’re looking for something beyond the ordinary, this retro-modern beauty offers a slice of Dallas history with a fresh twist.
Sold
Price Unknown
16914 Davenport Ct, Dallas, TX 75248
3beds
2,099sqft
Single Family Residence
Built in 1978
6,011 Square Feet Lot
$521,900 Zestimate®
$--/sqft
$3,377 Estimated rent
Home value
$521,900
$475,000 - $574,000
$3,377/mo
Zestimate® history
Owner options
List your home for rent
$3,377/mo
Rent Zestimate®
Find your next renter with Zillow Rental Manager. Plus, with online applications, you can quickly screen prospective tenants – for free.
$3,377/mo
Rent Zestimate®
Refinance and save
Refinancing to a lower rate could help reduce your monthly payments and save thousands over the life of the loan.
Explore your selling options
Work with a Zillow partner agent
Leverage their expertise and Zillow's premium Showcase listings to get your home seen by more buyers.
Get startedList with your own agent
Get your home in front of millions of buyers by listing it on Zillow.
Learn how to do itSell it yourself
Take full control of how buyers see your home on Zillow by listing For Sale by Owner (FSBO).
List your homeWhat's special
Modern lightingRetro flairOriginal characterNew floorsSplit-level gemVibrant floor planSpacious bedrooms
Zillow last checked:
Listing updated:
Listed by:
Meleese Hoss 0629413,
Keller Williams Realty DPR 972-732-6000,
Katie Tsutsumi 0786866 469-682-7923,
Keller Williams Realty
Bought with:
William Simmons
Wm. Simmons Company
Source: NTREIS,MLS#: 20960601
Facts & features
Interior
Bedrooms & bathrooms
- Bedrooms: 3
- Bathrooms: 3
- Full bathrooms: 2
- 1/2 bathrooms: 1
Primary bedroom
- Features: En Suite Bathroom, Sitting Area in Primary, Walk-In Closet(s)
- Level: First
- Dimensions: 14 x 21
Bedroom
- Level: First
- Dimensions: 15 x 12
Bedroom
- Level: First
- Dimensions: 13 x 12
Primary bathroom
- Features: Built-in Features, Dual Sinks, Double Vanity, Garden Tub/Roman Tub, Separate Shower
- Level: First
- Dimensions: 15 x 11
Breakfast room nook
- Level: First
- Dimensions: 11 x 11
Dining room
- Level: First
- Dimensions: 13 x 16
Other
- Features: Jack and Jill Bath
- Level: First
- Dimensions: 11 x 5
Half bath
- Level: First
- Dimensions: 5 x 5
Kitchen
- Features: Built-in Features, Dual Sinks, Eat-in Kitchen, Granite Counters
- Level: First
- Dimensions: 13 x 11
Laundry
- Features: Built-in Features
- Level: First
- Dimensions: 5 x 5
Living room
- Features: Built-in Features, Fireplace
- Level: First
- Dimensions: 21 x 16
Heating
- Central, Electric
Cooling
- Central Air, Electric
Appliances
- Included: Dishwasher, Electric Cooktop, Electric Oven, Disposal, Gas Water Heater, Microwave
- Laundry: Washer Hookup, Electric Dryer Hookup
Features
- Wet Bar, Built-in Features, Decorative/Designer Lighting Fixtures, Double Vanity, Eat-in Kitchen, Granite Counters, High Speed Internet, Cable TV, Walk-In Closet(s)
- Flooring: Luxury Vinyl Plank, Tile
- Windows: Skylight(s)
- Has basement: No
- Number of fireplaces: 1
- Fireplace features: Living Room
Interior area
- Total interior livable area: 2,099 sqft
Property
Parking
- Total spaces: 2
- Parking features: Door-Single, Garage, Garage Door Opener, Garage Faces Rear
- Attached garage spaces: 2
Features
- Levels: One
- Stories: 1
- Exterior features: Private Yard, Rain Gutters
- Pool features: None
- Fencing: Wood
Lot
- Size: 6,011 Square Feet
- Features: Interior Lot, Landscaped, Subdivision, Sprinkler System
Details
- Parcel number: 00000799570930000
Construction
Type & style
- Home type: SingleFamily
- Architectural style: Detached
- Property subtype: Single Family Residence
Materials
- Brick
- Foundation: Slab
- Roof: Composition,Shingle
Condition
- Year built: 1978
Utilities & green energy
- Sewer: Public Sewer
- Water: Public
- Utilities for property: Sewer Available, Water Available, Cable Available
Community & HOA
Community
- Security: Smoke Detector(s)
- Subdivision: Pepperwood Estates
HOA
- Has HOA: No
Location
- Region: Dallas
Financial & listing details
- Tax assessed value: $535,490
- Annual tax amount: $12,547
- Date on market: 6/17/2025
- Cumulative days on market: 111 days
- Listing terms: Cash,Conventional,FHA,VA Loan
Price history
| Date | Event | Price |
|---|---|---|
| 10/17/2025 | Sold | -- |
Source: NTREIS #20960601 Report a problem | ||
| 10/15/2025 | Pending sale | $535,000$255/sqft |
Source: NTREIS #20960601 Report a problem | ||
| 10/7/2025 | Contingent | $535,000$255/sqft |
Source: NTREIS #20960601 Report a problem | ||
| 9/17/2025 | Price change | $535,000-1.8%$255/sqft |
Source: NTREIS #20960601 Report a problem | ||
| 9/9/2025 | Price change | $545,000-1.8%$260/sqft |
Source: NTREIS #20960601 Report a problem | ||
| 7/23/2025 | Price change | $555,000-1.2%$264/sqft |
Source: NTREIS #20960601 Report a problem | ||
| 7/8/2025 | Price change | $562,000-2.3%$268/sqft |
Source: NTREIS #20960601 Report a problem | ||
| 6/17/2025 | Listed for sale | $575,000-2.5%$274/sqft |
Source: NTREIS #20960601 Report a problem | ||
| 9/24/2024 | Listing removed | $590,000$281/sqft |
Source:  Ebby Halliday Realtors #20700311 Report a problem Ebby Halliday Realtors #20700311 Report a problem | ||
| 8/14/2024 | Listed for sale | $590,000+24.2%$281/sqft |
Source: NTREIS #20700311 Report a problem | ||
| 5/23/2022 | Sold | -- |
Source: Ebby Halliday solds #20026807_75248 Report a problem | ||
| 5/5/2022 | Pending sale | $475,000$226/sqft |
Source: NTREIS #20026807 Report a problem | ||
| 4/28/2022 | Contingent | $475,000$226/sqft |
Source: NTREIS #20026807 Report a problem | ||
| 4/21/2022 | Listed for sale | $475,000$226/sqft |
Source: NTREIS #20026807 Report a problem | ||
| 4/20/2022 | Contingent | $475,000$226/sqft |
Source: NTREIS #20026807 Report a problem | ||
| 4/15/2022 | Listed for sale | $475,000+21.8%$226/sqft |
Source: NTREIS #20026807 Report a problem | ||
| 10/22/2020 | Sold | -- |
Source: Agent Provided Report a problem | ||
| 9/29/2020 | Pending sale | $389,900$186/sqft |
Source: Preston Center Office #14431124 Report a problem | ||
| 9/14/2020 | Listed for sale | $389,900$186/sqft |
Source: Ebby Halliday, REALTORS #14431124 Report a problem | ||
| 8/14/2019 | Listing removed | $2,175-5.2%$1/sqft |
Source: Blue Atlas Realty Report a problem | ||
| 7/20/2019 | Price change | $2,295-4.2%$1/sqft |
Source: Blue Atlas Realty Report a problem | ||
| 7/11/2019 | Price change | $2,395-4%$1/sqft |
Source: Blue Atlas Realty Report a problem | ||
| 7/5/2019 | Listed for rent | $2,495+47.2%$1/sqft |
Source: Blue Atlas Realty Report a problem | ||
| 4/8/2014 | Listing removed | $1,695$1/sqft |
Source: One Prop- Dallas Report a problem | ||
| 12/29/2013 | Listed for rent | $1,695+6.3%$1/sqft |
Source: One Prop- Dallas Report a problem | ||
| 12/14/2011 | Listing removed | $1,595$1/sqft |
Source: ONEprop Inc. Report a problem | ||
| 11/15/2011 | Listed for rent | $1,595$1/sqft |
Source: ONEprop Inc. Report a problem | ||
Public tax history
| Year | Property taxes | Tax assessment |
|---|---|---|
| 2025 | $5,218 +9.6% | $535,490 |
| 2024 | $4,763 +6.3% | $535,490 +22.5% |
| 2023 | $4,481 -9.7% | $437,230 +16.9% |
| 2022 | $4,959 +9.1% | $374,170 +14.4% |
| 2021 | $4,545 -1.9% | $327,030 |
| 2020 | $4,631 +13.9% | $327,030 +14.5% |
| 2019 | $4,065 -0.7% | $285,590 |
| 2018 | $4,093 -44% | $285,590 +10.4% |
| 2017 | $7,313 +43.2% | $258,680 +43.2% |
| 2016 | $5,107 +4.9% | $180,630 |
| 2015 | $4,870 | $180,630 +3.9% |
| 2014 | $4,870 | $173,870 |
| 2013 | -- | -- |
| 2012 | -- | -- |
| 2011 | -- | -- |
| 2010 | -- | -- |
| 2009 | -- | -- |
| 2008 | -- | -- |
| 2007 | -- | -- |
| 2005 | -- | -- |
| 2004 | -- | -- |
| 2003 | -- | -- |
| 2002 | -- | -- |
| 2001 | -- | -- |
Find assessor info on the county website
Neighborhood: 75248
Nearby homes
- $456,0003 bd2 ba2k sqft16908 Davenport Ct, Dallas, TX 75248Off Market
- $499,6003 bd2 ba1.9k sqft16920 Davenport Ct, Dallas, TX 75248Off Market
- $450,4003 bd2 ba2k sqft16831 Davenport Rd, Dallas, TX 75248Off Market
- $742,7003 bd3 ba2.4k sqft16926 Davenport Ct, Dallas, TX 75248Off Market
- $500,0003 bd2 ba2.1k sqft16902 Davenport Ct, Dallas, TX 75248For Sale
- $565,4003 bd2 ba1.9k sqft16835 Davenport Rd, Dallas, TX 75248Off Market
- $472,5003 bd2 ba1.9k sqft16827 Davenport Rd, Dallas, TX 75248Off Market
- $446,0003 bd2 ba1.9k sqft16921 Davenport Ct, Dallas, TX 75248Off Market
Nearby schools
GreatSchools rating
- 10/10Brentfield Elementary SchoolGrades: PK-6Distance: 0.4 mi
- 7/10Parkhill Junior High SchoolGrades: 7-8Distance: 0.5 mi
- 6/10Pearce High SchoolGrades: 9-12Distance: 1.8 mi
Schools provided by the listing agent
- Elementary: Brentfield
- High: Pearce
- District: Richardson ISD
Source: NTREIS. This data may not be complete. We recommend contacting the local school district to confirm school assignments for this home.
Get a cash offer in 3 minutes
Find out how much your home could sell for in as little as 3 minutes with a no-obligation cash offer.
Estimated market value
$521,900
Get a cash offer in 3 minutes
Find out how much your home could sell for in as little as 3 minutes with a no-obligation cash offer.
Estimated market value
$521,900
- Texas
- Dallas County
- Dallas
- 75248
- 16914 Davenport Ct
Nearby cities
Nearby neighborhoods
Nearby zip codes
Other Dallas Topics
