Welcome to 3006 Jomar Drive, a truly special home where timeless architecture, thoughtful renovations, and exceptional craftsmanship come together. Nestled in one of Central Plano's most established and sought-after neighborhoods, this one-owner residence offers a rare opportunity to own a home filled with character rather than cookie-cutter finishes. From the moment you enter, you'll be captivated by soaring ceilings, abundant natural light, and a stunning floor-to-ceiling brick fireplace that serves as the heart of the home. Rich in warmth and architectural detail, every space has been carefully curated to honor the home's original charm while incorporating luxurious modern updates. The completely remodeled chef's kitchen is both beautiful and functional, featuring premium appliances including a six-burner Viking gas range, Thermador vent hood, custom cabinetry, and generous workspace for cooking and entertaining. The adjoining living and dining areas flow effortlessly, creating inviting spaces for both everyday living and special gatherings. The private owner's retreat is a true sanctuary, highlighted by a beautifully renovated spa-inspired bath featuring elegant finishes and a rare cast-iron soaking tub imported from England. Upstairs, a versatile second living area offers endless possibilities as a game room, library, study, media room, or play space. Two spacious secondary bedrooms, each with walk-in closets, share a well-designed Jack-and-Jill bath. Throughout the home, the designer-owner invested in exceptional details including luxury wallpaper, curated lighting selections, and Hunter Douglas window coverings, all chosen to complement the home's architecture and preserve its unique identity. Lovingly maintained and thoughtfully updated, this residence offers a level of character, quality, and authenticity rarely found in today's market. If you've been searching for a home with soul, style, and a story to tell, 3006 Jomar Drive is one you won't want to miss.
Under contract
$500,000
3006 Jomar Dr, Plano, TX 75075
3beds
2,427sqft
:
Get pre-qualified$3,480/mo
Single Family Residence
Built in 1984
4,356 Square Feet Lot
$485,900 Zestimate®
$206/sqft
$-- HOA
What's special
Elegant finishesTimeless architectureLuxury wallpaperAbundant natural lightPremium appliancesStunning floor-to-ceiling brick fireplaceBeautifully renovated spa-inspired bath
- 45 days |
- 385 |
- 16 |
Likely to sell faster than
Zillow last checked:
Listing updated:
Listed by:
Sarah Maxwell 0753042 3252079003,
Weichert Realtors/Property Partners 214-550-2793
Source: NTREIS,MLS#: 21293567
Facts & features
Interior
Bedrooms & bathrooms
- Bedrooms: 3
- Bathrooms: 3
- Full bathrooms: 2
- 1/2 bathrooms: 1
Primary bedroom
- Features: Closet Cabinetry, Dual Sinks, En Suite Bathroom, Linen Closet, Separate Shower, Walk-In Closet(s)
- Level: First
- Dimensions: 16 x 13
Bedroom
- Features: Ceiling Fan(s), Walk-In Closet(s)
- Level: Second
- Dimensions: 16 x 15
Bedroom
- Features: En Suite Bathroom, Walk-In Closet(s)
- Level: Second
- Dimensions: 13 x 12
Den
- Level: Second
- Dimensions: 17 x 12
Dining room
- Level: First
- Dimensions: 15 x 12
Other
- Features: Dual Sinks, En Suite Bathroom, Granite Counters, Jack and Jill Bath
- Level: Second
- Dimensions: 15 x 7
Half bath
- Level: First
- Dimensions: 7 x 5
Kitchen
- Features: Built-in Features, Eat-in Kitchen, Granite Counters, Stone Counters
- Level: First
- Dimensions: 12 x 9
Living room
- Features: Fireplace
- Level: First
- Dimensions: 19 x 17
Heating
- Central, Natural Gas
Cooling
- Central Air, Electric
Appliances
- Included: Some Gas Appliances, Dishwasher, Electric Oven, Gas Cooktop, Disposal, Gas Range, Microwave, Plumbed For Gas, Trash Compactor
- Laundry: Washer Hookup, Dryer Hookup, Laundry in Utility Room
Features
- Chandelier, Cathedral Ceiling(s), Decorative/Designer Lighting Fixtures, Eat-in Kitchen, Granite Counters, High Speed Internet, Vaulted Ceiling(s), Walk-In Closet(s)
- Flooring: Carpet, Laminate, Tile
- Windows: Skylight(s), Window Coverings
- Has basement: No
- Number of fireplaces: 1
- Fireplace features: Gas, Living Room, Wood Burning
Interior area
- Total interior livable area: 2,427 sqft
Video & virtual tour
Property
Parking
- Total spaces: 2
- Parking features: Alley Access, Door-Single, Driveway, Garage, Garage Faces Rear
- Attached garage spaces: 2
Features
- Levels: Two
- Stories: 2
- Patio & porch: Covered
- Pool features: None
- Fencing: Back Yard,Fenced
Lot
- Size: 4,356 Square Feet
Details
- Parcel number: R159700301001
Construction
Type & style
- Home type: SingleFamily
- Architectural style: Traditional,Detached
- Property subtype: Single Family Residence
Materials
- Brick
- Foundation: Slab
- Roof: Composition
Condition
- Year built: 1984
Utilities & green energy
- Sewer: Public Sewer
- Water: Public
- Utilities for property: Electricity Connected, Sewer Available, Separate Meters, Water Available
Community & HOA
Community
- Security: Security System, Smoke Detector(s)
- Subdivision: Wooded Creek
HOA
- Has HOA: No
Location
- Region: Plano
Financial & listing details
- Price per square foot: $206/sqft
- Tax assessed value: $490,974
- Annual tax amount: $7,466
- Date on market: 6/24/2026
- Cumulative days on market: 44 days
- Listing terms: Cash,Conventional,1031 Exchange,FHA,VA Loan
Estimated market value
$485,900
$462,000 - $510,000
$2,813/mo
Price history
| Date | Event | Price |
|---|---|---|
| 8/7/2026 | Contingent | $500,000$206/sqft |
Source: NTREIS #21293567 Report a problem | ||
| 6/24/2026 | Listed for sale | $500,000$206/sqft |
Source: NTREIS #21293567 Report a problem | ||
Public tax history
| Year | Property taxes | Tax assessment |
|---|---|---|
| 2025 | $1,100 | $437,198 +10% |
| 2024 | -- | $397,453 +10% |
| 2023 | $1,827 -48.4% | $361,321 +10% |
| 2022 | $3,541 | $328,474 +10% |
| 2021 | $3,541 | $298,613 +1.6% |
| 2020 | $3,541 | $293,969 +5.2% |
| 2019 | $3,541 | $279,381 +10% |
| 2018 | $3,541 | $253,983 -6.1% |
| 2017 | $3,541 | $270,451 +28.8% |
| 2016 | $3,541 +30% | $209,904 +2.6% |
| 2015 | $2,724 | $204,605 +5.2% |
| 2014 | $2,724 | $194,445 +7% |
| 2013 | -- | $181,676 +0.8% |
| 2012 | -- | $180,302 -4.4% |
| 2011 | -- | $188,624 -2.1% |
| 2010 | -- | $192,693 +10.9% |
| 2009 | -- | $173,676 -0.2% |
| 2008 | -- | $174,101 +0.4% |
| 2007 | -- | $173,383 +0.6% |
| 2006 | -- | $172,295 -0.4% |
| 2005 | -- | $172,948 +6.2% |
| 2003 | -- | $162,887 -1% |
| 2002 | -- | $164,478 +1.2% |
| 2001 | -- | $162,580 +4.5% |
| 2000 | -- | $155,543 |
Find assessor info on the county website
Monthly payment
Est. payment
Payment breakdown
Explore the cost of this home by adjusting the details. Changes won't be saved.Climate risks
Neighborhood: 75075
Nearby schools
GreatSchools rating
- 5/10Jackson Elementary SchoolGrades: PK-5Distance: 0.3 mi
- 7/10Wilson Middle SchoolGrades: 6-8Distance: 1 mi
- 7/10Vines High SchoolGrades: 9-10Distance: 0.5 mi
Schools provided by the listing agent
- Elementary: Jackson
- Middle: Wilson
- High: Vines
- District: Plano ISD
Source: NTREIS. This data may not be complete. We recommend contacting the local school district to confirm school assignments for this home.
- $450,9003 bd3 ba2k sqft3008 Jomar Dr, Plano, TX 75075Off Market
- $447,000-- bd-- ba2k sqft3004 Jomar Dr, Plano, TX 75075Off Market
- $429,1003 bd3 ba1.9k sqft3002 Jomar Dr, Plano, TX 75075Off Market
- $--3 bd3 ba2.2k sqft3010 Jomar Dr, Plano, TX 75075Sold
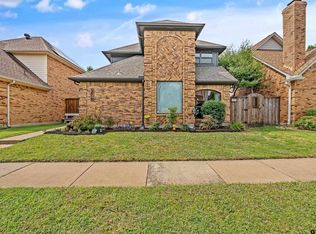
- $466,5003 bd3 ba2.1k sqft3000 Jomar Dr, Plano, TX 75075Off Market
- $454,7003 bd2 ba2.2k sqft3012 Jomar Dr, Plano, TX 75075Off Market
- $564,3004 bd3 ba2.3k sqft3021 Creekbend Dr, Plano, TX 75075Off Market
- $457,3004 bd2 ba2.3k sqft3025 Creekbend Dr, Plano, TX 75075Off Market
A local agent can set up tours, give advice and negotiate with sellers.
A local lender can help you make sure your offer is ready when you are.
Similar homes
- $500,0004 bd2 ba2.4k sqft1204 Syracuse Cir, Plano, TX 75075For Sale
 MLS ID #21344550, Jennifer Daniel. NTREIS
 - $530,0004 bd2 ba2.3k sqft5205 Teddington Park Dr, Plano, TX 75023For Sale
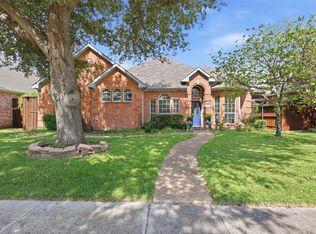 MLS ID #21338261, Jessica Maddern. NTREIS
 - $545,0004 bd3 ba2.9k sqft6840 Rochelle Dr, Plano, TX 75023For Sale
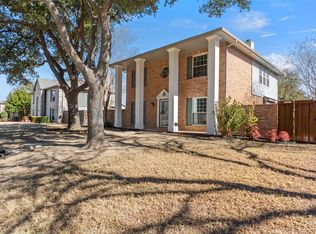 MLS ID #21352680, John Zendejas. NTREIS
 - $480,0004 bd2 ba1.9k sqft4308 Denver Dr, Plano, TX 75093For Sale
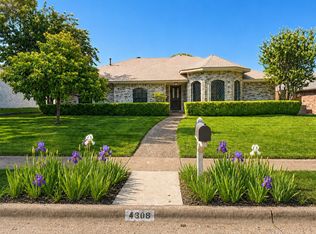 MLS ID #21340809, Victoria Fields. NTREIS
 - $598,0004 bd3 ba2.9k sqft1516 Glastonbury Dr, Plano, TX 75075For SaleMLS ID #21249582, Kaitlin Lovern. NTREIS
- $500,0003 bd2 ba2.1k sqft16902 Davenport Ct, Dallas, TX 75248For SaleMLS ID #21271223, Jessica Maddern. NTREIS
- $575,0004 bd3 ba2.6k sqft4005 Bullock Dr, Plano, TX 75023For SaleMLS ID #21331243, Amy Maynard. NTREIS
- $485,0004 bd3 ba2.5k sqft3205 Cross Timbers Ln, Garland, TX 75044For SaleMLS ID #21283693, Joe Cloud. NTREIS
- $565,0004 bd3 ba2.6k sqft1432 Honey Locust Dr, Plano, TX 75023For SaleMLS ID #21266691, Kimberly Betz-Broussard. NTREIS
- $650,0004 bd3 ba3.3k sqft2112 Glendale Dr, Plano, TX 75023For SaleMLS ID #21348132, Bryan Fuentes. NTREIS
- $545,0005 bd3 ba2.8k sqft1508 Summertree Ct, Richardson, TX 75082For SaleMLS ID #21341413, Steven Bagley. NTREIS
- $539,9004 bd3 ba2.5k sqft5713 Charleston Dr, Frisco, TX 75035For SaleMLS ID #21344389, Mahavir Semwal. NTREIS
- $585,0004 bd3 ba3.1k sqft2900 Roper Dr, Plano, TX 75025For SaleMLS ID #21300788, Andre Shaw. NTREIS
- $539,0004 bd2 ba2.7k sqft5628 Seneca Dr, Plano, TX 75094For SaleMLS ID #21307774, Elisa Lo. NTREIS
- $510,0005 bd4 ba2.9k sqft801 Fall Dr, Allen, TX 75002For SaleMLS ID #21265902, Ling Jordan. NTREIS
- $539,9003 bd2 ba2k sqft6003 Spring Flower Trl, Dallas, TX 75248For SaleMLS ID #21148215, Teresa Taylor. NTREIS
- $510,0004 bd2 ba2k sqft5918 Lafayette Dr, Frisco, TX 75035For SaleMLS ID #21232215, Jackie Dunlap. NTREIS
- $495,0004 bd2 ba2.4k sqft6613 Barclay Ln, Garland, TX 75044For SaleMLS ID #21216988, Shawna King. NTREIS
- $569,0004 bd4 ba3.2k sqft2228 Amy Ln, Plano, TX 75074For SaleMLS ID #21298629, Vicky Giorgetti. NTREIS
- $515,0004 bd3 ba2.4k sqft7912 White Stallion Trl, McKinney, TX 75070For SaleMLS ID #21268625, Missie Craig. NTREIS
