Welcome to a beautifully remodeled 4-bedroom, 2-bathroom in the heart of Plano!
Step inside to living space with vaulted ceilings, elegant decorative wall molding, and filled with natural light. The inviting living room features a cozy brick fireplace and flows effortlessly into the dining and kitchen areas, making it ideal for entertaining and everyday living.
Throughout the home you’ll find all-new interior paint, stylish black hardware and fixtures, and updated lighting that complements the neutral color palette. The remodeled kitchen showcases stunning quartz countertops, a new electric cooktop, new stainless steel sink, and dishwasher, also includes updated black fixtures, and modern canned recessed lighting that create a fresh, sophisticated look. Sellers added additional landscaping, All new ductwork, and partial windows replaced. Garage includes new paint and epoxy floor!!
The spacious primary suite provides a relaxing retreat, while three additional bedrooms offer flexibility for family, guests, or a home office. Both bathrooms have been refreshed with new vanities and updated fixtures.
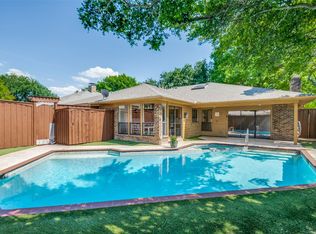
The front and backyard have New Zoysia grass, enjoy a private backyard featuring a new cedar privacy fence, creating an ideal space for entertaining, pets, or play.
Conveniently located in desirable Plano with easy access to shopping, dining, parks, and major commuting routes, this move-in-ready home offers style, comfort, and quality updates throughout. Buyer and BA to verify all measurements, room dimensions, utilities for appliances, and school districts
For sale
Price increase: $10K (7/27)
$480,000
4308 Denver Dr, Plano, TX 75093
4beds
1,945sqft
Single Family Residence
Built in 1982
8,276 Square Feet Lot
$473,800 Zestimate®
$247/sqft
$-- HOA
What's special
Cozy brick fireplaceUpdated lightingNew electric cooktopAll-new interior paintFilled with natural lightModern canned recessed lightingNew stainless steel sink
- 45 days
- 868
- 85
Zillow last checked:
Listing updated:
Listed by:
Victoria Fields 0681367 214-598-2464,
Great Western Realty 817-689-2888
Source: NTREIS,MLS#: 21340809
Facts & features
Interior
Bedrooms & bathrooms
- Bedrooms: 4
- Bathrooms: 2
- Full bathrooms: 2
Primary bedroom
- Features: Ceiling Fan(s)
- Level: First
- Dimensions: 14 x 16
Bedroom
- Level: First
- Dimensions: 10 x 12
Bedroom
- Level: First
- Dimensions: 9 x 13
Bedroom
- Level: First
- Dimensions: 9 x 11
Living room
- Features: Ceiling Fan(s), Fireplace
- Level: First
- Dimensions: 18 x 16
Living room
- Features: Ceiling Fan(s), Fireplace
- Level: First
- Dimensions: 18 x 16
Heating
- Central, Fireplace(s)
Cooling
- Central Air, Ceiling Fan(s)
Appliances
- Included: Dishwasher, Electric Cooktop, Disposal, Microwave, Refrigerator
Features
- Decorative/Designer Lighting Fixtures, Eat-in Kitchen
- Flooring: Carpet, Luxury Vinyl Plank
- Windows: Bay Window(s)
- Has basement: No
- Number of fireplaces: 1
- Fireplace features: Gas, Living Room, Masonry, Wood Burning
Interior area
- Total interior livable area: 1,945 sqft
Video & virtual tour
Property
Parking
- Total spaces: 2
- Parking features: Alley Access, Garage
- Attached garage spaces: 2
Features
- Levels: One
- Stories: 1
- Pool features: None
- Fencing: Back Yard,Wood
Lot
- Size: 8,276 Square Feet
- Features: Interior Lot, Landscaped, Few Trees
Details
- Parcel number: R059600200301
Construction
Type & style
- Home type: SingleFamily
- Architectural style: Traditional,Detached
- Property subtype: Single Family Residence
Materials
- Board & Batten Siding, Brick
- Foundation: Slab
- Roof: Composition
Condition
- Year built: 1982
Utilities & green energy
- Sewer: Public Sewer
- Water: Public
- Utilities for property: Cable Available, Electricity Connected, Natural Gas Available, Sewer Available, Separate Meters, Water Available
Green energy
- Energy efficient items: HVAC, Roof, Thermostat, Water Heater, Windows
Community & HOA
Community
- Features: Sidewalks
- Subdivision: Highlands North Ph V
HOA
- Has HOA: No
Location
- Region: Plano
Financial & listing details
- Price per square foot: $247/sqft
- Tax assessed value: $389,417
- Annual tax amount: $6,650
- Date on market: 7/25/2026
- Cumulative days on market: 47 days
- Listing terms: Cash,Conventional,FHA,VA Loan
Estimated market value
$473,800
$450,000 - $497,000
$2,801/mo
Price history
| Date | Event | Price |
|---|---|---|
| 8/21/2026 | Listed for sale | $480,000$247/sqft |
Source: NTREIS #21340809 Report a problem | ||
| 8/20/2026 | Contingent | $480,000$247/sqft |
Source: NTREIS #21340809 Report a problem | ||
| 7/27/2026 | Price change | $480,000+2.1%$247/sqft |
Source: NTREIS #21340809 Report a problem | ||
| 7/25/2026 | Listed for sale | $470,000$242/sqft |
Source: NTREIS #21340809 Report a problem | ||
Public tax history
| Year | Property taxes | Tax assessment |
|---|---|---|
| 2025 | $907 | $389,417 +8% |
| 2024 | -- | $360,483 +10% |
| 2023 | $1,060 -60.5% | $327,712 +10% |
| 2022 | $2,686 | $297,920 +10% |
| 2021 | $2,686 | $270,836 0% |
| 2020 | $2,686 | $270,904 +1% |
| 2019 | $2,686 | $268,225 +3.3% |
| 2018 | $2,686 | $259,590 +2.7% |
| 2017 | $2,686 | $252,756 +14.3% |
| 2016 | $2,686 -5.1% | $221,144 +8.8% |
| 2015 | $2,830 | $203,321 +10.8% |
| 2014 | $2,830 | $183,497 +8.5% |
| 2013 | -- | $169,080 -0.5% |
| 2012 | -- | $169,929 +1.5% |
| 2011 | -- | $167,373 -2.3% |
| 2010 | -- | $171,376 +0.9% |
| 2009 | -- | $169,764 -0.9% |
| 2008 | -- | $171,376 -3.7% |
| 2007 | -- | $177,965 +6.4% |
| 2006 | -- | $167,214 +2.5% |
| 2005 | -- | $163,195 +2.9% |
| 2004 | -- | $158,613 +1.9% |
| 2003 | -- | $155,583 +2.1% |
| 2002 | -- | $152,453 +8.9% |
| 2001 | -- | $140,039 +10% |
| 2000 | -- | $127,308 |
Find assessor info on the county website
Monthly payment
Est. payment
Payment breakdown
Explore the cost of this home by adjusting the details. Changes won't be saved.Climate risks
Neighborhood: Eldorado Park
Nearby schools
Schools provided by the listing agent
- Elementary: Weatherfor
- Middle: Wilson
- High: Plano Senior
- District: Plano ISD
Source: NTREIS. This data may not be complete. We recommend contacting the local school district to confirm school assignments for this home.

Similar homes
- $499,9003 bd2 ba1.8k sqft4316 Denver Dr, Plano, TX 75093For Sale
 MLS ID #21365765, Joe Unell. NTREIS
 - $524,9994 bd3 ba2.3k sqft2101 Lyon Ct, Plano, TX 75093For Sale
 MLS ID #21326359, Tiffany Dixon. NTREIS
 - $425,0004 bd2 ba2.2k sqft3708 Trilogy Dr, Plano, TX 75075For Sale
 MLS ID #21371755, Deborah Mabry. NTREIS
 - $474,9994 bd3 ba2.3k sqft2305 Merrimac Dr, Plano, TX 75075For Sale
 MLS ID #21341139, Melanie Gamble. NTREIS
