Beautifully updated single-story home with a private pool in a fantastic West Plano location! This inviting 3-bedroom, 2-bath home features a bright, open-concept floor plan with spacious living areas and an easy flow that's perfect for everyday living and entertaining. Recent updates throughout give the home a fresh, modern feel while maintaining the comfort and character of an established Plano neighborhood.
The kitchen opens to the main living area, creating a welcoming central gathering space filled with natural light. Step outside to your own private backyard retreat featuring a sparkling swimming pool, covered patio and plenty of space to relax or entertain.
Situated on a desirable corner lot just a short distance from Beaty Early Childhood School and conveniently located near Plano ISD schools, parks and walking trails. Enjoy easy access to popular restaurants, shopping and entertainment, including West Plano destinations, Legacy West and The Shops at Willow Bend area. Convenient to the Dallas North Tollway and President George Bush Turnpike for an easy commute throughout DFW.
A wonderful combination of an updated interior, open floor plan, private pool and convenient Plano location!
For sale
$499,900
4316 Denver Dr, Plano, TX 75093
3beds
1,893sqft
Single Family Residence
Built in 1983
8,712 Square Feet Lot
$492,000 Zestimate®
$264/sqft
$-- HOA
What's special
Sparkling swimming poolFresh modern feelPrivate poolOpen floor planUpdated interiorBright open-concept floor planPrivate backyard retreat
- 14 days
- 689
- 50
Likely to sell faster than
Zillow last checked:
Listing updated:
Listed by:
Joe Unell 0724030,
Gildenson Real Estate, LLC 972-770-4400
Source: NTREIS,MLS#: 21365765
Facts & features
Interior
Bedrooms & bathrooms
- Bedrooms: 3
- Bathrooms: 2
- Full bathrooms: 2
Primary bedroom
- Level: First
- Dimensions: 18 x 16
Bedroom
- Level: First
- Dimensions: 14 x 16
Bedroom
- Level: First
- Dimensions: 13 x 15
Dining room
- Level: First
- Dimensions: 17 x 25
Kitchen
- Level: First
- Dimensions: 16 x 14
Living room
- Level: First
- Dimensions: 18 x 24
Living room
- Level: First
- Dimensions: 22 x 26
Heating
- Central
Cooling
- Central Air
Appliances
- Included: Some Gas Appliances, Built-In Refrigerator, Dishwasher, Gas Cooktop, Gas Oven, Plumbed For Gas
- Laundry: Washer Hookup, Electric Dryer Hookup, Gas Dryer Hookup, Laundry in Utility Room
Features
- Built-in Features, Eat-in Kitchen, Granite Counters, High Speed Internet, Kitchen Island, Open Floorplan, Cable TV, Vaulted Ceiling(s)
- Has basement: No
- Number of fireplaces: 1
- Fireplace features: Family Room, Masonry
Interior area
- Total interior livable area: 1,893 sqft
Video & virtual tour
Property
Parking
- Total spaces: 2
- Parking features: Door-Multi, Driveway, Garage, Garage Door Opener, Lighted, Garage Faces Rear, On Street
- Attached garage spaces: 2
Features
- Levels: One
- Stories: 1
- Pool features: Gunite, In Ground, Pool
- Fencing: Back Yard,Wood
Lot
- Size: 8,712 Square Feet
Details
- Parcel number: R059600200101
Construction
Type & style
- Home type: SingleFamily
- Architectural style: Traditional,Detached
- Property subtype: Single Family Residence
Materials
- Brick
- Foundation: Slab
- Roof: Shingle
Condition
- Resale
- Year built: 1983
Utilities & green energy
- Sewer: Public Sewer
- Water: Public
- Utilities for property: Electricity Connected, Natural Gas Available, Sewer Available, Separate Meters, Water Available, Cable Available
Community & HOA
Community
- Security: Fire Alarm
- Subdivision: Highlands North Ph V
HOA
- Has HOA: No
Location
- Region: Plano
Financial & listing details
- Price per square foot: $264/sqft
- Tax assessed value: $471,000
- Annual tax amount: $7,122
- Date on market: 8/25/2026
- Cumulative days on market: 15 days
Estimated market value
$492,000
$467,000 - $517,000
$3,160/mo
Price history
| Date | Event | Price |
|---|---|---|
| 9/6/2026 | Listed for sale | $499,900$264/sqft |
Source: NTREIS #21365765 Report a problem | ||
| 8/30/2026 | Contingent | $499,900$264/sqft |
Source: NTREIS #21365765 Report a problem | ||
| 8/25/2026 | Listed for sale | $499,900-9.1%$264/sqft |
Source: NTREIS #21365765 Report a problem | ||
| 5/9/2023 | Listing removed | -- |
Source: NTREIS #20301486 Report a problem | ||
| 4/12/2023 | Listed for sale | $550,000+49.1%$291/sqft |
Source: NTREIS #20301486 Report a problem | ||
| 12/29/2022 | Sold | -- |
Source: NTREIS #20218804 Report a problem | ||
| 12/20/2022 | Pending sale | $369,000$195/sqft |
Source: NTREIS #20218804 Report a problem | ||
| 12/15/2022 | Contingent | $369,000$195/sqft |
Source: NTREIS #20218804 Report a problem | ||
| 12/12/2022 | Listed for sale | $369,000$195/sqft |
Source: NTREIS #20218804 Report a problem | ||
Public tax history
| Year | Property taxes | Tax assessment |
|---|---|---|
| 2025 | $7,122 +21.2% | $417,056 +20% |
| 2024 | $5,876 -1.7% | $347,547 +0.3% |
| 2023 | $5,979 +10.1% | $346,383 +5.1% |
| 2022 | $5,430 +0.3% | $329,557 +10% |
| 2021 | $5,415 +0.1% | $299,597 +0.5% |
| 2020 | $5,412 -0.9% | $298,148 -0.1% |
| 2019 | $5,462 +96.5% | $298,490 +107.6% |
| 2018 | $2,780 +15.2% | $143,754 +2.6% |
| 2017 | $2,413 | $140,157 -43.2% |
| 2016 | $2,413 -41.6% | $246,771 +7.2% |
| 2015 | $4,133 | $230,131 +12% |
| 2014 | $4,133 | $205,437 +11.3% |
| 2013 | -- | $184,554 +3.7% |
| 2012 | -- | $178,000 -1.9% |
| 2011 | -- | $181,437 -5.6% |
| 2010 | -- | $192,212 -5.1% |
| 2009 | -- | $202,641 -1.2% |
| 2008 | -- | $205,143 +3.5% |
| 2007 | -- | $198,127 +6.6% |
| 2006 | -- | $185,775 +15% |
| 2005 | -- | $161,480 +2.9% |
| 2004 | -- | $156,963 +1.9% |
| 2003 | -- | $153,977 +2% |
| 2002 | -- | $150,899 +6.5% |
| 2001 | -- | $141,651 +10% |
| 2000 | -- | $128,774 |
Find assessor info on the county website
Monthly payment
Est. payment
Payment breakdown
Explore the cost of this home by adjusting the details. Changes won't be saved.Climate risks
Neighborhood: Eldorado Park
Nearby schools
Schools provided by the listing agent
- Elementary: Weatherfor
- Middle: Wilson
- High: Vines,Plano Senior
- District: Plano ISD
Source: NTREIS. This data may not be complete. We recommend contacting the local school district to confirm school assignments for this home.

Similar homes
- $524,9994 bd3 ba2.3k sqft2101 Lyon Ct, Plano, TX 75093For Sale
 MLS ID #21326359, Tiffany Dixon. NTREIS
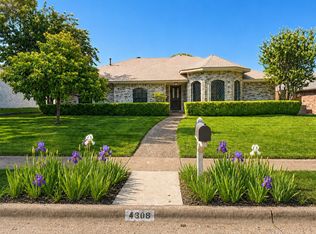
 - $480,0004 bd2 ba1.9k sqft4308 Denver Dr, Plano, TX 75093For Sale
 MLS ID #21340809, Victoria Fields. NTREIS
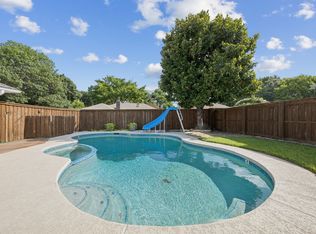
 - $545,0004 bd2 ba2.5k sqft4405 Blystone Ln, Plano, TX 75093For Sale
 MLS ID #21351329, Mo Karim. NTREIS
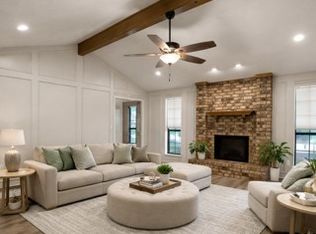
 - $455,9003 bd2 ba1.9k sqft4100 Emerson Dr, Plano, TX 75093For Sale
 MLS ID #21263180, Susan Galbraith. NTREIS
