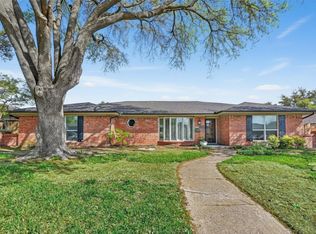
Welcome Home to this beautifully maintained single-story home with 4 bedrooms, 3 baths, and a backyard designed for entertaining. Light-filled interiors feature hardwood floors, fresh neutral finishes, and spacious living and dining areas centered around a striking brick fireplace. The bright white kitchen offers abundant cabinetry, generous counter space, stainless steel appliances, and an easy flow into the main living spaces. The flexible floorplan includes spacious secondary bedrooms and well-appointed bathrooms, while the primary suite provides a relaxing retreat with backyard views. Step outside to your private backyard oasis complete with a sparkling saltwater pool, expansive patio spaces, and a covered pergola perfect for outdoor dining, relaxing, or entertaining guests year-round. Mature trees and established landscaping add to the charm and privacy of this beautifully maintained home.
For sale
Price cut: $10.1K (6/17)
$519,900
2512 Timbercreek Dr, Plano, TX 75075
4beds
2,588sqft
:
Get pre-qualified$3,620/mo
Single Family Residence
Built in 1973
10,018 Square Feet Lot
$-- Zestimate®
$201/sqft
$-- HOA
What's special
Sparkling saltwater poolStriking brick fireplacePrivate backyard oasisHardwood floorsStainless steel appliancesWell-appointed bathroomsFlexible floorplan
- 67 days |
- 652 |
- 34 |
Zillow last checked:
Listing updated:
Listed by:
Veena Puppala 0535882 972-783-0000,
Ebby Halliday, REALTORS 972-783-0000
Source: NTREIS,MLS#: 21276979
Facts & features
Interior
Bedrooms & bathrooms
- Bedrooms: 4
- Bathrooms: 3
- Full bathrooms: 3
Primary bedroom
- Level: First
- Dimensions: 16 x 15
Bedroom
- Level: First
- Dimensions: 13 x 11
Bedroom
- Level: First
- Dimensions: 12 x 11
Bedroom
- Level: First
- Dimensions: 11 x 10
Breakfast room nook
- Level: First
- Dimensions: 11 x 9
Dining room
- Level: First
- Dimensions: 11 x 10
Kitchen
- Level: First
- Dimensions: 13 x 10
Living room
- Level: First
- Dimensions: 24 x 17
Utility room
- Level: First
- Dimensions: 7 x 6
Heating
- Central, Natural Gas
Cooling
- Central Air, Electric
Appliances
- Included: Double Oven, Dishwasher, Gas Cooktop, Disposal
- Laundry: Washer Hookup, Electric Dryer Hookup
Features
- Decorative/Designer Lighting Fixtures, High Speed Internet, Cable TV
- Flooring: Wood
- Windows: Skylight(s), Window Coverings
- Has basement: No
- Number of fireplaces: 1
- Fireplace features: Gas Starter, Masonry
Interior area
- Total interior livable area: 2,588 sqft
Video & virtual tour
Property
Parking
- Total spaces: 2
- Parking features: Garage Faces Rear
- Attached garage spaces: 2
Features
- Levels: One
- Stories: 1
- Patio & porch: Covered
- Pool features: Gunite, In Ground, Pool, Salt Water
- Fencing: Wood
Lot
- Size: 10,018 Square Feet
- Features: Interior Lot, Landscaped, Subdivision, Sprinkler System
Details
- Parcel number: R049501000301
Construction
Type & style
- Home type: SingleFamily
- Architectural style: Traditional,Detached
- Property subtype: Single Family Residence
Materials
- Brick
- Foundation: Slab
- Roof: Composition
Condition
- Year built: 1973
Utilities & green energy
- Sewer: Public Sewer
- Water: Public
- Utilities for property: Sewer Available, Water Available, Cable Available
Community & HOA
Community
- Features: Curbs, Sidewalks
- Subdivision: Timbercreek Estates
HOA
- Has HOA: No
Location
- Region: Plano
Financial & listing details
- Price per square foot: $201/sqft
- Tax assessed value: $471,828
- Annual tax amount: $8,057
- Date on market: 5/21/2026
- Cumulative days on market: 67 days
Estimated market value
Not available
Estimated sales range
Not available
Not available
Price history
| Date | Event | Price |
|---|---|---|
| 7/22/2026 | Listed for sale | $519,900$201/sqft |
Source: NTREIS #21276979 Report a problem | ||
| 7/18/2026 | Contingent | $519,900$201/sqft |
Source: NTREIS #21276979 Report a problem | ||
| 6/17/2026 | Price change | $519,900-1.9%$201/sqft |
Source: NTREIS #21276979 Report a problem | ||
| 5/21/2026 | Listed for sale | $530,000+82.8%$205/sqft |
Source: NTREIS #21276979 Report a problem | ||
| 12/16/2015 | Sold | -- |
Source: Agent Provided Report a problem | ||
| 11/18/2015 | Pending sale | $289,900$112/sqft |
Source: Ebby Halliday Realtors #13270165 Report a problem | ||
| 11/5/2015 | Listed for sale | $289,900+28.8%$112/sqft |
Source: Ebby Halliday Realtors #13270165 Report a problem | ||
| 11/27/2012 | Listing removed | $225,000$87/sqft |
Source: Keller Williams - Dallas Preston Road #11939973 Report a problem | ||
| 11/6/2012 | Pending sale | $225,000$87/sqft |
Source: Keller Williams - Dallas Preston Road #11939973 Report a problem | ||
| 10/10/2012 | Price change | $225,000-4.3%$87/sqft |
Source: Keller Williams - Dallas Preston Road #11939973 Report a problem | ||
| 9/22/2012 | Listed for sale | $235,000$91/sqft |
Source: Keller Williams Realty #11839973 Report a problem | ||
Public tax history
| Year | Property taxes | Tax assessment |
|---|---|---|
| 2025 | $6,077 +1.8% | $471,828 +6.5% |
| 2024 | $5,972 +10.8% | $443,223 +10% |
| 2023 | $5,389 -11.8% | $402,930 +10% |
| 2022 | $6,107 +0.8% | $366,300 +10% |
| 2021 | $6,056 +4.6% | $333,000 +4.8% |
| 2020 | $5,789 -1.8% | $317,728 -1% |
| 2019 | $5,896 -0.5% | $320,825 +4.8% |
| 2018 | $5,927 +13.3% | $306,119 +10% |
| 2017 | $5,231 | $278,290 +4.6% |
| 2016 | $5,231 +12.4% | $266,100 +7.6% |
| 2015 | $4,656 | $247,353 +8.8% |
| 2014 | $4,656 | $227,292 +9.4% |
| 2013 | -- | $207,851 +17.9% |
| 2012 | -- | $176,307 -1% |
| 2011 | -- | $178,091 -0.5% |
| 2010 | -- | $178,943 -3.1% |
| 2009 | -- | $184,619 -4.7% |
| 2008 | -- | $193,685 +0.4% |
| 2007 | -- | $192,972 +0.6% |
| 2006 | -- | $191,888 +0.1% |
| 2005 | -- | $191,683 +1.4% |
| 2004 | -- | $189,085 +2.9% |
| 2003 | -- | $183,719 +0.3% |
| 2002 | -- | $183,093 +6% |
| 2001 | -- | $172,780 +4.2% |
| 2000 | -- | $165,843 |
Find assessor info on the county website
Monthly payment
Est. payment
Payment breakdown
Explore the cost of this home by adjusting the details. Changes won't be saved.Climate risks
Neighborhood: 75075
Nearby schools
GreatSchools rating
- 8/10Davis Elementary SchoolGrades: PK-5Distance: 0.4 mi
- 9/10Haggard Middle SchoolGrades: 6-8Distance: 0.5 mi
- 7/10Plano Senior High SchoolGrades: 11-12Distance: 0.6 mi
Schools provided by the listing agent
- Elementary: Harrington
- Middle: Haggard
- High: Vines,Plano Senior
- District: Plano ISD
Source: NTREIS. This data may not be complete. We recommend contacting the local school district to confirm school assignments for this home.
- $472,8004 bd3 ba2.1k sqft2516 Timbercreek Dr, Plano, TX 75075Off Market
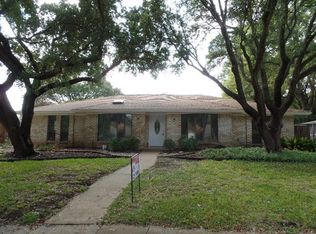
- $--5 bd4 ba3.2k sqft2508 Timbercreek Dr, Plano, TX 75075Sold
- $575,0004 bd4 ba2.8k sqft2525 Eucalyptus Dr, Plano, TX 75075For Sale

- $437,3004 bd2 ba2.1k sqft2521 Eucalyptus Dr, Plano, TX 75075Off Market

- $--4 bd3 ba2.4k sqft2529 Eucalyptus Dr, Plano, TX 75075Sold
- $478,6004 bd3 ba2.7k sqft2504 Timbercreek Dr, Plano, TX 75075Off Market
- $431,500-- bd-- ba2.4k sqft2520 Timbercreek Dr, Plano, TX 75075Off Market
- $506,5004 bd3 ba2.8k sqft2517 Eucalyptus Dr, Plano, TX 75075Off Market
A local agent can set up tours, give advice and negotiate with sellers.
A local lender can help you make sure your offer is ready when you are.
Similar homes
- $525,0004 bd3 ba2k sqft2709 Chadwick Dr, Plano, TX 75075For Sale
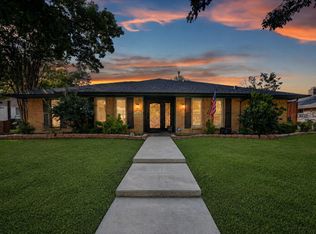 MLS ID #21269152, Chad Smith. NTREIS
 - $489,0004 bd2 ba2.1k sqft1809 Greenway Dr, Plano, TX 75075For Sale
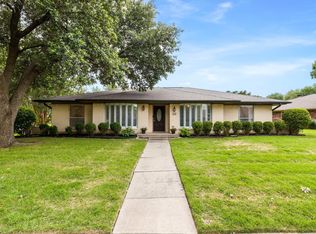 MLS ID #21284839, Tannah McGaughy. NTREIS
 - $499,0004 bd3 ba2.6k sqft3113 Brookshire Dr, Plano, TX 75075For Sale
 MLS ID #21326546, Howard Kim. NTREIS
 - $583,0004 bd3 ba2.4k sqft2321 Merrimac Dr, Plano, TX 75075For Sale
 MLS ID #21305151, Isaac Washington. NTREIS
 - $529,0004 bd3 ba3.1k sqft3329 Whiffletree Dr, Plano, TX 75023For SaleMLS ID #21296755, Karly Johnston. NTREIS
- $420,0003 bd2 ba2k sqft1617 Cherbourg Dr, Plano, TX 75075For SaleMLS ID #21277944, Brandon Watkins. NTREIS
- $500,0003 bd3 ba2.2k sqft2312 La Vida Pl, Plano, TX 75023For SaleMLS ID #21314200, Josh Kesterson. NTREIS
- $544,9004 bd3 ba2.5k sqft3424 Steven Dr, Plano, TX 75023For SaleMLS ID #21251884, Renee Michon-Dorsey. NTREIS
- $525,0004 bd2 ba1.7k sqft4532 Crowley Dr, Plano, TX 75093For SaleMLS ID #21305377, Christi Stevens. NTREIS
- $630,0004 bd3 ba3k sqft2701 Oates Dr, Plano, TX 75093For SaleMLS ID #21278311, Ivy Waterman. NTREIS
- $565,0005 bd5 ba2.9k sqft2204 Cardinal Dr, Plano, TX 75023For SaleMLS ID #21319327, Connor Hornsby. NTREIS
- $449,0003 bd2 ba2.3k sqft2705 Lawndale Dr, Plano, TX 75023For SaleMLS ID #21262562, Jing Li. NTREIS
- $550,0004 bd2 ba2.5k sqft4405 Blystone Ln, Plano, TX 75093For SaleMLS ID #21182195, Mo Karim. NTREIS
- $475,0004 bd2 ba2.1k sqft6701 Vero Dr, Plano, TX 75023For SaleMLS ID #21315323, Suzanne Mitchell. NTREIS
- $545,0004 bd3 ba2.9k sqft6840 Rochelle Dr, Plano, TX 75023For SaleMLS ID #21166118, John Zendejas. NTREIS
- $484,0003 bd3 ba2k sqft1917 Pleasant Valley Dr, Plano, TX 75023For SaleMLS ID #21293325, Phillip Watford. NTREIS
- $500,0004 bd2 ba2.2k sqft527 Twilight Trl, Richardson, TX 75080For SaleMLS ID #21327611, Janelle Alcantara. NTREIS
- $399,9003 bd2 ba1.8k sqft2205 Westlake Dr, Plano, TX 75075For SaleMLS ID #21203841, Iftikhar Ali. NTREIS
- $425,0004 bd2 ba2.5k sqft1609 California Trl, Plano, TX 75023For SaleMLS ID #21259219, Angel Macias. NTREIS
- $585,0004 bd3 ba3.1k sqft2900 Roper Dr, Plano, TX 75025For SaleMLS ID #21300788, Andre Shaw. NTREIS
