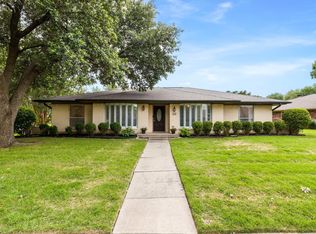
Set beneath mature shade trees on a beautiful corner lot, 6701 Vero Drive brings together timeless Plano charm, thoughtful updates, and a relaxed sense of home. This single-story residence welcomes you with a classic brick exterior, arched front window, and cheerful red front door, then opens into light-filled interiors with wood floors throughout and a warm, easy flow for everyday living. The spacious living and dining areas offer tall windows, soft natural light, a statement fireplace, and an open connection to the beautifully updated kitchen. Designed with a modern, polished feel, the kitchen features sleek white and dark cabinetry, stainless steel appliances, a stylish tile backsplash, generous counter space, and views toward the backyard and pool. The private primary suite offers a calm retreat with wood floors, a raised ceiling, and an updated bath with dual vessel sinks, designer lighting, a walk-in shower, and custom-style vanity detail. Additional remodeled bath and thoughtful updates throughout the home add comfort, style, and convenience. The fourth bedroom also makes a fantastic office space. Step outside to a private backyard designed for both quiet mornings and easy entertaining, with an 8-foot privacy fence, sparkling pool, patio space, and room to enjoy the outdoors. Located near area schools in an established Plano neighborhood, this inviting home offers polished updates, meaningful character, and a backyard setting that feels like your own private escape.
For sale
$475,000
6701 Vero Dr, Plano, TX 75023
4beds
2,153sqft
:
Get pre-qualified$3,339/mo
Single Family Residence
Built in 1986
8,276 Square Feet Lot
$-- Zestimate®
$221/sqft
$-- HOA
What's special
Sparkling poolStatement fireplacePatio spacePrivate backyardAdditional remodeled bathWood floors throughoutStainless steel appliances
- 35 days |
- 639 |
- 48 |
Likely to sell faster than
Zillow last checked:
Listing updated:
Listed by:
Suzanne Mitchell 0449717,
Mitchell Home Real Estate 972-523-6670
Source: NTREIS,MLS#: 21315323
Facts & features
Interior
Bedrooms & bathrooms
- Bedrooms: 4
- Bathrooms: 2
- Full bathrooms: 2
Primary bedroom
- Features: Built-in Features, Ceiling Fan(s), Dual Sinks, En Suite Bathroom, Walk-In Closet(s)
- Level: First
- Dimensions: 17 x 14
Bedroom
- Level: First
- Dimensions: 10 x 11
Bedroom
- Level: First
- Dimensions: 12 x 12
Bedroom
- Level: First
- Dimensions: 15 x 11
Primary bathroom
- Features: Built-in Features, Dual Sinks, En Suite Bathroom
- Level: First
- Dimensions: 17 x 7
Dining room
- Level: First
- Dimensions: 9 x 23
Other
- Level: First
- Dimensions: 5 x 6
Kitchen
- Features: Built-in Features, Eat-in Kitchen, Galley Kitchen, Granite Counters
- Level: First
- Dimensions: 25 x 10
Laundry
- Level: First
- Dimensions: 6 x 10
Living room
- Features: Ceiling Fan(s)
- Level: First
- Dimensions: 14 x 16
Living room
- Features: Fireplace
- Level: First
- Dimensions: 17 x 17
Heating
- Electric
Cooling
- Central Air, Ceiling Fan(s), Electric
Appliances
- Included: Dishwasher, Electric Cooktop, Electric Oven, Electric Water Heater, Disposal, Microwave, Refrigerator
- Laundry: Washer Hookup, Electric Dryer Hookup, Laundry in Utility Room
Features
- Built-in Features, Decorative/Designer Lighting Fixtures, Double Vanity, Eat-in Kitchen, High Speed Internet, Open Floorplan, Pantry, Cable TV, Walk-In Closet(s)
- Flooring: Ceramic Tile, Engineered Hardwood, Tile, Wood
- Windows: Bay Window(s), Shutters, Window Coverings
- Has basement: No
- Number of fireplaces: 1
- Fireplace features: Wood Burning
Interior area
- Total interior livable area: 2,153 sqft
Video & virtual tour
Property
Parking
- Total spaces: 2
- Parking features: Door-Multi, Driveway, Garage, Garage Door Opener, Garage Faces Rear
- Attached garage spaces: 2
Features
- Levels: One
- Stories: 1
- Patio & porch: Deck, Patio
- Pool features: In Ground, Outdoor Pool, Pool
- Fencing: Wood
Lot
- Size: 8,276 Square Feet
- Features: Corner Lot, Interior Lot, Landscaped, Subdivision, Few Trees
Details
- Parcel number: R160601701901
Construction
Type & style
- Home type: SingleFamily
- Architectural style: Traditional,Detached
- Property subtype: Single Family Residence
Materials
- Brick
- Foundation: Slab
- Roof: Composition
Condition
- Year built: 1986
Utilities & green energy
- Sewer: Public Sewer
- Water: Public
- Utilities for property: Electricity Available, Electricity Connected, Phone Available, Sewer Available, Separate Meters, Water Available, Cable Available
Community & HOA
Community
- Features: Curbs, Sidewalks
- Security: Smoke Detector(s)
- Subdivision: Hunters Ridge Ph Three
HOA
- Has HOA: No
Location
- Region: Plano
Financial & listing details
- Price per square foot: $221/sqft
- Tax assessed value: $483,833
- Annual tax amount: $8,262
- Date on market: 6/30/2026
- Cumulative days on market: 36 days
- Listing terms: Cash,Conventional,1031 Exchange,FHA,VA Loan
- Exclusions: Mirror above fireplace.
Estimated market value
Not available
Estimated sales range
Not available
Not available
Price history
| Date | Event | Price |
|---|---|---|
| 6/30/2026 | Listed for sale | $475,000+63.8%$221/sqft |
Source: NTREIS #21315323 Report a problem | ||
| 4/12/2016 | Sold | -- |
Source: Agent Provided Report a problem | ||
| 3/4/2016 | Pending sale | $289,900$135/sqft |
Source: Visual Tour #13330449 Report a problem | ||
| 3/2/2016 | Listed for sale | $289,900+66.6%$135/sqft |
Source: Legacy Premier Group #13330449 Report a problem | ||
| 5/23/2012 | Listing removed | $174,000$81/sqft |
Source: Ultima Real Estate #11745020 Report a problem | ||
| 3/29/2012 | Listed for sale | $174,000$81/sqft |
Source: KELLER WILLIAMS REALTY Report a problem | ||
| 12/14/2011 | Sold | -- |
Source: Public Record Report a problem | ||
Public tax history
| Year | Property taxes | Tax assessment |
|---|---|---|
| 2025 | $6,269 -0.8% | $483,833 +4% |
| 2024 | $6,322 +10.4% | $465,135 +10% |
| 2023 | $5,725 -11.2% | $422,850 +10% |
| 2022 | $6,448 +1.2% | $384,409 +10% |
| 2021 | $6,371 +9.8% | $349,463 +9.7% |
| 2020 | $5,804 -1.7% | $318,485 -0.8% |
| 2019 | $5,904 +0.8% | $321,209 +6.4% |
| 2018 | $5,858 +39.1% | $301,987 +4% |
| 2017 | $4,212 | $290,508 +16.9% |
| 2016 | $4,212 +15.2% | $248,558 +14.1% |
| 2015 | $3,656 | $217,768 +15.1% |
| 2014 | $3,656 | $189,264 +15% |
| 2013 | -- | $164,585 +0.2% |
| 2012 | -- | $164,235 -3.4% |
| 2011 | -- | $170,036 -2.5% |
| 2010 | -- | $174,459 -1% |
| 2009 | -- | $176,179 -2.1% |
| 2008 | -- | $180,022 +2.5% |
| 2007 | -- | $175,561 +2.6% |
| 2006 | -- | $171,161 -0.2% |
| 2005 | -- | $171,503 +2.8% |
| 2004 | -- | $166,835 +2.8% |
| 2003 | -- | $162,286 +1.6% |
| 2002 | -- | $159,805 +6.1% |
| 2001 | -- | $150,601 +3.7% |
| 2000 | -- | $145,224 |
Find assessor info on the county website
Monthly payment
Est. payment
Payment breakdown
Explore the cost of this home by adjusting the details. Changes won't be saved.Climate risks
Neighborhood: 75023
Nearby schools
GreatSchools rating
- 4/10Thomas Elementary SchoolGrades: PK-5Distance: 0.3 mi
- 7/10Hendrick Middle SchoolGrades: 6-8Distance: 0.7 mi
- 5/10Clark High SchoolGrades: 9-10Distance: 1.5 mi
Schools provided by the listing agent
- Elementary: Thomas
- Middle: Hendrick
- High: Clark,Plano Senior
- District: Plano ISD
Source: NTREIS. This data may not be complete. We recommend contacting the local school district to confirm school assignments for this home.
- $369,6003 bd2 ba1.8k sqft6705 Vero Dr, Plano, TX 75023Off Market
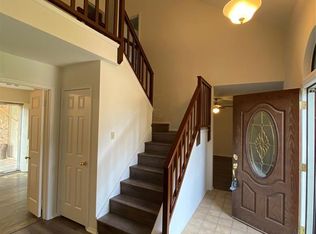
- $--3 bd2 ba1.7k sqft6709 Vero Dr, Plano, TX 75023Sold

- $415,7003 bd2 ba1.8k sqft6700 Wesson Dr, Plano, TX 75023Off Market

- $--3 bd2 ba1.8k sqft6704 Wesson Dr, Plano, TX 75023Sold

- $458,9003 bd2 ba1.8k sqft1717 Savage Dr, Plano, TX 75023Off Market
- $537,0004 bd3 ba2.5k sqft1800 Savage Dr, Plano, TX 75023Off Market
- $478,5004 bd2 ba2.6k sqft1804 Savage Dr, Plano, TX 75023Off Market
- $455,100-- bd-- ba-- sqft1804 Savage Dr, Plano, TX 75023Off Market
A local agent can set up tours, give advice and negotiate with sellers.
Similar homes
- $500,0003 bd3 ba2.2k sqft2312 La Vida Pl, Plano, TX 75023For Sale
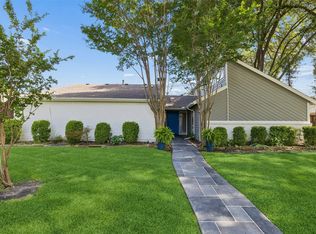 MLS ID #21314200, Josh Kesterson. NTREIS
 - $465,0004 bd2 ba1.8k sqft2741 S Cypress Cir, Plano, TX 75075For Sale
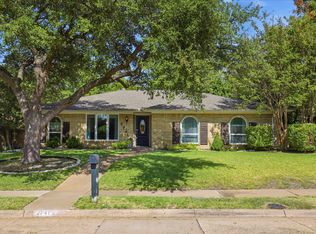 MLS ID #21345637, Shelly Seltzer. NTREIS
 - $560,0004 bd2 ba2.4k sqft2617 Eucalyptus Dr, Plano, TX 75075For Sale
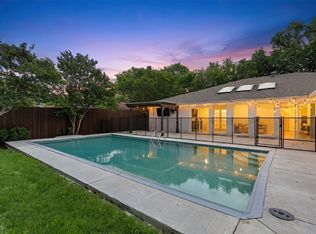 MLS ID #21349517, Lacey Brutschy. NTREIS
 - $489,0004 bd2 ba2.1k sqft1809 Greenway Dr, Plano, TX 75075For Sale
 MLS ID #21284839, Tannah McGaughy. NTREIS
 - $425,0004 bd2 ba1.9k sqft2401 Maverick Dr, Plano, TX 75074For SaleMLS ID #21342566, Kevin Andrews. NTREIS
- $499,9004 bd3 ba2.5k sqft2512 Timbercreek Dr, Plano, TX 75075For SaleMLS ID #21276979, Veena Puppala. NTREIS
- $459,0003 bd2 ba2.2k sqft2416 Peachtree Ln, Plano, TX 75074For SaleMLS ID #21335896, Frankie Arthur. NTREIS
- $410,0003 bd2 ba2k sqft933 Purcell Dr, Plano, TX 75025For SaleMLS ID #21269406, Wily Walter. NTREIS
- $525,0004 bd3 ba2k sqft2709 Chadwick Dr, Plano, TX 75075For SaleMLS ID #21269152, Chad Smith. NTREIS
- $519,5004 bd3 ba2.5k sqft11013 Hermitage Ln, Frisco, TX 75035For SaleMLS ID #21343045, Parisa Bahmani. NTREIS
- $475,0004 bd3 ba2.7k sqft1023 Monroe St, Allen, TX 75002For SaleMLS ID #21267159, Ashby Barrera. NTREIS
- $585,0004 bd3 ba3.1k sqft2900 Roper Dr, Plano, TX 75025For SaleMLS ID #21300788, Andre Shaw. NTREIS
- $450,0003 bd2 ba1.7k sqft8420 Christie Dr, Frisco, TX 75033For SaleMLS ID #21340045, Roni Henderson. NTREIS
- $539,9004 bd3 ba2.5k sqft5713 Charleston Dr, Frisco, TX 75035For SaleMLS ID #21344389, Mahavir Semwal. NTREIS
- $459,9003 bd2 ba1.8k sqft4540 New Orleans Dr, Plano, TX 75093For SaleMLS ID #21277912, Kimberly Anderson. NTREIS
- $560,0004 bd2 ba2.1k sqft2901 Regal Rd, Plano, TX 75075For SaleMLS ID #21163976, Melissa Elliott. NTREIS
- $550,0004 bd3 ba2.5k sqft2904 Princeton Dr, Plano, TX 75075For SaleMLS ID #21242669, Kathy Roberts. NTREIS
- $475,0003 bd2 ba2k sqft9140 Sweetwater Dr, Dallas, TX 75228For SaleMLS ID #21343196, Kristen Thornhill. NTREIS
- $460,0004 bd2 ba2k sqft3704 Cottonwood Springs Dr, The Colony, TX 75056For SaleMLS ID #21339134, David Nealy. NTREIS
- $550,0003 bd2 ba2.6k sqft2833 Meadowbrook Dr, Plano, TX 75075For SaleMLS ID #21270160, Maggie Dieter. NTREIS
