Welcome to this beautifully updated single-story home in the desirable Park Blvd Estates, where outstanding curb appeal is highlighted by mature trees, attractive brickwork, and newer windows. Step inside and you'll immediately appreciate the open floorplan designed for comfortable everyday living and effortless entertaining. The spacious great room serves as the heart of the home, featuring a warm brick fireplace, generous dining area, and a recently updated kitchen that is sure to impress. The kitchen offers quartz countertops, bar seating, stylish pendant lighting, newer cabinetry, stainless steel appliances, an electric range, and a separate hutch with a built-in microwave for additional storage and functionality. A sliding glass door from the family room provides seamless access to the covered patio, making indoor and outdoor entertaining a breeze. Engineered hardwood flooring extends through most of the living spaces, adding warmth and elegance throughout the home. Tucked away at the back of the home for added privacy, the spacious primary suite features a walk-in closet and a beautifully remodeled ensuite bath complete with dual sinks, quartz countertops, newer cabinetry, and an oversized walk-in shower featuring a luxurious body wash system with a rain shower head and separate handheld sprayer. Three additional bedrooms offer flexibility for family, guests, or a home office and share an updated full bathroom with dual sinks, quartz countertops, and newer cabinetry. Step outside to enjoy the private fenced backyard where a mature oak tree provides abundant shade, creating the perfect setting for relaxing or entertaining under the covered patio. Ideally located just minutes from Central Expressway, shopping, dining, parks, and everyday conveniences, this home is also within walking distance to three schools. Thoughtful updates, timeless style, and an exceptional location make this move-in ready home a fantastic opportunity for comfortable single-story living.
For sale
$465,000
2741 S Cypress Cir, Plano, TX 75075
4beds
1,882sqft
:
Get pre-qualified$3,236/mo
Single Family Residence
Built in 1972
8,712 Square Feet Lot
$427,200 Zestimate®
$247/sqft
$-- HOA
What's special
Warm brick fireplaceBeautifully remodeled ensuite bathAttractive brickworkStainless steel appliancesNewer windowsNewer cabinetryQuartz countertops
- 5 hours |
- 27 |
- 4 |
Zillow last checked:
Listing updated:
Listed by:
Shelly Seltzer 0553898 972-783-0000,
Ebby Halliday, REALTORS 972-783-0000,
Chris Scott 0529858 214-923-6066,
Ebby Halliday, REALTORS
Source: NTREIS,MLS#: 21345637
Facts & features
Interior
Bedrooms & bathrooms
- Bedrooms: 4
- Bathrooms: 2
- Full bathrooms: 2
Primary bedroom
- Features: Separate Shower, Walk-In Closet(s)
- Level: First
- Dimensions: 15 x 14
Bedroom
- Level: First
- Dimensions: 12 x 11
Bedroom
- Level: First
- Dimensions: 12 x 11
Bedroom
- Level: First
- Dimensions: 12 x 11
Dining room
- Level: First
- Dimensions: 13 x 12
Laundry
- Features: Built-in Features
- Level: First
- Dimensions: 9 x 5
Living room
- Features: Fireplace
- Level: First
- Dimensions: 17 x 15
Heating
- Central
Cooling
- Central Air
Appliances
- Included: Dishwasher, Electric Oven, Electric Range, Disposal
Features
- Decorative/Designer Lighting Fixtures, Eat-in Kitchen, High Speed Internet, Kitchen Island, Open Floorplan, Cable TV, Walk-In Closet(s)
- Flooring: Ceramic Tile, Engineered Hardwood, Tile
- Windows: Window Coverings
- Has basement: No
- Number of fireplaces: 1
- Fireplace features: Family Room
Interior area
- Total interior livable area: 1,882 sqft
Property
Parking
- Total spaces: 2
- Parking features: Alley Access, Door-Multi, Garage, Garage Door Opener, Garage Faces Rear
- Attached garage spaces: 2
Features
- Levels: One
- Stories: 1
- Patio & porch: Covered
- Pool features: None
- Fencing: Wood
Lot
- Size: 8,712 Square Feet
- Features: Interior Lot, Subdivision, Sprinkler System, Few Trees
Details
- Parcel number: R034502001001
Construction
Type & style
- Home type: SingleFamily
- Architectural style: Traditional,Detached
- Property subtype: Single Family Residence
Materials
- Brick
- Foundation: Slab
- Roof: Composition
Condition
- Year built: 1972
Utilities & green energy
- Utilities for property: Cable Available
Community & HOA
Community
- Features: Curbs, Sidewalks
- Subdivision: Park Blvd Estates West
HOA
- Has HOA: No
Location
- Region: Plano
Financial & listing details
- Price per square foot: $247/sqft
- Tax assessed value: $411,370
- Annual tax amount: $7,025
- Date on market: 7/31/2026
- Listing terms: Cash,Conventional,FHA
Estimated market value
$427,200
$406,000 - $449,000
$2,399/mo
Price history
| Date | Event | Price |
|---|---|---|
| 7/31/2026 | Listed for sale | $465,000+38.8%$247/sqft |
Source: NTREIS #21345637 Report a problem | ||
| 9/29/2020 | Sold | -- |
Source: Agent Provided Report a problem | ||
| 9/26/2020 | Pending sale | $335,000$178/sqft |
Source: RE/MAX Dallas Suburbs #14422652 Report a problem | ||
| 8/28/2020 | Listed for sale | $335,000+3.4%$178/sqft |
Source: RE/MAX Dallas Suburbs #14422652 Report a problem | ||
| 6/8/2018 | Sold | -- |
Source: Agent Provided Report a problem | ||
| 5/14/2018 | Pending sale | $324,000$172/sqft |
Source: WILLIAM DAVIS REALTY #13827000 Report a problem | ||
| 5/3/2018 | Price change | $324,000-1.5%$172/sqft |
Source: WILLIAM DAVIS REALTY #13827000 Report a problem | ||
| 4/26/2018 | Listed for sale | $329,000$175/sqft |
Source: WILLIAM DAVIS REALTY #13827000 Report a problem | ||
| 9/25/2015 | Listing removed | $1,550$1/sqft |
Source: WILLIAM DAVIS REALTY #13234600 Report a problem | ||
| 9/10/2015 | Listed for rent | $1,550+6.9%$1/sqft |
Source: WILLIAM DAVIS REALTY #13234600 Report a problem | ||
| 8/5/2013 | Listing removed | $1,450$1/sqft |
Source: William Davis Realty #11999990 Report a problem | ||
| 7/31/2013 | Listed for rent | $1,450$1/sqft |
Source: WILLIAM DAVIS REALTY #11999990 Report a problem | ||
Public tax history
| Year | Property taxes | Tax assessment |
|---|---|---|
| 2025 | $7,025 -2.7% | $411,370 -3.7% |
| 2024 | $7,219 -6.3% | $427,000 -4.3% |
| 2023 | $7,702 -3.5% | $446,208 +6.8% |
| 2022 | $7,983 +17.7% | $417,715 +24.2% |
| 2021 | $6,783 +4.4% | $336,379 +4.8% |
| 2020 | $6,500 -7.6% | $320,900 -6.8% |
| 2019 | $7,032 +38% | $344,401 +46.1% |
| 2018 | $5,094 +22.4% | $235,690 +5.5% |
| 2017 | $4,160 | $223,441 +18.5% |
| 2016 | $4,160 +23% | $188,494 +8.4% |
| 2015 | $3,382 | $173,957 +15.9% |
| 2014 | $3,382 | $150,091 +9.9% |
| 2013 | -- | $136,528 +5% |
| 2012 | -- | $130,035 +0.2% |
| 2011 | -- | $129,796 -2.6% |
| 2010 | -- | $133,312 -3% |
| 2009 | -- | $137,488 -3.6% |
| 2008 | -- | $142,681 -1% |
| 2007 | -- | $144,065 +1.1% |
| 2006 | -- | $142,496 +2.5% |
| 2005 | -- | $139,059 +4.9% |
| 2004 | -- | $132,537 +1.7% |
| 2003 | -- | $130,358 +1.6% |
| 2002 | -- | $128,260 +5.6% |
| 2001 | -- | $121,499 +8.1% |
| 2000 | -- | $112,378 |
Find assessor info on the county website
Monthly payment
Est. payment
Payment breakdown
Explore the cost of this home by adjusting the details. Changes won't be saved.Climate risks
Neighborhood: 75075
Nearby schools
GreatSchools rating
- 9/10Saigling Elementary SchoolGrades: K-5Distance: 0.9 mi
- 9/10Haggard Middle SchoolGrades: 6-8Distance: 0.2 mi
- 7/10Plano Senior High SchoolGrades: 11-12Distance: 0.3 mi
Schools provided by the listing agent
- Elementary: Saigling
- Middle: Haggard
- High: Vines,Plano Senior
- District: Plano ISD
Source: NTREIS. This data may not be complete. We recommend contacting the local school district to confirm school assignments for this home.
- $383,300-- bd-- ba1.7k sqft2746 N Cypress Cir, Plano, TX 75075Off Market
- $347,300-- bd-- ba1.6k sqft2737 S Cypress Cir, Plano, TX 75075Off Market
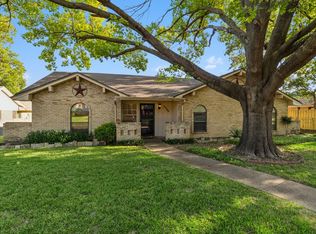
- $--3 bd2 ba1.7k sqft2729 S Cypress Cir, Plano, TX 75075Sold
- $380,8004 bd2 ba2k sqft2724 Russwood Ln, Plano, TX 75075Off Market

- $344,3003 bd2 ba1.6k sqft2742 N Cypress Cir, Plano, TX 75075Off Market
- $338,4003 bd2 ba1.7k sqft2752 S Cypress Cir, Plano, TX 75075Off Market
- $367,600-- bd-- ba1.8k sqft2725 S Cypress Cir, Plano, TX 75075Off Market
- $287,200-- bd-- ba1.6k sqft2756 S Cypress Cir, Plano, TX 75075Off Market
A local agent can set up tours, give advice and negotiate with sellers.
A local lender can help you make sure your offer is ready when you are.
Similar homes
- $498,0003 bd2 ba1.8k sqft2816 Pinehurst Dr, Plano, TX 75075For Sale
 MLS ID #21344361, Evelyn Durnin. NTREIS
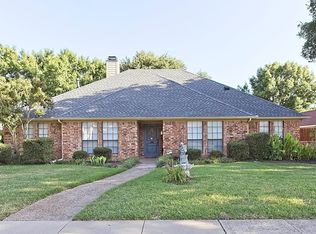
 - $474,0004 bd3 ba2.4k sqft1700 Huron Trl, Plano, TX 75075For Sale
 MLS ID #21344171, Amy Hanson. NTREIS
 - $460,0003 bd2 ba2k sqft2005 Stain Glass Dr, Plano, TX 75075For Sale
 MLS ID #21339512, Elaine Sherp. NTREIS
 - $535,0003 bd2 ba1.9k sqft2732 Leameadow Dr, Plano, TX 75075For Sale
 MLS ID #21335008, Jessie Agastra. NTREIS
 - $500,0004 bd2 ba2.4k sqft1204 Syracuse Cir, Plano, TX 75075For SaleMLS ID #21344550, Jennifer Daniel. NTREIS
- $489,0003 bd3 ba2.1k sqft2812 Teakwood Ln, Plano, TX 75075For SaleMLS ID #21337495, Suzanne Swain. NTREIS
- $370,0004 bd2 ba1.8k sqft2704 Fall Dale Cir, Plano, TX 75075For SaleMLS ID #21317476, Ashli Malone. NTREIS
- $510,0003 bd3 ba2.1k sqft3721 Marlborough Ct, Plano, TX 75075For SaleMLS ID #21343618, Jennifer Daniel. NTREIS
- $--4 bd2 ba2.1k sqft2705 Las Palmas Ln, Plano, TX 75075AuctionAuction.com 2
- $550,0004 bd3 ba2.5k sqft2521 Delmar Dr, Plano, TX 75075For SaleMLS ID #21343914, George Milos. NTREIS
- $--4 bd3 ba2.3k sqft3600 Westview Ln, Plano, TX 75075AuctionAuction.com 2
- $465,0004 bd2 ba1.9k sqft3524 Cromwell St, Plano, TX 75075For SaleMLS ID #21319209, Olivier Sebag. NTREIS
- $485,0003 bd2 ba1.9k sqft2000 Macao Pl, Plano, TX 75075For SaleMLS ID #21338769, Daniel Cline. NTREIS
- $469,0003 bd2 ba2.2k sqft2616 Pin Oak Ln, Plano, TX 75075For SaleMLS ID #21220712, Karen Young. NTREIS
- $600,0004 bd3 ba2.4k sqft2628 Dalgreen Ct, Plano, TX 75075For SaleMLS ID #21342864, Jared English. NTREIS
- $507,5003 bd2 ba2.1k sqft2269 Bunker Hill Cir, Plano, TX 75075For SaleMLS ID #21340641, Kim Cunningham. NTREIS
- $489,0004 bd2 ba2.1k sqft1809 Greenway Dr, Plano, TX 75075For SaleMLS ID #21284839, Tannah McGaughy. NTREIS
- $440,0004 bd2 ba2.6k sqft2512 Evergreen Dr, Plano, TX 75075For SaleMLS ID #21336351, Nina Bhanot. NTREIS
- $525,0004 bd3 ba2k sqft2709 Chadwick Dr, Plano, TX 75075For SaleMLS ID #21269152, Chad Smith. NTREIS
- $429,9004 bd3 ba2.3k sqft2520 Coleshire Dr, Plano, TX 75075For SaleMLS ID #21330081, Gayle Weeks. NTREIS
