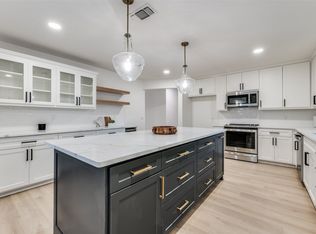
MULTIPLE OFFERS RECEIVED! BEST AND FINAL DUE SUNDAY! Welcome to 2732 Leameadow Drive, where timeless architecture meets modern luxury in the heart of Plano. This fully renovated, down-to-the-studs home has been thoughtfully reimagined with exceptional craftsmanship and designer finishes throughout. Featuring 3 bedrooms and 2 beautifully appointed bathrooms, this turnkey residence offers an open-concept layout designed for both everyday living and effortless entertaining. Engineered hardwood flooring flows throughout the home, while elegant arched openings add warmth, character, and architectural charm. At the heart of the home, the designer kitchen showcases custom cabinetry, Taj Mahal countertops, Restoration Hardware pendant lighting, premium finishes, and seamless flow into the spacious living and dining area. The serene primary suite is a true retreat, featuring two walk-in closets and a spa-inspired ensuite complete with a stunning arched walk-in double head shower that creates a luxurious, custom feel. The secondary bathroom is equally impressive, offering a sleek curbless walk-in shower with a clean, contemporary design. Every inch of this home has been thoughtfully renovated, blending timeless design with modern functionality. This one-of-a-kind home offers the perfect combination of luxury, comfort, and quality craftsmanship.
Under contract
$535,000
2732 Leameadow Dr, Plano, TX 75075
3beds
1,998sqft
:
Get pre-qualified$3,762/mo
Single Family Residence
Built in 1972
0.25 Acres Lot
$514,800 Zestimate®
$268/sqft
$-- HOA
What's special
Timeless architectureDesigner finishes throughoutPremium finishesModern luxuryEngineered hardwood flooringSpa-inspired ensuiteClean contemporary design
- 5 days |
- 1,225 |
- 147 |
Likely to sell faster than
Zillow last checked:
Listing updated:
Listed by:
Jessie Agastra 0801592 414-241-4336,
Jessica Koltun Home 214-440-0017
Source: NTREIS,MLS#: 21335008
Facts & features
Interior
Bedrooms & bathrooms
- Bedrooms: 3
- Bathrooms: 2
- Full bathrooms: 2
Primary bedroom
- Features: Closet Cabinetry, Ceiling Fan(s), Dual Sinks, Double Vanity, En Suite Bathroom, Walk-In Closet(s)
- Level: First
- Dimensions: 0 x 0
Kitchen
- Features: Built-in Features, Kitchen Island
- Level: First
- Dimensions: 0 x 0
Living room
- Features: Built-in Features, Fireplace
- Level: First
- Dimensions: 0 x 0
Heating
- Central
Cooling
- Central Air
Appliances
- Included: Dishwasher, Disposal, Gas Range
- Laundry: Laundry in Utility Room
Features
- Built-in Features, Decorative/Designer Lighting Fixtures, Kitchen Island, Open Floorplan, Wired for Data, Natural Woodwork, Walk-In Closet(s)
- Flooring: Engineered Hardwood, Tile
- Has basement: No
- Number of fireplaces: 1
- Fireplace features: Gas, Living Room
Interior area
- Total interior livable area: 1,998 sqft
Video & virtual tour
Property
Parking
- Total spaces: 2
- Parking features: Door-Single, Driveway, Electric Gate, Kitchen Level, Garage Faces Rear, On Street
- Attached garage spaces: 2
Features
- Levels: One
- Stories: 1
- Pool features: None
Lot
- Size: 0.25 Acres
Details
- Parcel number: R034502400101
Construction
Type & style
- Home type: SingleFamily
- Architectural style: Contemporary/Modern,Detached
- Property subtype: Single Family Residence
Materials
- Brick
- Foundation: Slab
- Roof: Metal
Condition
- Year built: 1972
Utilities & green energy
- Sewer: Public Sewer
- Water: Public
- Utilities for property: Sewer Available, Water Available
Community & HOA
Community
- Security: Smoke Detector(s)
- Subdivision: Park Blvd Estates West
HOA
- Has HOA: No
Location
- Region: Plano
Financial & listing details
- Price per square foot: $268/sqft
- Tax assessed value: $328,461
- Annual tax amount: $5,545
- Date on market: 7/29/2026
- Cumulative days on market: 4 days
- Listing terms: Cash,Conventional,FHA,VA Loan
Estimated market value
$514,800
$489,000 - $541,000
$2,683/mo
Price history
| Date | Event | Price |
|---|---|---|
| 8/3/2026 | Contingent | $535,000$268/sqft |
Source: NTREIS #21335008 Report a problem | ||
| 7/29/2026 | Listed for sale | $535,000+25.9%$268/sqft |
Source: NTREIS #21335008 Report a problem | ||
| 5/1/2025 | Listing removed | $425,000$213/sqft |
Source: NTREIS #20766833 Report a problem | ||
| 11/5/2024 | Listed for sale | $425,000$213/sqft |
Source: NTREIS #20766833 Report a problem | ||
Public tax history
| Year | Property taxes | Tax assessment |
|---|---|---|
| 2025 | $628 | $324,720 +10% |
| 2024 | -- | $295,200 +4% |
| 2023 | $628 -65.2% | $283,947 +10% |
| 2022 | $1,804 | $258,134 +10% |
| 2021 | $1,804 | $234,667 +2.5% |
| 2020 | $1,804 | $229,046 +3% |
| 2019 | $1,804 | $222,281 +3.3% |
| 2018 | $1,804 | $215,263 +3.4% |
| 2017 | $1,804 | $208,136 +11.6% |
| 2016 | $1,804 -7.4% | $186,551 +7.3% |
| 2015 | $1,948 | $173,894 +16.8% |
| 2014 | $1,948 | $148,861 +11.4% |
| 2013 | -- | $133,662 +5.3% |
| 2012 | -- | $126,907 +0.2% |
| 2011 | -- | $126,657 +6.4% |
| 2010 | -- | $119,061 -7.1% |
| 2009 | -- | $128,178 -4.4% |
| 2008 | -- | $134,026 +3.8% |
| 2007 | -- | $129,064 +11.9% |
| 2006 | -- | $115,380 -1.1% |
| 2005 | -- | $116,651 +1.2% |
| 2004 | -- | $115,313 -1.1% |
| 2003 | -- | $116,613 +3.8% |
| 2002 | -- | $112,335 -0.4% |
| 2001 | -- | $112,766 +5.2% |
| 2000 | -- | $107,229 |
Find assessor info on the county website
Monthly payment
Est. payment
Payment breakdown
Explore the cost of this home by adjusting the details. Changes won't be saved.Climate risks
Neighborhood: 75075
Nearby schools
GreatSchools rating
- 9/10Saigling Elementary SchoolGrades: K-5Distance: 1 mi
- 9/10Haggard Middle SchoolGrades: 6-8Distance: 0.4 mi
- 7/10Plano Senior High SchoolGrades: 11-12Distance: 0.3 mi
Schools provided by the listing agent
- Elementary: Saigling
- Middle: Haggard
- High: Plano Senior
- District: Plano ISD
Source: NTREIS. This data may not be complete. We recommend contacting the local school district to confirm school assignments for this home.
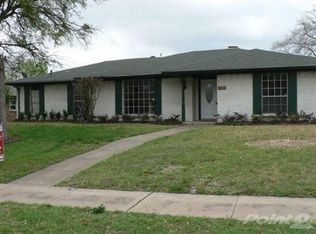
- $380,6004 bd2 ba1.9k sqft2728 Leameadow Dr, Plano, TX 75075Off Market
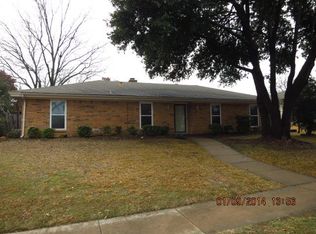
- $336,5003 bd2 ba1.8k sqft2724 Leameadow Dr, Plano, TX 75075Off Market
- $318,600-- bd-- ba1.6k sqft2749 Leameadow Dr, Plano, TX 75075Off Market
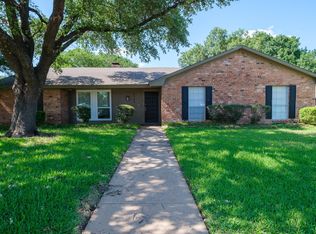
- $378,5003 bd2 ba2.2k sqft2733 Leameadow Dr, Plano, TX 75075Off Market
- $380,1004 bd2 ba2k sqft2745 Leameadow Dr, Plano, TX 75075Off Market
- $369,600-- bd-- ba1.8k sqft2729 Leameadow Dr, Plano, TX 75075Off Market
- $365,3004 bd2 ba1.8k sqft2737 Leameadow Dr, Plano, TX 75075Off Market
- $--4 bd2 ba1.8k sqft2720 Leameadow Dr, Plano, TX 75075Sold
A local agent can set up tours, give advice and negotiate with sellers.
A local lender can help you make sure your offer is ready when you are.
Similar homes
- $559,9004 bd2 ba2.2k sqft2313 Claridge Cir, Plano, TX 75075For Sale
 MLS ID #21225217, Jason Coleman. NTREIS
 - $549,0003 bd3 ba1.9k sqft1900 Macao Pl, Plano, TX 75075For Sale
 MLS ID #21288544, Mauro Ahumada. NTREIS
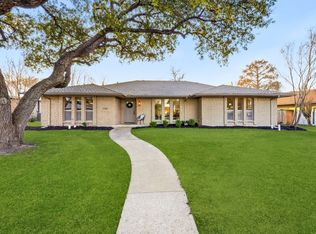
 - $599,0004 bd3 ba2.6k sqft2341 Monticello Cir, Plano, TX 75075For Sale
 MLS ID #21335004, Carrie Himel. NTREIS
 - $586,0004 bd3 ba2.9k sqft2601 Red Oak Ln, Plano, TX 75075For Sale
 MLS ID #21181460, Miranda Roberts. NTREIS
 - $480,0003 bd3 ba2k sqft5012 Hatherly Dr, Plano, TX 75023For SaleMLS ID #21347439, Chevonne Marie. NTREIS
- $530,0004 bd2 ba2.1k sqft2404 Deep Valley Trl, Plano, TX 75023For SaleMLS ID #21211020, Josue Chaires. NTREIS
- $619,9004 bd3 ba2.4k sqft3512 Bender Trl, Plano, TX 75075For SaleMLS ID #21319373, Sophia Polk. NTREIS
- $675,0003 bd3 ba2.7k sqft900 Westbrook Dr, Plano, TX 75075For SaleMLS ID #21321598, Tu Anh Tran. NTREIS
- $695,0005 bd3 ba2.8k sqft2428 Trellis Ln, Plano, TX 75075For SaleMLS ID #21325614, Yochai Robkin. NTREIS
- $539,0003 bd2 ba1.7k sqft919 Wedgewood Way, Richardson, TX 75080For SaleMLS ID #21310734, Ernie Briones. NTREIS
- $579,9004 bd3 ba2.3k sqft1705 Hatherly Dr, Plano, TX 75023For SaleMLS ID #21314051, Madison Doss. NTREIS
- $599,0005 bd4 ba2.6k sqft4424 Denver Dr, Plano, TX 75093For SaleMLS ID #21269117, Nora Crosby. NTREIS
- $539,0004 bd3 ba2.2k sqft1903 Clemson Dr, Richardson, TX 75081For SaleMLS ID #21283501, Theresa Bradford. NTREIS
- $540,0004 bd3 ba2.4k sqft4106 Ridgecrest Trl, Carrollton, TX 75007For SaleMLS ID #21314093, Jose Espitia. NTREIS
- $419,0003 bd2 ba1.8k sqft3020 Ravine Trl, Carrollton, TX 75007For SaleMLS ID #21347610, Rela Pippins. NTREIS
- $500,0004 bd3 ba2.4k sqft6 Collins Ct, Richardson, TX 75081For SaleMLS ID #21295197, Lukas Barry. NTREIS
- $560,0004 bd3 ba2.7k sqft2628 Tradewinds Dr, Little Elm, TX 75068For SaleMLS ID #21345745, Patty Woessner. NTREIS
- $750,0004 bd3 ba2.2k sqft7220 Canongate Dr, Dallas, TX 75248For SaleMLS ID #21343324, Alexander Cotney. NTREIS
- $475,0004 bd2 ba2k sqft3016 Deer Trl, McKinney, TX 75071For SaleMLS ID #21342008, Andrew Bradshaw. NTREIS
- $525,0003 bd2 ba1.7k sqft2336 Fenestra Dr, Dallas, TX 75228For SaleMLS ID #21326498, John Prell. NTREIS
