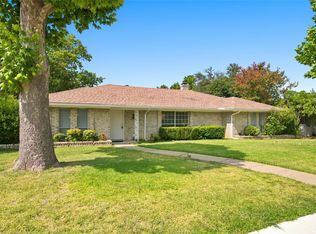
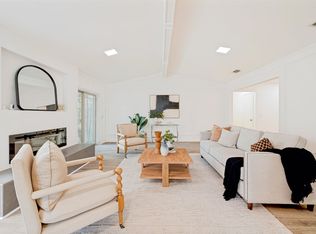
Welcome to this beautifully remodeled 3-bedroom, 2.5-bathroom home in the heart of Plano, TX! Conveniently located near US-75 and President George Bush Turnpike, this move-in-ready gem offers the perfect combination of modern elegance and everyday convenience. As you step inside, you'll be greeted by a bright, open-concept layout featuring a spacious living area, dining space, and a stunning kitchen designed for entertaining. The centerpiece of the home is the beautiful kitchen island, complemented by new stainless-steel appliances, stylish finishes, and abundant natural light. This home has been thoughtfully updated with new plumbing, foundation work, a new driveway, a new HVAC system, new air ducts, and new insulation, providing comfort, energy efficiency, and peace of mind for years to come. The vaulted ceilings create an airy, inviting atmosphere, while the bathrooms showcase floating vanities, sleek stand-up showers, and elegant glass doors for a luxurious touch. Nestled in a quiet, peaceful neighborhood with mature trees, this property offers a serene setting while remaining close to shopping, dining, parks, and major highways. Don't miss the opportunity to own a beautifully updated home in one of Plano's most desirable locations!
Pending
Price cut: $15.1K (9/18)
$499,900
1900 Macao Pl, Plano, TX 75075
3beds
1,929sqft
Single Family Residence
Built in 1976
8,712 Square Feet Lot
$490,600 Zestimate®
$259/sqft
$-- HOA
What's special
Stylish finishesDining spaceAbundant natural lightMature treesBeautiful kitchen islandBathrooms showcase floating vanitiesBright open-concept layout
- 140 days
- 285
- 36
Zillow last checked:
Listing updated:
Listed by:
Mauro Ahumada 0771312 972-401-1400,
HomeSmart 972-401-1400
Source: NTREIS,MLS#: 21288544
Facts & features
Interior
Bedrooms & bathrooms
- Bedrooms: 3
- Bathrooms: 3
- Full bathrooms: 2
- 1/2 bathrooms: 1
Primary bedroom
- Features: Built-in Features, Dual Sinks, En Suite Bathroom, Garden Tub/Roman Tub, Separate Shower, Walk-In Closet(s)
- Level: First
- Dimensions: 19 x 14
Living room
- Level: First
- Dimensions: 19 x 15
Heating
- Central, Natural Gas
Cooling
- Central Air, Electric
Appliances
- Included: Dishwasher, Electric Range, Electric Water Heater, Disposal, Microwave
- Laundry: Washer Hookup, Electric Dryer Hookup, Laundry in Utility Room
Features
- Built-in Features, Decorative/Designer Lighting Fixtures, Double Vanity, Eat-in Kitchen, Kitchen Island, Open Floorplan, Pantry, Vaulted Ceiling(s), Walk-In Closet(s)
- Flooring: Luxury Vinyl Plank
- Has basement: No
- Has fireplace: No
Interior area
- Total interior livable area: 1,929 sqft
Video & virtual tour
Property
Parking
- Total spaces: 2
- Parking features: Additional Parking, Alley Access, Door-Single, Driveway, Garage, Garage Faces Rear, On Street
- Attached garage spaces: 2
Features
- Levels: One
- Stories: 1
- Patio & porch: Covered
- Exterior features: Lighting, Private Yard, Rain Gutters
- Pool features: None
- Fencing: Wood
Lot
- Size: 8,712 Square Feet
- Features: Back Yard, Lawn, Few Trees
- Residential vegetation: Grassed
Details
- Parcel number: R037500301101
Construction
Type & style
- Home type: SingleFamily
- Architectural style: Detached
- Property subtype: Single Family Residence
Materials
- Brick
- Foundation: Slab
- Roof: Composition,Shingle
Condition
- Resale
- Year built: 1976
Utilities & green energy
- Sewer: Public Sewer
- Water: Public
- Utilities for property: Natural Gas Available, Sewer Available, Separate Meters, Water Available
Community & HOA
Community
- Features: Fenced Yard, Curbs, Sidewalks
- Security: Carbon Monoxide Detector(s), Smoke Detector(s)
- Subdivision: Ports O Call Ph 1
HOA
- Has HOA: No
Location
- Region: Plano
Financial & listing details
- Price per square foot: $259/sqft
- Tax assessed value: $355,402
- Annual tax amount: $6,724
- Date on market: 6/2/2026
- Listing terms: Cash,Conventional,FHA,VA Loan
- Exclusions: N/A
Estimated market value
$490,600
$466,000 - $515,000
$2,411/mo
Price history
| Date | Event | Price |
|---|---|---|
| 9/28/2026 | Pending sale | $499,900$259/sqft |
Source: NTREIS #21288544 Report a problem | ||
| 9/18/2026 | Price change | $499,900-2.9%$259/sqft |
Source: NTREIS #21288544 Report a problem | ||
| 8/31/2026 | Price change | $515,000-3.6%$267/sqft |
Source: NTREIS #21288544 Report a problem | ||
| 8/11/2026 | Price change | $534,000-2.7%$277/sqft |
Source: NTREIS #21288544 Report a problem | ||
| 7/27/2026 | Price change | $549,000-1.1%$285/sqft |
Source: NTREIS #21288544 Report a problem | ||
| 7/21/2026 | Price change | $555,000-1.3%$288/sqft |
Source: NTREIS #21288544 Report a problem | ||
| 7/6/2026 | Price change | $562,500-2.2%$292/sqft |
Source: NTREIS #21288544 Report a problem | ||
| 6/16/2026 | Listed for sale | $575,000$298/sqft |
Source: NTREIS #21288544 Report a problem | ||
| 6/9/2026 | Contingent | $575,000$298/sqft |
Source: NTREIS #21288544 Report a problem | ||
| 6/2/2026 | Listed for sale | $575,000+53.3%$298/sqft |
Source: NTREIS #21288544 Report a problem | ||
| 1/27/2026 | Sold | -- |
Source: NTREIS #21154700 Report a problem | ||
| 1/22/2026 | Pending sale | $375,000$194/sqft |
Source: NTREIS #21154700 Report a problem | ||
| 1/15/2026 | Listed for sale | $375,000$194/sqft |
Source: NTREIS #21154700 Report a problem | ||
Public tax history
| Year | Property taxes | Tax assessment |
|---|---|---|
| 2026 | -- | $355,402 -9.7% |
| 2025 | $792 | $393,737 +2.9% |
| 2024 | -- | $382,485 +10% |
| 2023 | $792 -64.9% | $347,714 +10% |
| 2022 | $2,260 | $316,104 +10% |
| 2021 | $2,260 | $287,367 +10% |
| 2020 | $2,260 | $261,243 +10% |
| 2019 | $2,260 | $237,494 +10% |
| 2018 | $2,260 +0.5% | $215,904 -1.1% |
| 2017 | $2,248 | $218,388 +4.9% |
| 2016 | $2,248 -4.2% | $208,108 +15% |
| 2015 | $2,347 | $180,937 +22.7% |
| 2014 | $2,347 | $147,465 +2.8% |
| 2013 | -- | $143,411 +2.7% |
| 2012 | -- | $139,686 -0.4% |
| 2011 | -- | $140,229 -2.7% |
| 2010 | -- | $144,143 -0.8% |
| 2009 | -- | $145,332 -2.2% |
| 2008 | -- | $148,535 -1.8% |
| 2007 | -- | $151,294 -0.5% |
| 2006 | -- | $152,028 +4.9% |
| 2005 | -- | $144,990 +2.4% |
| 2004 | -- | $141,629 +2.6% |
| 2003 | -- | $137,991 +6.4% |
| 2002 | -- | $129,637 +0.7% |
| 2001 | -- | $128,707 +7.3% |
| 2000 | -- | $119,914 |
Find assessor info on the county website
Monthly payment
Est. payment
Payment breakdown
Explore the cost of this home by adjusting the details. Changes won't be saved.Climate risks
Neighborhood: 75075
Nearby schools
Schools provided by the listing agent
- Elementary: Harrington
- Middle: Haggard
- High: Vines,Plano Senior
- District: Plano ISD
Source: NTREIS. This data may not be complete. We recommend contacting the local school district to confirm school assignments for this home.
Similar homes
- $499,9993 bd3 ba1.9k sqft1104 Westwood Dr, Plano, TX 75075For Sale
 MLS ID #21391706, Jason Coleman. NTREIS
 - $504,9994 bd3 ba2.2k sqft2017 Westridge Dr, Plano, TX 75075For Sale
 MLS ID #21349553, Isabelle Kaplan. NTREIS
 - $449,0003 bd3 ba2k sqft5012 Hatherly Dr, Plano, TX 75023For Sale
 MLS ID #21347439, Chevonne Marie. NTREIS
 - $589,9004 bd3 ba2.4k sqft3512 Bender Trl, Plano, TX 75075For Sale
 MLS ID #21319373, Sophia Polk. NTREIS
