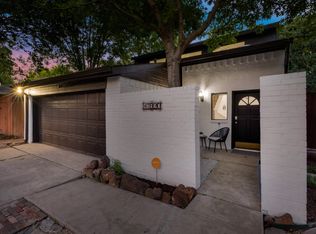
Beautifully remodeled single-story home in the desirable High Country subdivision of Carrollton. Updated in 2022, with a new roof installed in 2026 and new carpet in the bedrooms. The bright, open-concept layout features spacious living areas and an updated kitchen with modern cabinetry, quartz countertops, stainless steel appliances, gas range, and a large center island.
Spacious bedrooms offer walk-in closets, while the flexible additional living area can serve as a game room, home office, or second living space. Updated bathrooms feature modern finishes, including a large walk-in shower in the primary bath.
Enjoy a generous private backyard, perfect for entertaining or relaxing. Conveniently located near parks, shopping, dining, and major roadways.
PRICE REDUCED TO $469,000! Seller is motivated and open to reasonable offers based on the property's condition. Seller is aware of foundation-related concerns and is willing to complete necessary repairs prior to closing, provided the purchase price and terms are mutually acceptable. Buyers are encouraged to conduct their own inspections and due diligence.
Home is vacant and easy to show. Some photos have been virtually staged. Furniture and décor shown are not included. Buyer and buyer's agent to verify all information.
Under contract
Price cut: $16K (9/18)
$469,000
1922 Camden Way, Carrollton, TX 75007
3beds
2,467sqft
Single Family Residence
Built in 1978
8,537 Square Feet Lot
$459,900 Zestimate®
$190/sqft
$-- HOA
What's special
Modern finishesUpdated bathroomsGenerous private backyardStainless steel appliancesSpacious bedroomsQuartz countertopsStylish updated kitchen
- 58 days
- 445
- 62
Zillow last checked:
Listing updated:
Listed by:
JT Martinez 0856502 682-402-7588,
United Real Estate DFW 817-360-8499
Source: NTREIS,MLS#: 21369242
Facts & features
Interior
Bedrooms & bathrooms
- Bedrooms: 3
- Bathrooms: 3
- Full bathrooms: 2
- 1/2 bathrooms: 1
Primary bedroom
- Features: Ceiling Fan(s), Walk-In Closet(s)
- Level: First
- Dimensions: 15 x 17
Living room
- Features: Ceiling Fan(s)
- Level: First
- Dimensions: 20 x 18
Heating
- Central, Electric
Cooling
- Central Air, Ceiling Fan(s)
Appliances
- Included: Dishwasher, Disposal, Gas Range, Gas Water Heater, Microwave, Refrigerator
- Laundry: Washer Hookup, Dryer Hookup, ElectricDryer Hookup, Laundry in Utility Room
Features
- Decorative/Designer Lighting Fixtures, Double Vanity, Eat-in Kitchen, Kitchen Island, Open Floorplan, Pantry, Tile Counters, Walk-In Closet(s), Wired for Sound
- Flooring: Carpet, Vinyl
- Has basement: No
- Has fireplace: No
Interior area
- Total interior livable area: 2,467 sqft
Video & virtual tour
Property
Parking
- Total spaces: 2
- Parking features: Additional Parking, Garage, Garage Door Opener
- Attached garage spaces: 2
Features
- Levels: One
- Stories: 1
- Exterior features: Lighting, Private Yard, Rain Gutters
- Pool features: None
- Fencing: Wood
Lot
- Size: 8,537 Square Feet
- Features: Cleared, Landscaped, Subdivision, Sprinkler System, Few Trees
- Residential vegetation: Grassed
Details
- Additional structures: None
- Parcel number: R47879
Construction
Type & style
- Home type: SingleFamily
- Architectural style: Traditional,Detached
- Property subtype: Single Family Residence
Materials
- Brick
- Foundation: Slab
- Roof: Shingle
Condition
- Year built: 1978
Utilities & green energy
- Sewer: Public Sewer
- Water: Public
- Utilities for property: Natural Gas Available, Sewer Available, Separate Meters, Water Available
Community & HOA
Community
- Security: Carbon Monoxide Detector(s), Fire Alarm, Smoke Detector(s)
- Subdivision: High Country #1
HOA
- Has HOA: No
Location
- Region: Carrollton
Financial & listing details
- Price per square foot: $190/sqft
- Tax assessed value: $393,000
- Annual tax amount: $6,569
- Date on market: 8/29/2026
- Cumulative days on market: 61 days
- Listing terms: Cash,Conventional,FHA,See Agent,Texas Vet,VA Loan
Estimated market value
$459,900
$437,000 - $483,000
$3,015/mo
Price history
| Date | Event | Price |
|---|---|---|
| 10/21/2026 | Contingent | $469,000$190/sqft |
Source: NTREIS #21369242 Report a problem | ||
| 10/21/2026 | Listing removed | $3,250$1/sqft |
Source: Zillow Rentals Report a problem | ||
| 9/18/2026 | Price change | $469,000-3.3%$190/sqft |
Source: NTREIS #21369242 Report a problem | ||
| 9/10/2026 | Listed for rent | $3,250-3%$1/sqft |
Source: Zillow Rentals Report a problem | ||
| 9/8/2026 | Price change | $485,000-2%$197/sqft |
Source: NTREIS #21369242 Report a problem | ||
| 8/29/2026 | Listed for sale | $495,000+50%$201/sqft |
Source: NTREIS #21369242 Report a problem | ||
| 8/28/2026 | Listing removed | $3,350$1/sqft |
Source: Zillow Rentals Report a problem | ||
| 7/23/2026 | Listed for rent | $3,350+8.1%$1/sqft |
Source: Zillow Rentals Report a problem | ||
| 7/4/2024 | Listing removed | -- |
Source: Zillow Rentals Report a problem | ||
| 6/13/2024 | Listed for rent | $3,100$1/sqft |
Source: Zillow Rentals Report a problem | ||
| 2/9/2023 | Listing removed | -- |
Source: Zillow Rentals Report a problem | ||
| 1/31/2023 | Price change | $3,100-10.1%$1/sqft |
Source: Zillow Rentals Report a problem | ||
| 1/24/2023 | Price change | $3,450-4.2%$1/sqft |
Source: Zillow Rentals Report a problem | ||
| 1/12/2023 | Listed for rent | $3,600$1/sqft |
Source: Zillow Rentals Report a problem | ||
| 10/8/2020 | Listing removed | $329,900$134/sqft |
Source: REAL T TEAM #14411549 Report a problem | ||
| 9/24/2020 | Pending sale | $329,900$134/sqft |
Source: REAL T TEAM #14411549 Report a problem | ||
| 8/12/2020 | Price change | $329,900-1.5%$134/sqft |
Source: REAL T TEAM #14411549 Report a problem | ||
| 7/25/2020 | Price change | $334,900-1.5%$136/sqft |
Source: REAL T TEAM #14411549 Report a problem | ||
| 7/15/2020 | Listed for sale | $339,900$138/sqft |
Source: REAL T TEAM #14386627 Report a problem | ||
Public tax history
| Year | Property taxes | Tax assessment |
|---|---|---|
| 2025 | $2,843 -3.6% | $393,000 -3.2% |
| 2024 | $2,949 +1% | $405,846 +3.3% |
| 2023 | $2,919 +6.3% | $392,712 +11.6% |
| 2022 | $2,745 +9.1% | $351,855 +14% |
| 2021 | $2,516 +72.9% | $308,536 +10.4% |
| 2020 | $1,455 -1.6% | $279,547 -0.4% |
| 2019 | $1,479 +5.9% | $280,710 +4.6% |
| 2018 | $1,397 -55% | $268,351 +10% |
| 2017 | $3,104 | $243,955 +10% |
| 2016 | $3,104 +1.5% | $221,777 +10% |
| 2015 | $3,057 | $201,615 +6.8% |
| 2014 | $3,057 | $188,702 +5.8% |
| 2013 | $3,057 | $178,341 +2.1% |
| 2012 | -- | $174,737 -3% |
| 2011 | -- | $180,189 -1% |
| 2010 | -- | $182,011 -6.1% |
| 2009 | -- | $193,858 +9.5% |
| 2007 | -- | $176,990 +9.4% |
| 2006 | $263 -1.3% | $161,720 +1.3% |
| 2005 | $267 | $159,630 |
| 2004 | -- | $159,630 -8% |
| 2003 | -- | $173,446 +4.9% |
| 2002 | -- | $165,333 +7.4% |
| 2001 | -- | $153,999 |
Find assessor info on the county website
Monthly payment
Est. payment
Payment breakdown
Explore the cost of this home by adjusting the details. Changes won't be saved.Climate risks
Neighborhood: High Country
Nearby schools
Schools provided by the listing agent
- Elementary: Davis
- Middle: Blalack
- High: Creekview
- District: Carrollton-Farmers Branch ISD
Source: NTREIS. This data may not be complete. We recommend contacting the local school district to confirm school assignments for this home.
Similar homes
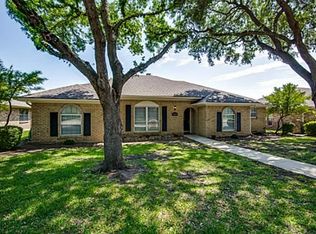
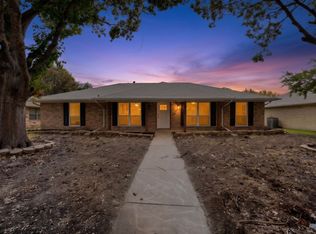
- $535,0004 bd4 ba2.1k sqft3715 Westminster Dr, Carrollton, TX 75007For Sale
 MLS ID #21375134, Susan Gachman. NTREIS
 - $385,0003 bd2 ba2k sqft1207 E Russell Ave, Carrollton, TX 75006For Sale
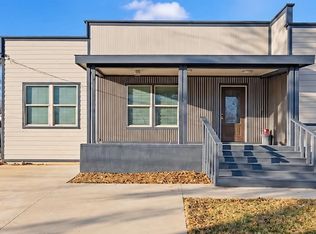 MLS ID #21406254, Phuong Nguyen. NTREIS
 - $389,9003 bd2 ba1.5k sqft1610 Cecil Dr, Carrollton, TX 75006For Sale
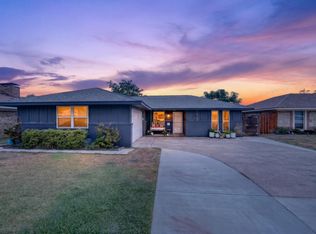 MLS ID #21381098, Jaqueline Reyes. NTREIS
 - $495,0003 bd3 ba2.2k sqft17920 Hillcrest Rd, Dallas, TX 75252For Sale
 MLS ID #21246373, Roxanne Diamond. NTREIS
