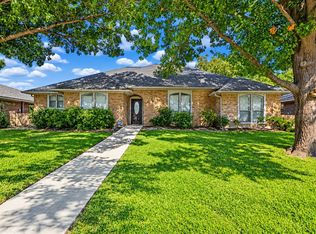
CHARMING SINGLE-STORY BOASTING A PRIVATE BACKYARD WITH A POOL! New Roof and Gutters - August 2025! There are many memories to be made in this lovingly maintained home featuring wood-beamed ceilings, hard surface flooring throughout, solar tubes that flood the home with natural light & a recently replaced AC unit, plus updated bathrooms, light fixtures & ceiling fans. Enjoy gatherings in the large family room showcasing a floor-to-ceiling fireplace & a wet bar, or prepare meals in the pristine kitchen including granite countertops, a double oven & a pantry. End your day in the spacious primary suite graced with a dual sink vanity, separate makeup area, semi frameless shower & three closets. A versatile living area offers the ideal spot for a home office, game room, or play area—whatever suits your lifestyle best. Soak up the summer sun in your incredible backyard equipped with a sparkling pool, large patio & gorgeous crepe myrtles. The pool comes with a dome enclosure that allows you to enjoy the pool all year long, even when it's lightly snowing in the winter. The extra deep garage is perfect for XL vehicles. Great location in a quiet neighborhood near parks, trails, shopping & dining. Take a first-person look at this gorgeous home! Click the Virtual Tour link to see the 3D Tour!
Sold
Price Unknown
1923 Camden Way, Carrollton, TX 75007
3beds
2,104sqft
Single Family Residence
Built in 1978
8,407 Square Feet Lot
$425,000 Zestimate®
$--/sqft
$3,728 Estimated rent
Home value
$425,000
$400,000 - $455,000
$3,728/mo
Zestimate® history
Owner options
List your home for rent
$3,728/mo
Rent Zestimate®
Find your next renter with Zillow Rental Manager. Plus, with online applications, you can quickly screen prospective tenants – for free.
$3,728/mo
Rent Zestimate®
Refinance and save
Refinancing to a lower rate could help reduce your monthly payments and save thousands over the life of the loan.
Explore your selling options
Work with a Zillow partner agent
Leverage their expertise and Zillow's premium Showcase listings to get your home seen by more buyers.
Get startedList with your own agent
Get your home in front of millions of buyers by listing it on Zillow.
Learn how to do itSell it yourself
Take full control of how buyers see your home on Zillow by listing For Sale by Owner (FSBO).
List your homeWhat's special
Sparkling poolFloor-to-ceiling fireplaceUpdated bathroomsIncredible backyardRecently replaced ac unitCeiling fansLarge family room
Zillow last checked:
Listing updated:
Listed by:
Russell Rhodes 0484034 972-899-5600,
Berkshire HathawayHS PenFed TX 972-899-5600
Bought with:
Lucia Rushton
eXp Realty LLC
Source: NTREIS,MLS#: 20969169
Facts & features
Interior
Bedrooms & bathrooms
- Bedrooms: 3
- Bathrooms: 2
- Full bathrooms: 2
Primary bedroom
- Features: Dual Sinks, En Suite Bathroom, Separate Shower, Walk-In Closet(s)
- Level: First
- Dimensions: 14 x 14
Bedroom
- Features: Walk-In Closet(s)
- Level: First
- Dimensions: 12 x 11
Bedroom
- Features: Walk-In Closet(s)
- Level: First
- Dimensions: 12 x 10
Breakfast room nook
- Level: First
- Dimensions: 10 x 9
Dining room
- Level: First
- Dimensions: 11 x 10
Game room
- Features: Built-in Features
- Level: First
- Dimensions: 17 x 14
Kitchen
- Features: Built-in Features, Granite Counters, Pantry
- Level: First
- Dimensions: 11 x 9
Living room
- Features: Built-in Features, Fireplace
- Level: First
- Dimensions: 20 x 14
Utility room
- Features: Built-in Features, Utility Room
- Level: First
- Dimensions: 6 x 5
Heating
- Central, Natural Gas
Cooling
- Central Air, Electric
Appliances
- Included: Double Oven, Dishwasher, Electric Cooktop, Electric Oven, Electric Water Heater, Disposal, Vented Exhaust Fan
- Laundry: Washer Hookup, Electric Dryer Hookup, Laundry in Utility Room
Features
- Wet Bar, Built-in Features, Double Vanity, Granite Counters, High Speed Internet, Pantry, Cable TV, Vaulted Ceiling(s), Walk-In Closet(s)
- Flooring: Tile
- Windows: Skylight(s), Window Coverings
- Has basement: No
- Number of fireplaces: 1
- Fireplace features: Family Room, Gas Log, Masonry
Interior area
- Total interior livable area: 2,104 sqft
Property
Parking
- Total spaces: 2
- Parking features: Driveway, Garage, Garage Door Opener, Garage Faces Rear
- Attached garage spaces: 2
- Has uncovered spaces: Yes
Features
- Levels: One
- Stories: 1
- Patio & porch: Patio
- Exterior features: Lighting, Private Yard, Rain Gutters
- Has private pool: Yes
- Pool features: In Ground, Pool, Private
- Fencing: Privacy,Wood
Lot
- Size: 8,407 Square Feet
- Features: Interior Lot, Landscaped, Subdivision, Sprinkler System
Details
- Parcel number: R47940
Construction
Type & style
- Home type: SingleFamily
- Architectural style: Traditional,Detached
- Property subtype: Single Family Residence
Materials
- Brick
- Foundation: Slab
- Roof: Composition
Condition
- Year built: 1978
Utilities & green energy
- Sewer: Public Sewer
- Water: Public
- Utilities for property: Electricity Connected, Sewer Available, Water Available, Cable Available
Green energy
- Energy efficient items: Appliances, Doors, Insulation
- Water conservation: Low-Flow Fixtures
Community & HOA
Community
- Features: Curbs
- Subdivision: High Country #1
HOA
- Has HOA: No
Location
- Region: Carrollton
Financial & listing details
- Tax assessed value: $368,000
- Annual tax amount: $6,157
- Date on market: 6/25/2025
- Cumulative days on market: 158 days
- Exclusions: **
- Electric utility on property: Yes
Price history
| Date | Event | Price |
|---|---|---|
| 10/17/2025 | Sold | -- |
Source: NTREIS #20969169 Report a problem | ||
| 9/26/2025 | Pending sale | $439,900$209/sqft |
Source: NTREIS #20969169 Report a problem | ||
| 9/18/2025 | Contingent | $439,900$209/sqft |
Source: NTREIS #20969169 Report a problem | ||
| 8/26/2025 | Listed for sale | $439,900$209/sqft |
Source: NTREIS #20969169 Report a problem | ||
| 8/22/2025 | Contingent | $439,900$209/sqft |
Source: NTREIS #20969169 Report a problem | ||
| 7/24/2025 | Price change | $439,900-2.2%$209/sqft |
Source: NTREIS #20969169 Report a problem | ||
| 7/8/2025 | Price change | $449,900-2.2%$214/sqft |
Source: NTREIS #20969169 Report a problem | ||
| 6/25/2025 | Listed for sale | $459,900+2.2%$219/sqft |
Source: NTREIS #20969169 Report a problem | ||
| 6/13/2025 | Listing removed | $449,900$214/sqft |
Source: NTREIS #20775435 Report a problem | ||
| 5/29/2025 | Price change | $449,900-2.2%$214/sqft |
Source: NTREIS #20775435 Report a problem | ||
| 5/16/2025 | Price change | $459,900-2.1%$219/sqft |
Source: NTREIS #20775435 Report a problem | ||
| 5/2/2025 | Listed for sale | $469,900$223/sqft |
Source: NTREIS #20775435 Report a problem | ||
| 2/24/2025 | Pending sale | $469,900$223/sqft |
Source: NTREIS #20775435 Report a problem | ||
| 2/18/2025 | Contingent | $469,900$223/sqft |
Source: NTREIS #20775435 Report a problem | ||
| 1/14/2025 | Listed for sale | $469,900$223/sqft |
Source: NTREIS #20775435 Report a problem | ||
Public tax history
| Year | Property taxes | Tax assessment |
|---|---|---|
| 2025 | $1,445 -2.6% | $368,000 +2.2% |
| 2024 | $1,483 +2.1% | $360,000 +5.1% |
| 2023 | $1,453 +5.9% | $342,430 +10% |
| 2022 | $1,372 -3.6% | $311,300 +4% |
| 2021 | $1,423 +3.1% | $299,200 +10% |
| 2020 | $1,380 +6.9% | $272,000 -0.2% |
| 2019 | $1,291 +13.9% | $272,500 +16.9% |
| 2018 | $1,133 -39.4% | $233,058 +10% |
| 2017 | $1,869 | $211,871 +10% |
| 2016 | $1,869 -5.2% | $192,610 +10% |
| 2015 | $1,972 | $175,100 -2% |
| 2014 | $1,972 | $178,700 +5% |
| 2013 | $1,972 | $170,151 +2% |
| 2012 | -- | $166,738 -3% |
| 2011 | -- | $171,882 +1.3% |
| 2010 | -- | $169,658 +1.7% |
| 2009 | -- | $166,874 -3.2% |
| 2007 | -- | $172,400 +10.8% |
| 2006 | $248 -1.4% | $155,620 +1.2% |
| 2005 | $252 | $153,720 |
| 2004 | -- | $153,720 -5.9% |
| 2003 | -- | $163,338 +4.9% |
| 2002 | -- | $155,770 +8.1% |
| 2001 | -- | $144,084 |
Find assessor info on the county website
Neighborhood: High Country
Nearby homes
- $367,3003 bd2 ba2k sqft1921 Camden Way, Carrollton, TX 75007Off Market
- $--3 bd2 ba1.9k sqft1925 Camden Way, Carrollton, TX 75007Sold
- $409,9003 bd2 ba1.9k sqft1919 Camden Way, Carrollton, TX 75007For Sale
- $424,5004 bd2 ba2.2k sqft1922 Chesham Dr, Carrollton, TX 75007Off Market

- $415,9004 bd3 ba2.3k sqft1927 Camden Way, Carrollton, TX 75007Off Market
- $408,9003 bd3 ba2k sqft1920 Chesham Dr, Carrollton, TX 75007Off Market
- $392,9003 bd3 ba2.1k sqft1924 Chesham Dr, Carrollton, TX 75007Off Market
- $469,0003 bd3 ba2.4k sqft1922 Camden Way, Carrollton, TX 75007For Sale
Nearby schools
GreatSchools rating
- 8/10Furneaux Elementary SchoolGrades: PK-5Distance: 0.8 mi
- 4/10Long Middle SchoolGrades: 6-8Distance: 1.3 mi
- 5/10Creekview High SchoolGrades: 9-12Distance: 1.9 mi
Schools provided by the listing agent
- Elementary: Davis
- Middle: Blalack
- High: Creekview
- District: Carrollton-Farmers Branch ISD
Source: NTREIS. This data may not be complete. We recommend contacting the local school district to confirm school assignments for this home.
Get a cash offer in 3 minutes
Find out how much your home could sell for in as little as 3 minutes with a no-obligation cash offer.
Estimated market value
$425,000
Get a cash offer in 3 minutes
Find out how much your home could sell for in as little as 3 minutes with a no-obligation cash offer.
Estimated market value
$425,000
- Texas
- Denton County
- Carrollton
- 75007
- High Country
- 1923 Camden Way
