Just Gorgeous! Totally remodeled 3-2-2 with 2 large living areas and 2 eating spaces. Love low utility bills? It has solar panels that convey to the new owners for FREE, so your bill is SOOO Low! and NO HOA, just a wonderful neighborhood so close to Firewheel Golf Course and mall. Updates include: Full interior paint, updated electrical, new flooring throughout, new roof and vinyl double pane windows, new sprinkler, new fence and new light fixtures and both the garage and patio painted floors. Enjoy the brand new beautiful 6 foot shower and dual sinks, and 3 closets, water closet and lighted mirrors in the Primary bedroom. Kitchen has double ovens and cooktop with granite countertops with a lovely breakfast area. Dining and breakfast have new chandeliers. The formal living area has 10 foot ceiling, WBFP and skylight. this home has lots of natural light with high ceiling and skylights throughout. The other 2 bedrooms are nice size with ceiling fans and walk in closets, hall bath has lighted mirror, new tub and tile and commode.Nice fenced backyard with a covered patio . Home is vacant and ready for new owner to move in and enjoy.
For sale
$499,000
6313 Chelsea Way, Garland, TX 75044
3beds
2,499sqft
Single Family Residence
Built in 1985
0.25 Acres Lot
$487,200 Zestimate®
$200/sqft
$-- HOA
What's special
High ceilingNew fenceLots of natural lightUpdated electricalNew light fixturesNice fenced backyardNew flooring throughout
- 28 days
- 490
- 47
Zillow last checked:
Listing updated:
Listed by:
Eileen Petroski 0465184 512-730-9897,
Alexandra Petroski 512-730-9897
Source: NTREIS,MLS#: 21397004
Facts & features
Interior
Bedrooms & bathrooms
- Bedrooms: 3
- Bathrooms: 3
- Full bathrooms: 2
- 1/2 bathrooms: 1
Primary bedroom
- Features: Ceiling Fan(s), Linen Closet, Separate Shower, Walk-In Closet(s)
- Level: First
- Dimensions: 12 x 13
Bedroom
- Features: Ceiling Fan(s)
- Level: First
- Dimensions: 11 x 12
Bedroom
- Features: Ceiling Fan(s)
- Level: First
- Dimensions: 11 x 12
Living room
- Features: Ceiling Fan(s), Fireplace
- Level: First
- Dimensions: 20 x 0
Heating
- Active Solar, Central, Natural Gas, Solar
Cooling
- Central Air
Appliances
- Included: Dishwasher, Electric Cooktop, Electric Oven, Electric Water Heater, Disposal, Microwave
- Laundry: Laundry in Utility Room
Features
- Wet Bar, Chandelier, Decorative/Designer Lighting Fixtures, Double Vanity, Eat-in Kitchen, Granite Counters, High Speed Internet, Pantry, Paneling/Wainscoting, Cable TV, Vaulted Ceiling(s), Walk-In Closet(s)
- Flooring: Luxury Vinyl Plank
- Windows: Skylight(s), Window Coverings
- Has basement: No
- Number of fireplaces: 1
- Fireplace features: Gas Starter, Wood Burning
Interior area
- Total interior livable area: 2,499 sqft
Video & virtual tour
Property
Parking
- Total spaces: 2
- Parking features: Garage, Garage Door Opener, Inside Entrance, Kitchen Level, Garage Faces Rear
- Attached garage spaces: 2
Features
- Levels: One
- Stories: 1
- Patio & porch: Covered
- Pool features: None
- Fencing: Wood
Lot
- Size: 0.25 Acres
- Features: Interior Lot, Landscaped, Subdivision, Sprinkler System, Few Trees
Details
- Parcel number: 26254750010470000
Construction
Type & style
- Home type: SingleFamily
- Architectural style: Traditional,Detached
- Property subtype: Single Family Residence
Materials
- Brick
- Foundation: Slab
- Roof: Composition
Condition
- Year built: 1985
Utilities & green energy
- Electric: Photovoltaics Seller Owned
- Sewer: Public Sewer
- Water: Public
- Utilities for property: Natural Gas Available, Sewer Available, Separate Meters, Water Available, Cable Available
Community & HOA
Community
- Features: Curbs, Sidewalks
- Security: Fire Alarm, Smoke Detector(s), Security Lights
- Subdivision: Greens
HOA
- Has HOA: No
Location
- Region: Garland
Financial & listing details
- Price per square foot: $200/sqft
- Tax assessed value: $435,760
- Annual tax amount: $10,435
- Date on market: 9/27/2026
- Cumulative days on market: 30 days
- Listing terms: Cash,Conventional,FHA,Lease Purchase,Owner Will Carry,VA Loan
Estimated market value
$487,200
$463,000 - $512,000
$2,754/mo
Price history
| Date | Event | Price |
|---|---|---|
| 9/27/2026 | Listed for sale | $499,000-0.2%$200/sqft |
Source: NTREIS #21397004 Report a problem | ||
| 6/30/2026 | Listing removed | $500,000$200/sqft |
Source: NTREIS #21207407 Report a problem | ||
| 6/14/2026 | Price change | $500,000-2.9%$200/sqft |
Source: NTREIS #21207407 Report a problem | ||
| 4/13/2026 | Price change | $515,000-2.8%$206/sqft |
Source: NTREIS #21207407 Report a problem | ||
| 3/15/2026 | Listed for sale | $530,000$212/sqft |
Source: NTREIS #21207407 Report a problem | ||
Public tax history
| Year | Property taxes | Tax assessment |
|---|---|---|
| 2025 | $1,689 +10.2% | $435,760 |
| 2024 | $1,533 +7.5% | $435,760 +13.5% |
| 2023 | $1,425 -8% | $384,000 -1.4% |
| 2022 | $1,549 | $389,640 |
Find assessor info on the county website
Monthly payment
Est. payment
Payment breakdown
Explore the cost of this home by adjusting the details. Changes won't be saved.Climate risks
Neighborhood: Greens
Nearby schools
Schools provided by the listing agent
- District: Garland ISD
Source: NTREIS. This data may not be complete. We recommend contacting the local school district to confirm school assignments for this home.
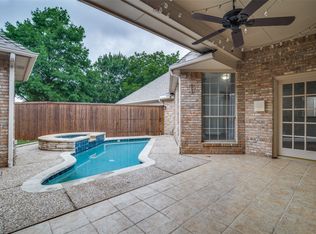
Similar homes
- $599,0005 bd4 ba3.4k sqft514 Palm Desert Dr, Garland, TX 75044For Sale
 MLS ID #21327272, Jo Antovoni. NTREIS
- $390,0004 bd3 ba1.9k sqft5514 Round Rock Rd, Garland, TX 75044For Sale
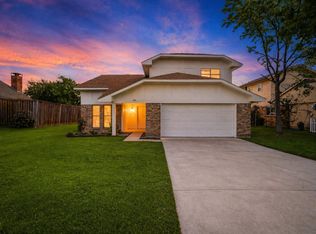 MLS ID #21401418, Nora Crosby. NTREIS
- $535,0003 bd4 ba2.7k sqft2009 Pueblo Ct, Plano, TX 75074For Sale
 MLS ID #21342335, Adrienne Yeaman. NTREIS
- $515,5004 bd3 ba2.4k sqft12804 Whispering Hills Dr, Dallas, TX 75243For Sale
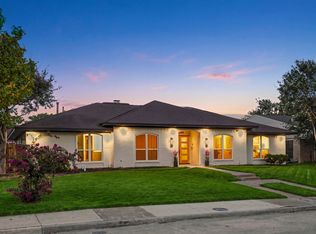 MLS ID #21395539, Christopher Ohlig. NTREIS
