Completely remodeled and move-in ready, this stunning north-facing home in Rowlett offers the perfect blend of modern upgrades and an established neighborhood setting. Originally the model home for the community, this property has been thoughtfully updated from top to bottom, featuring a brand-new roof, new air conditioning system, luxury flooring, and much more!
Step inside to an open-concept layout highlighted by a beautifully redesigned kitchen with luxury cabinetry, ideal for both entertaining and everyday living. The spacious design creates a seamless flow between living, dining, and kitchen areas, giving the home a bright and inviting feel.
Situated on an oversized 0.26-acre lot, the exterior showcases brand-new sod and a newly installed irrigation system, providing a lush and well-maintained outdoor space with plenty of room to enjoy.
Located just minutes from Lake Ray Hubbard, you’ll have easy access to kayaking, fishing, and boating, along with convenient proximity to Highway 30 for an easy commute. This rare opportunity combines modern upgrades, a premium lot, and a prime location—truly a turnkey home ready for its next owner.
For sale
Price cut: $10K (10/13)
$429,000
7306 Lynn Dr, Rowlett, TX 75088
4beds
2,228sqft
Single Family Residence
Built in 1990
0.26 Acres Lot
$424,800 Zestimate®
$193/sqft
$-- HOA
What's special
Brand-new sodBright and inviting feelNew air conditioning systemLuxury cabinetryLuxury flooringSpacious designNorth-facing home
- 196 days
- 488
- 58
Zillow last checked:
Listing updated:
Listed by:
Connor Hornsby 0830490 214-326-2323,
EXP REALTY 888-519-7431
Source: NTREIS,MLS#: 21231705
Facts & features
Interior
Bedrooms & bathrooms
- Bedrooms: 4
- Bathrooms: 3
- Full bathrooms: 2
- 1/2 bathrooms: 1
Primary bedroom
- Level: First
- Dimensions: 16 x 12
Family room
- Level: First
- Dimensions: 18 x 14
Living room
- Features: Ceiling Fan(s), Fireplace
- Level: First
- Dimensions: 19 x 20
Heating
- Central
Cooling
- Central Air, Ceiling Fan(s)
Appliances
- Included: Dishwasher, Electric Oven, Disposal
- Laundry: Washer Hookup, Electric Dryer Hookup
Features
- Eat-in Kitchen, Kitchen Island, Open Floorplan, Pantry
- Has basement: No
- Number of fireplaces: 2
- Fireplace features: Family Room, Living Room
Interior area
- Total interior livable area: 2,228 sqft
Video & virtual tour
Property
Parking
- Total spaces: 4
- Parking features: Driveway, Garage
- Attached garage spaces: 2
- Carport spaces: 2
Features
- Levels: One
- Stories: 1
- Patio & porch: Covered
- Pool features: None
- Fencing: Fenced
Lot
- Size: 0.26 Acres
Details
- Parcel number: 44014000020040000
Construction
Type & style
- Home type: SingleFamily
- Architectural style: Ranch,Detached
- Property subtype: Single Family Residence
Materials
- Brick
- Foundation: Slab
- Roof: Composition
Condition
- Resale
- Year built: 1990
Utilities & green energy
- Sewer: Public Sewer
- Water: Public
- Utilities for property: Sewer Available, Water Available
Community & HOA
Community
- Features: Fishing, Lake
- Subdivision: Lake Vista Estates
HOA
- Has HOA: No
Location
- Region: Rowlett
Financial & listing details
- Price per square foot: $193/sqft
- Tax assessed value: $380,520
- Annual tax amount: $9,562
- Date on market: 4/8/2026
- Cumulative days on market: 189 days
- Listing terms: Cash,Conventional,FHA,VA Loan
Estimated market value
$424,800
$404,000 - $446,000
$3,046/mo
Price history
| Date | Event | Price |
|---|---|---|
| 10/13/2026 | Price change | $429,000-2.3%$193/sqft |
Source: NTREIS #21231705 Report a problem | ||
| 9/23/2026 | Price change | $439,000-1.3%$197/sqft |
Source: NTREIS #21231705 Report a problem | ||
| 9/1/2026 | Price change | $445,000-0.9%$200/sqft |
Source: NTREIS #21231705 Report a problem | ||
| 7/21/2026 | Price change | $449,000-4.5%$202/sqft |
Source: NTREIS #21231705 Report a problem | ||
| 7/6/2026 | Price change | $469,995-1.1%$211/sqft |
Source: NTREIS #21231705 Report a problem | ||
| 6/16/2026 | Price change | $474,995-1%$213/sqft |
Source: NTREIS #21231705 Report a problem | ||
| 6/2/2026 | Price change | $479,995-1%$215/sqft |
Source: NTREIS #21231705 Report a problem | ||
| 5/6/2026 | Price change | $485,000-2%$218/sqft |
Source: NTREIS #21231705 Report a problem | ||
| 4/8/2026 | Listed for sale | $495,000$222/sqft |
Source: NTREIS #21231705 Report a problem | ||
Public tax history
| Year | Property taxes | Tax assessment |
|---|---|---|
| 2025 | $1,409 +6.7% | $380,520 +11.9% |
| 2024 | $1,321 +4.8% | $340,010 +10.6% |
| 2023 | $1,260 -5.8% | $307,400 |
| 2022 | $1,337 +2.7% | $307,400 +10% |
| 2021 | $1,302 +4.7% | $279,540 +19.7% |
| 2020 | $1,243 +4% | $233,600 |
| 2019 | $1,195 +4.1% | $233,600 |
| 2018 | $1,148 -43.2% | $233,600 +6.5% |
| 2017 | $2,021 +1.6% | $219,290 |
| 2016 | $1,989 -1.8% | $219,290 +47.6% |
| 2015 | $2,025 | $148,550 |
| 2014 | $2,025 | $148,550 |
| 2013 | -- | -- |
| 2012 | -- | -- |
| 2011 | -- | -- |
| 2010 | -- | -- |
| 2009 | -- | -- |
| 2008 | -- | -- |
| 2007 | -- | -- |
| 2005 | -- | -- |
| 2004 | -- | -- |
| 2003 | -- | -- |
| 2002 | -- | -- |
| 2001 | -- | -- |
Find assessor info on the county website
Monthly payment
Est. payment
Payment breakdown
Explore the cost of this home by adjusting the details. Changes won't be saved.Climate risks
Neighborhood: 75088
Nearby schools
Schools provided by the listing agent
- District: Garland ISD
Source: NTREIS. This data may not be complete. We recommend contacting the local school district to confirm school assignments for this home.
Similar homes
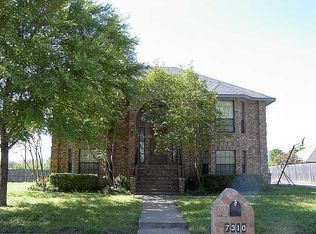
- $350,0005 bd2 ba2k sqft4002 Tropic Cir, Rowlett, TX 75088For Sale
 MLS ID #21355415, Haleema Rahim. NTREIS
 - $379,0004 bd3 ba2.4k sqft10701 Augusta Ln, Rowlett, TX 75089For Sale
 MLS ID #21306970, Connor Hornsby. NTREIS
 - $320,0003 bd2 ba1.7k sqft7114 Timberline Dr, Rowlett, TX 75089For Sale
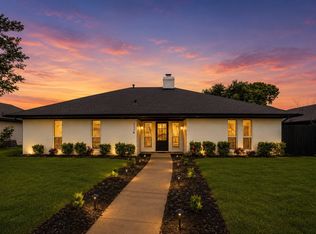 MLS ID #21409586, Ingrid Rios. NTREIS
 - $449,9994 bd3 ba2.5k sqft2805 Colleen Dr, Garland, TX 75043For Sale
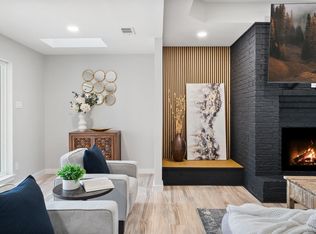 MLS ID #21382249, Kenia Sanchez. NTREIS
