You must come and see this beautifully updated, even better in person, one story in Rockwall‘s Northshore. No HOA! tons of updates, including; 2025-windows, 3 inch plantation shutters, appliances, landscaping, sprinkler system, fence, concrete driveway, large HE-shed & SHE-shed, retaining wall in backyard, epoxy garage flooring, gutters. 2026- ROOF! Large lot. Very close to Rockwall‘s Downtown Square full of shopping, restaurants, and Farmers Market May - September. Lake Ray Hubbard and public boat launch nearby as well as Harry Meyers Park with walking trails, dog park, Pickleball court, disc golf, Kids Zone park and Pickens Lake. The open kitchen with huge quartz Island, farm sink, five burner gas cooktop, large vented Hood and walk-in pantry are the hub of this stunning home. The inviting and relaxing Pool & Patio area outside and the beautiful wood look Tile add to the ease of LAKE AND POOLSIDE LIVING!
Under contract
Price cut: $26K (7/27)
$499,000
508 Wildwood Ln, Rockwall, TX 75087
3beds
1,755sqft
:
Get pre-qualified$3,398/mo
Single Family Residence
Built in 1980
0.26 Acres Lot
$489,400 Zestimate®
$284/sqft
$-- HOA
What's special
Beautifully updatedLarge lotLarge he-shed and she-shedEpoxy garage flooringRetaining wall in backyardFive burner gas cooktopLarge vented hood
- 20 days |
- 498 |
- 43 |
Likely to sell faster than
Zillow last checked:
Listing updated:
Listed by:
Rod Holland 0361507 972-772-7000,
Keller Williams Rockwall 972-772-7000,
Jodi Vinson 0693954 214-600-9409,
Keller Williams Rockwall
Source: NTREIS,MLS#: 21332312
Facts & features
Interior
Bedrooms & bathrooms
- Bedrooms: 3
- Bathrooms: 2
- Full bathrooms: 2
Primary bedroom
- Features: Closet Cabinetry, En Suite Bathroom, Separate Shower
- Level: First
- Dimensions: 15 x 14
Bedroom
- Features: Ceiling Fan(s), Split Bedrooms
- Level: First
- Dimensions: 11 x 10
Bedroom
- Features: Ceiling Fan(s), Split Bedrooms
- Level: First
- Dimensions: 12 x 10
Dining room
- Level: First
- Dimensions: 18 x 12
Kitchen
- Features: Breakfast Bar, Built-in Features, Butler's Pantry, Eat-in Kitchen, Granite Counters, Kitchen Island, Pantry, Stone Counters, Walk-In Pantry
- Level: First
- Dimensions: 20 x 9
Laundry
- Level: First
- Dimensions: 7 x 7
Living room
- Level: First
- Dimensions: 22 x 15
Heating
- Central, Natural Gas
Cooling
- Central Air, Ceiling Fan(s), Electric
Appliances
- Included: Dishwasher, Electric Oven, Gas Cooktop, Disposal, Microwave, Wine Cooler
Features
- Chandelier, Decorative/Designer Lighting Fixtures, Eat-in Kitchen, Granite Counters, High Speed Internet, Kitchen Island, Open Floorplan, Pantry, Wired for Sound
- Flooring: Carpet, Ceramic Tile
- Windows: Shutters
- Has basement: No
- Number of fireplaces: 1
- Fireplace features: Gas, Gas Log, Gas Starter, Masonry
Interior area
- Total interior livable area: 1,755 sqft
Video & virtual tour
Property
Parking
- Total spaces: 2
- Parking features: Alley Access, Concrete, Door-Single, Driveway, Epoxy Flooring, Garage, Garage Door Opener, Kitchen Level, Lighted, Garage Faces Rear
- Attached garage spaces: 2
Features
- Levels: One
- Stories: 1
- Patio & porch: Covered
- Exterior features: Lighting, Rain Gutters
- Pool features: In Ground, Outdoor Pool, Pool, Pool Sweep, Water Feature
- Fencing: Back Yard,High Fence,Wood
Lot
- Size: 0.26 Acres
- Features: Interior Lot, Landscaped, Subdivision, Sprinkler System, Few Trees
Details
- Additional structures: Shed(s)
- Parcel number: 000000020507
Construction
Type & style
- Home type: SingleFamily
- Architectural style: Ranch,Traditional,Detached
- Property subtype: Single Family Residence
Materials
- Brick
- Roof: Composition,Shingle
Condition
- Year built: 1980
Utilities & green energy
- Sewer: Public Sewer
- Water: Public
- Utilities for property: Natural Gas Available, Sewer Available, Separate Meters, Water Available
Community & HOA
Community
- Features: Curbs, Sidewalks
- Subdivision: Northshore #1
HOA
- Has HOA: No
Location
- Region: Rockwall
Financial & listing details
- Price per square foot: $284/sqft
- Tax assessed value: $450,042
- Annual tax amount: $5,667
- Date on market: 7/16/2026
- Cumulative days on market: 21 days
- Listing terms: Cash,Conventional,FHA,VA Loan
Estimated market value
$489,400
$465,000 - $514,000
$3,080/mo
Price history
| Date | Event | Price |
|---|---|---|
| 8/4/2026 | Contingent | $499,000$284/sqft |
Source: NTREIS #21332312 Report a problem | ||
| 7/27/2026 | Price change | $499,000-5%$284/sqft |
Source: NTREIS #21332312 Report a problem | ||
| 7/16/2026 | Listed for sale | $525,000+16.7%$299/sqft |
Source: NTREIS #21332312 Report a problem | ||
| 5/14/2024 | Sold | -- |
Source: NTREIS #20575981 Report a problem | ||
| 4/27/2024 | Pending sale | $449,900$256/sqft |
Source: NTREIS #20575981 Report a problem | ||
| 4/22/2024 | Contingent | $449,900$256/sqft |
Source: NTREIS #20575981 Report a problem | ||
| 4/19/2024 | Listed for sale | $449,900+114.2%$256/sqft |
Source: NTREIS #20575981 Report a problem | ||
| 8/8/2016 | Sold | -- |
Source: Agent Provided Report a problem | ||
| 7/24/2016 | Pending sale | $210,000$120/sqft |
Source: 3% Real Estate Company #13412380 Report a problem | ||
| 7/21/2016 | Price change | $210,000-4.5%$120/sqft |
Source: 3% Real Estate Company #13412380 Report a problem | ||
| 7/16/2016 | Price change | $220,000-2.2%$125/sqft |
Source: 3% Real Estate Company #13412380 Report a problem | ||
| 7/8/2016 | Listed for sale | $225,000+73.2%$128/sqft |
Source: 3% Real Estate Company #13412380 Report a problem | ||
| 4/20/2012 | Sold | -- |
Source: Agent Provided Report a problem | ||
| 3/7/2012 | Price change | $129,900-6.9%$74/sqft |
Source: Homepath #11697621 Report a problem | ||
| 2/4/2012 | Price change | $139,500-6.3%$79/sqft |
Source: Homepath #11697621 Report a problem | ||
| 12/31/2011 | Price change | $148,900+0.6%$85/sqft |
Source: Homepath #11697621 Report a problem | ||
| 12/30/2011 | Price change | $148,000-4.5%$84/sqft |
Source: Homepath #11697621 Report a problem | ||
| 11/10/2011 | Price change | $155,000$88/sqft |
Source: Fannie Mae Report a problem | ||
| 11/5/2011 | Listed for sale | -- |
Source: foreclosure.com Report a problem | ||
Public tax history
| Year | Property taxes | Tax assessment |
|---|---|---|
| 2025 | $2,467 -41.9% | $359,700 +10% |
| 2024 | $4,245 +16.8% | $327,000 +10% |
| 2023 | $3,634 -17% | $297,273 +10% |
| 2022 | $4,378 -1.4% | $270,248 +10% |
| 2021 | $4,440 -1.5% | $245,680 +1.2% |
| 2020 | $4,509 | $242,660 +0.3% |
| 2019 | -- | $242,030 +3.2% |
| 2018 | $4,667 -0.3% | $234,620 +11% |
| 2017 | $4,679 +45.7% | $211,410 +9.2% |
| 2016 | $3,212 | $193,610 +32% |
| 2015 | $3,212 | $146,680 -0.9% |
| 2014 | $3,212 | $148,030 +10.8% |
| 2013 | -- | $133,650 -1.7% |
| 2012 | -- | $136,010 -4.6% |
| 2011 | -- | $142,560 |
| 2010 | -- | $142,560 -0.9% |
| 2009 | -- | $143,790 -0.6% |
| 2008 | -- | $144,670 +1.9% |
| 2007 | -- | $142,000 +1.5% |
| 2006 | -- | $139,930 +0.3% |
| 2005 | -- | $139,490 |
| 2004 | -- | $139,490 +0.1% |
| 2003 | -- | $139,320 +1.5% |
| 2002 | -- | $137,220 +14.7% |
| 2001 | -- | $119,630 |
Find assessor info on the county website
Monthly payment
Est. payment
Payment breakdown
Explore the cost of this home by adjusting the details. Changes won't be saved.Climate risks
Neighborhood: Northshore
Nearby schools
GreatSchools rating
- 8/10Virginia Reinhardt Elementary SchoolGrades: PK-6Distance: 0.4 mi
- 7/10Herman E Utley Middle SchoolGrades: 7-8Distance: 1.5 mi
- 9/10Rockwall High SchoolGrades: 9-12Distance: 2.2 mi
Schools provided by the listing agent
- Elementary: Reinhardt
- Middle: JW Williams
- High: Rockwall
- District: Rockwall ISD
Source: NTREIS. This data may not be complete. We recommend contacting the local school district to confirm school assignments for this home.
- $350,6003 bd2 ba1.6k sqft506 Wildwood Ln, Rockwall, TX 75087Off Market

- $379,000-- bd-- ba2k sqft602 Wildwood Ln, Rockwall, TX 75087Off Market
- $--3 bd2 ba1.5k sqft505 Wildwood Ter, Rockwall, TX 75087Sold
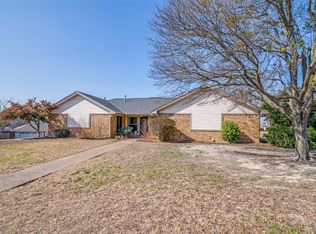
- $419,3003 bd2 ba1.9k sqft511 Wildwood Ln, Rockwall, TX 75087Off Market

- $374,000-- bd-- ba1.6k sqft509 Wildwood Ln, Rockwall, TX 75087Off Market
- $336,1003 bd2 ba1.8k sqft604 Wildwood Ln, Rockwall, TX 75087Off Market
- $--3 bd2 ba1.8k sqft301 Shepards Hill Dr, Rockwall, TX 75087Sold
- $367,700-- bd-- ba1.7k sqft507 Wildwood Ln, Rockwall, TX 75087Off Market
A local agent can set up tours, give advice and negotiate with sellers.
A local lender can help you make sure your offer is ready when you are.
Similar homes
- $499,0003 bd2 ba2k sqft1108 N Lakeshore Dr, Rockwall, TX 75087For Sale
 MLS ID #21318211, Chris Lamrock. NTREIS
 - $499,0003 bd3 ba2.5k sqft809 Lake Meadows Cir, Rockwall, TX 75087For Sale
 MLS ID #21302707, Adrienne Leonard. NTREIS
 - $399,0003 bd2 ba1.2k sqft321 Westway Dr, Rockwall, TX 75087For Sale
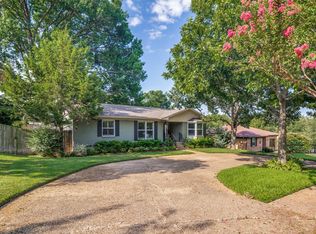 MLS ID #21339583, Marti Prisock. NTREIS
 - $479,0004 bd2 ba2k sqft1365 Calistoga Dr, Rockwall, TX 75087For Sale
 MLS ID #21328321, Jeanna Jackson. NTREIS
 - $434,0003 bd3 ba2.1k sqft1123 Bayshore Dr, Rockwall, TX 75087For SaleMLS ID #21342289, Jennifer McChristian. NTREIS
- $409,9994 bd3 ba2k sqft207 Joe White St, Rockwall, TX 75087For SaleMLS ID #21336368, Amanda Mccoy. NTREIS
- $465,0004 bd2 ba2.2k sqft1538 Petaluma Dr, Rockwall, TX 75087For SaleMLS ID #21318636, Lindsey Knight. NTREIS
- $449,0003 bd3 ba2.2k sqft1395 Bay Line Dr, Rockwall, TX 75087For SaleMLS ID #21342397, Deborah Branch. NTREIS
- $425,0003 bd3 ba2.3k sqft206 Tanya Dr, Rockwall, TX 75087For SaleMLS ID #21346358, Rod Holland. NTREIS
- $550,0004 bd3 ba2.3k sqft1615 Shores Blvd, Rockwall, TX 75087For SaleMLS ID #21328495, Leigh Wilcoxson. NTREIS
- $355,0003 bd2 ba1.6k sqft314 Shepards Hill Dr, Rockwall, TX 75087For SaleMLS ID #21311913, William Butler. NTREIS
- $459,9004 bd2 ba1.8k sqft813 Zion Hill Cir, Rockwall, TX 75087For SaleMLS ID #21259854, Ronnie Sterling. NTREIS
- $515,0003 bd3 ba2k sqft389 Jordan Farm Cir, Rockwall, TX 75087For SaleMLS ID #21278863, Staci Barron. NTREIS
- $465,0004 bd2 ba2.4k sqft1534 Petaluma Dr, Rockwall, TX 75087For SaleMLS ID #21281924, Kim Woodul. NTREIS
- $515,0004 bd2 ba2.2k sqft1351 Coastal Dr, Rockwall, TX 75087For SaleMLS ID #21287675, Dell Osborn. NTREIS
- $425,0004 bd2 ba2.2k sqft949 Wisperwood Dr, Rockwall, TX 75087For SaleMLS ID #21202100, Kathleen Langley. NTREIS
- $323,9003 bd2 ba1.8k sqft1488 Audobon Ln, Rockwall, TX 75087For SaleMLS ID #21346316, Kelly Anne Porter. NTREIS
- $445,0004 bd2 ba2.2k sqft997 Shady Lane Dr, Rockwall, TX 75087For SaleMLS ID #21312610, Melissa Cox. NTREIS
- $489,0003 bd3 ba2.3k sqft775 Deverson Dr, Rockwall, TX 75087For SaleMLS ID #21314025, Stacey Hunter. NTREIS
- $475,0003 bd2 ba1.7k sqft824 E Heath St, Rockwall, TX 75087For SaleMLS ID #21033012, Jessica Self. NTREIS
