RARE ONE STORY WITH A 3 CAR GARAGE and FOUR BEDROOMS. Impeccably maintained. This beautiful maintained, hardly lived-in home offers the perfect combination of comfort, functionality, and style. The open-concept kitchen flows seamlessly into the spacious living area, creating an ideal space for everyday living and entertaining. An additional flex room at the front of the house provides the flexibility of another living area or living-dining area. This floor plan features 4 bedrooms, with the primary suite separate from the secondary bedrooms, perfect layout for family or guests. The additional bedrooms give you the options for a home office, craft room, etc. Step outside to enjoy the covered deck, complete with plenty of room for outdoor furniture, grilling or just relaxing. The enclosed outdoor cabana is a versatile bonus building that can serve as a workshop, garden shed, hobby room, or a man cave. This home is move-in ready, in a desirable neighborhood close to shopping, restaurants, schools, parks, Lake Ray Hubbard, and Hwy 190.
For sale
$425,000
949 Wisperwood Dr, Rockwall, TX 75087
4beds
2,279sqft
:
Get pre-qualified$2,974/mo
Single Family Residence
Built in 2001
8,363 Square Feet Lot
$421,700 Zestimate®
$186/sqft
$48/mo HOA
What's special
Four bedroomsAdditional flex roomOpen-concept kitchen
- 33 days |
- 379 |
- 18 |
Likely to sell faster than
Zillow last checked:
Listing updated:
Listed by:
Kathleen Langley 0621197 972-608-0300,
Ebby Halliday Realtors 972-608-0300
Source: NTREIS,MLS#: 21202100
Facts & features
Interior
Bedrooms & bathrooms
- Bedrooms: 4
- Bathrooms: 2
- Full bathrooms: 2
Primary bedroom
- Features: Dual Sinks, En Suite Bathroom, Garden Tub/Roman Tub, Linen Closet, Separate Shower, Walk-In Closet(s)
- Level: First
- Dimensions: 17 x 15
Bedroom
- Features: Ceiling Fan(s)
- Level: First
- Dimensions: 11 x 11
Bedroom
- Features: Ceiling Fan(s)
- Level: First
- Dimensions: 11 x 11
Bedroom
- Features: Ceiling Fan(s)
- Level: First
- Dimensions: 11 x 10
Primary bathroom
- Features: Built-in Features, Dual Sinks, En Suite Bathroom, Garden Tub/Roman Tub, Linen Closet, Stone Counters, Separate Shower
- Level: First
- Dimensions: 1 x 1
Breakfast room nook
- Features: Eat-in Kitchen
- Level: First
- Dimensions: 11 x 9
Dining room
- Level: First
- Dimensions: 16 x 11
Family room
- Features: Built-in Features, Ceiling Fan(s), Fireplace
- Level: First
- Dimensions: 26 x 14
Other
- Features: Built-in Features, Separate Shower
- Level: First
- Dimensions: 1 x 1
Kitchen
- Features: Built-in Features, Eat-in Kitchen, Granite Counters, Walk-In Pantry
- Level: First
- Dimensions: 13 x 13
Living room
- Level: First
- Dimensions: 13 x 11
Utility room
- Features: Built-in Features, Utility Room
- Level: First
- Dimensions: 1 x 1
Heating
- Central, Fireplace(s), Natural Gas
Cooling
- Central Air, Ceiling Fan(s), Electric, Roof Turbine(s)
Appliances
- Included: Dishwasher, Disposal, Gas Range, Gas Water Heater, Microwave
- Laundry: Laundry in Utility Room
Features
- Chandelier, Decorative/Designer Lighting Fixtures, Double Vanity, Eat-in Kitchen, Granite Counters, High Speed Internet, Open Floorplan, Pantry, Walk-In Closet(s)
- Flooring: Carpet, Luxury Vinyl Plank
- Windows: Shutters, Window Coverings
- Has basement: No
- Number of fireplaces: 1
- Fireplace features: Gas Log, Living Room
Interior area
- Total interior livable area: 2,279 sqft
Video & virtual tour
Property
Parking
- Total spaces: 3
- Parking features: Garage Faces Front, Garage, Garage Door Opener, Inside Entrance, Oversized
- Attached garage spaces: 3
Features
- Levels: One
- Stories: 1
- Patio & porch: Patio, Covered
- Exterior features: Private Yard, Rain Gutters
- Pool features: None
- Fencing: Back Yard,Wood
Lot
- Size: 8,363 Square Feet
- Features: Native Plants, Subdivision, Sprinkler System, Few Trees
Details
- Additional structures: Other, Shed(s), Storage
- Parcel number: 000000048310
Construction
Type & style
- Home type: SingleFamily
- Architectural style: Traditional,Detached
- Property subtype: Single Family Residence
Materials
- Brick, Rock, Stone
- Foundation: Slab
- Roof: Composition
Condition
- Year built: 2001
Utilities & green energy
- Sewer: Public Sewer
- Water: Public
- Utilities for property: Cable Available, Sewer Available, Underground Utilities, Water Available
Community & HOA
Community
- Features: Curbs, Sidewalks
- Security: Fire Alarm, Smoke Detector(s)
- Subdivision: Caruth Lake Ph 5
HOA
- Has HOA: Yes
- Services included: All Facilities, Association Management, Maintenance Grounds
- HOA fee: $289 semi-annually
- HOA name: Goodwin Co
- HOA phone: 512-502-7543
Location
- Region: Rockwall
Financial & listing details
- Price per square foot: $186/sqft
- Tax assessed value: $452,806
- Annual tax amount: $7,134
- Date on market: 7/10/2026
- Cumulative days on market: 34 days
- Listing terms: Cash,Conventional,FHA,VA Loan
- Road surface type: Asphalt
Estimated market value
$421,700
$401,000 - $443,000
$2,811/mo
Price history
| Date | Event | Price |
|---|---|---|
| 7/10/2026 | Listed for sale | $425,000-13.3%$186/sqft |
Source: NTREIS #21202100 Report a problem | ||
| 5/13/2024 | Sold | -- |
Source: NTREIS #20580115 Report a problem | ||
| 4/19/2024 | Pending sale | $490,000$215/sqft |
Source: NTREIS #20580115 Report a problem | ||
| 4/13/2024 | Contingent | $490,000$215/sqft |
Source: NTREIS #20580115 Report a problem | ||
| 4/11/2024 | Price change | $490,000-1.8%$215/sqft |
Source: NTREIS #20580115 Report a problem | ||
| 4/5/2024 | Listed for sale | $499,000$219/sqft |
Source: NTREIS #20580115 Report a problem | ||
| 2/13/2024 | Listing removed | -- |
Source: NTREIS #20478815 Report a problem | ||
| 12/9/2023 | Price change | $499,000-2.2%$219/sqft |
Source: NTREIS #20478815 Report a problem | ||
| 11/22/2023 | Listed for sale | $510,000+17.2%$224/sqft |
Source: NTREIS #20478815 Report a problem | ||
| 5/5/2022 | Sold | -- |
Source: Ebby Halliday solds #20021659_75087 Report a problem | ||
| 4/13/2022 | Pending sale | $435,000$191/sqft |
Source: NTREIS #20021659 Report a problem | ||
| 4/10/2022 | Contingent | $435,000$191/sqft |
Source: NTREIS #20021659 Report a problem | ||
| 4/5/2022 | Listed for sale | $435,000$191/sqft |
Source: NTREIS #20021659 Report a problem | ||
| 3/31/2022 | Listing removed | $435,000$191/sqft |
Source: NTREIS #20021397 Report a problem | ||
| 3/31/2022 | Listed for sale | $435,000$191/sqft |
Source: NTREIS #20021397 Report a problem | ||
Public tax history
| Year | Property taxes | Tax assessment |
|---|---|---|
| 2025 | $4,433 -38.3% | $452,806 +4% |
| 2024 | $7,183 +5.2% | $435,574 -0.1% |
| 2023 | $6,825 +179.8% | $435,988 +41.6% |
| 2022 | $2,440 | $307,846 +10% |
| 2021 | $2,440 | $279,860 +1.2% |
| 2020 | $2,440 | $276,570 +1.2% |
| 2019 | -- | $273,320 +4.7% |
| 2018 | $2,363 | $261,150 +1.2% |
| 2017 | $2,363 -5.7% | $258,130 +14.9% |
| 2016 | $2,507 | $224,660 +16.3% |
| 2015 | $2,507 | $193,230 +15.3% |
| 2014 | $2,507 | $167,600 +1.7% |
| 2013 | -- | $164,820 -0.9% |
| 2012 | -- | $166,310 -0.9% |
| 2011 | -- | $167,790 -0.9% |
| 2010 | -- | $169,260 -0.9% |
| 2009 | -- | $170,750 -0.9% |
| 2008 | -- | $172,220 |
| 2007 | -- | $172,220 -0.8% |
| 2006 | -- | $173,560 +1.3% |
| 2005 | -- | $171,380 |
| 2004 | -- | $171,380 +2.4% |
| 2003 | -- | $167,300 |
Find assessor info on the county website
Monthly payment
Est. payment
Payment breakdown
Explore the cost of this home by adjusting the details. Changes won't be saved.Climate risks
Neighborhood: Caruth Lake
Nearby schools
GreatSchools rating
- 8/10Howard Dobbs Elementary SchoolGrades: PK-6Distance: 0.5 mi
- 7/10Herman E Utley Middle SchoolGrades: 7-8Distance: 1.5 mi
- 9/10Rockwall High SchoolGrades: 9-12Distance: 2.4 mi
Schools provided by the listing agent
- Elementary: Dobbs
- Middle: Herman E Utley
- High: Rockwall
- District: Rockwall ISD
Source: NTREIS. This data may not be complete. We recommend contacting the local school district to confirm school assignments for this home.
- $406,0003 bd3 ba2.2k sqft955 Wisperwood Dr, Rockwall, TX 75087Off Market

- $344,2004 bd2 ba1.7k sqft943 Wisperwood Dr, Rockwall, TX 75087Off Market
- $376,7004 bd2 ba2.1k sqft961 Wisperwood Dr, Rockwall, TX 75087Off Market
- $398,6004 bd3 ba2.6k sqft937 Wisperwood Dr, Rockwall, TX 75087Off Market

- $232,900-- bd-- ba1.2k sqft830 Nash St, Rockwall, TX 75087Off Market
- $225,9003 bd3 ba1.3k sqft832 Nash St, Rockwall, TX 75087Off Market
- $255,8004 bd2 ba1.4k sqft828 Nash St, Rockwall, TX 75087Off Market
- $378,6004 bd2 ba2.1k sqft950 Wisperwood Dr, Rockwall, TX 75087Off Market
A local agent can set up tours, give advice and negotiate with sellers.
A local lender can help you make sure your offer is ready when you are.
Similar homes
- $450,0004 bd2 ba2.3k sqft133 Bob White Ct, Rockwall, TX 75087For Sale
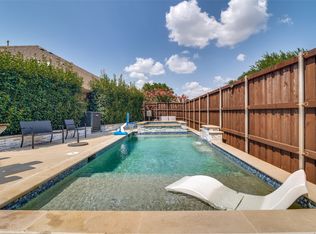 MLS ID #21352032, Stacy Massar. NTREIS
 - $355,9003 bd2 ba1.5k sqft902 Williams St, Rockwall, TX 75087For Sale
 MLS ID #21352006, Arlette Porta. NTREIS
 - $550,0004 bd3 ba3.3k sqft1288 Salinas Dr, Rockwall, TX 75087For Sale
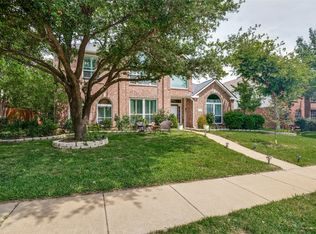 MLS ID #21263556, Tammi Montgomery. NTREIS
 - $534,9004 bd4 ba2.9k sqft1390 Shores Blvd, Rockwall, TX 75087For Sale
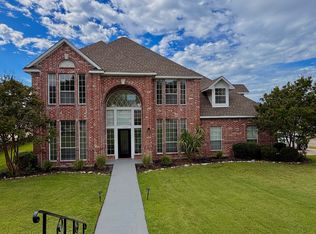 MLS ID #21335001, Sharin Hall. NTREIS
 - $499,3234 bd3 ba2.7k sqft11828 State Highway 205, Lavon, TX 75166For SaleMLS ID #21309086, Jeanie Marten. NTREIS
- $539,9004 bd3 ba3.2k sqft2360 Desert Falls Ln, Rockwall, TX 75087For SaleMLS ID #21154551, Karen Rutherford. NTREIS
- $400,0004 bd2 ba2.2k sqft7906 Munich Dr, Rowlett, TX 75089For SaleMLS ID #20755986, Christa Paulson. NTREIS
- $402,0004 bd3 ba2.5k sqft9509 Glenshee Dr, Rowlett, TX 75089For SaleMLS ID #21208835, Charlene Winter. NTREIS
- $372,0004 bd2 ba1.7k sqft8517 Manchester Dr, Rowlett, TX 75089For SaleMLS ID #21289789, Lorena Williamson. NTREIS
- $424,9004 bd2 ba2k sqft1913 Hidden Fairway Dr, Wylie, TX 75098For SaleMLS ID #21228536, Steve Hendry. NTREIS
- $450,0004 bd2 ba2.5k sqft1906 Walnut Hill Dr, Rowlett, TX 75088For SaleMLS ID #21235328, Karen Kline. NTREIS
- $495,0003 bd3 ba2.1k sqft325 Valiant Dr, Rockwall, TX 75032For SaleMLS ID #21335205, Gary Meyers. NTREIS
- $399,9002 bd3 ba1.6k sqft3716 Mediterranean St, Rockwall, TX 75087For SaleMLS ID #21322619, Tanya Rutledge. NTREIS
- $389,0004 bd2 ba2k sqft124 S Bending Oak Ln, Wylie, TX 75098For SaleMLS ID #21255370, Katherine Miles. NTREIS
- $344,9004 bd2 ba2.1k sqft9322 Shipman St, Rowlett, TX 75088For SaleMLS ID #21219732, Parker Hall. NTREIS
- $416,9993 bd2 ba2.2k sqft1706 Hollow Creek Ct, Garland, TX 75040For SaleMLS ID #21158768, Quentin Whiteman. NTREIS
- $390,0003 bd2 ba2k sqft2505 Parkside Dr, Garland, TX 75040For SaleMLS ID #21344058, Michelle Brown. NTREIS
- $400,0004 bd3 ba1.9k sqft6802 Christina Ln, Garland, TX 75043For SaleMLS ID #21310785, Huan Lu. NTREIS
- $418,9003 bd3 ba2.1k sqft2430 Beaver Run, Garland, TX 75044For SaleMLS ID #21245205, Hiep Truong. NTREIS
- $374,9994 bd3 ba2.2k sqft157 Lisa Ln, Royse City, TX 75189For SaleMLS ID #21232531, Jonathan Minerick. NTREIS
