Beautifully maintained 4-bedroom, 3 full-bath, NO HOA. owned and fully paid-off solar panels for lower utility costs, and a home featuring ceramic tile flooring throughout with no carpet. This open-concept floor plan offers high ceilings, abundant natural light, and a spacious kitchen with tall white cabinetry, ample counter space, and seamless flow into the living and dining areas. The split-bedroom layout provides added privacy, with a separate guest bedroom and full bathroom located away from the primary suite. The spacious primary retreat features an oversized walk-in shower and a large walk-in closet. Enjoy outdoor living under the covered back patio overlooking a peaceful backyard with no rear neighbors. Conveniently located near the lake, shopping, dining, schools, and major highways, offering easy access to everyday amenities and commuting routes.
For sale
$400,000
6802 Christina Ln, Garland, TX 75043
4beds
1,998sqft
:
Get pre-qualified$3,512/mo
Single Family Residence
Built in 2005
7,013 Square Feet Lot
$391,900 Zestimate®
$200/sqft
$-- HOA
What's special
High ceilingsOpen-concept floor planAbundant natural lightLarge walk-in closetOversized walk-in showerAmple counter spaceSpacious primary retreat
- 36 days |
- 277 |
- 15 |
Zillow last checked:
Listing updated:
Listed by:
Huan Lu 0726120 877-366-2213,
LPT Realty 877-366-2213
Source: NTREIS,MLS#: 21310785
Facts & features
Interior
Bedrooms & bathrooms
- Bedrooms: 4
- Bathrooms: 3
- Full bathrooms: 3
Primary bedroom
- Level: First
- Dimensions: 1 x 1
Bedroom
- Level: First
- Dimensions: 1 x 1
Bedroom
- Level: First
- Dimensions: 1 x 1
Bedroom
- Level: First
- Dimensions: 1 x 1
Living room
- Level: First
- Dimensions: 1 x 1
Heating
- Central
Cooling
- Central Air
Appliances
- Included: Dishwasher, Electric Cooktop, Disposal
Features
- High Speed Internet
- Flooring: Ceramic Tile
- Has basement: No
- Has fireplace: No
Interior area
- Total interior livable area: 1,998 sqft
Video & virtual tour
Property
Parking
- Total spaces: 2
- Parking features: Door-Multi
- Attached garage spaces: 2
Features
- Levels: One
- Stories: 1
- Patio & porch: Covered
- Pool features: None
Lot
- Size: 7,013 Square Feet
Details
- Parcel number: 26318550070280000
Construction
Type & style
- Home type: SingleFamily
- Architectural style: Traditional,Detached
- Property subtype: Single Family Residence
Materials
- Brick
- Foundation: Slab
- Roof: Asphalt
Condition
- Year built: 2005
Utilities & green energy
- Sewer: Public Sewer
- Water: Public
- Utilities for property: Sewer Available, Water Available
Green energy
- Energy generation: Solar
Community & HOA
Community
- Subdivision: Lyons Crest Estates
HOA
- Has HOA: No
Location
- Region: Garland
Financial & listing details
- Price per square foot: $200/sqft
- Tax assessed value: $396,430
- Annual tax amount: $9,493
- Date on market: 6/23/2026
- Cumulative days on market: 36 days
- Listing terms: Cash,Conventional,1031 Exchange,FHA,Other,VA Loan
Estimated market value
$391,900
$372,000 - $411,000
$2,445/mo
Price history
| Date | Event | Price |
|---|---|---|
| 6/23/2026 | Listed for sale | $400,000+6.7%$200/sqft |
Source: NTREIS #21310785 Report a problem | ||
| 3/10/2023 | Sold | -- |
Source: NTREIS #20263124 Report a problem | ||
| 3/1/2023 | Pending sale | $375,000$188/sqft |
Source: NTREIS #20263124 Report a problem | ||
| 2/25/2023 | Contingent | $375,000$188/sqft |
Source: NTREIS #20263124 Report a problem | ||
| 2/22/2023 | Listed for sale | $375,000+111%$188/sqft |
Source: NTREIS #20263124 Report a problem | ||
| 1/12/2015 | Sold | -- |
Source: Agent Provided Report a problem | ||
| 12/18/2014 | Pending sale | $177,700$89/sqft |
Source: Keller Williams - Plano #13056625 Report a problem | ||
| 11/23/2014 | Listed for sale | $177,700$89/sqft |
Source: Keller Williams - Plano #13056625 Report a problem | ||
Public tax history
| Year | Property taxes | Tax assessment |
|---|---|---|
| 2025 | $2,117 +10% | $396,430 +9.8% |
| 2024 | $1,925 +55.2% | $361,170 -1.7% |
| 2023 | $1,240 +6.1% | $367,270 +45.7% |
| 2022 | $1,169 +0.9% | $252,130 +7.3% |
| 2021 | $1,159 -10% | $235,000 -6.6% |
| 2020 | $1,288 +7.1% | $251,600 |
| 2019 | $1,203 +8.3% | $251,600 +12.1% |
| 2018 | $1,110 -76.4% | $224,380 |
| 2017 | $4,697 +915% | $224,380 +599% |
| 2016 | $463 -88.1% | $32,100 -81.9% |
| 2015 | $3,872 | $177,100 +19.9% |
| 2014 | $3,872 | $147,690 |
| 2013 | -- | -- |
| 2012 | -- | -- |
| 2011 | -- | -- |
| 2010 | -- | -- |
| 2009 | -- | -- |
| 2008 | -- | -- |
| 2007 | -- | -- |
| 2005 | -- | -- |
| 2004 | -- | -- |
| 2003 | -- | -- |
| 2002 | -- | -- |
| 2001 | -- | -- |
Find assessor info on the county website
Monthly payment
Est. payment
Payment breakdown
Explore the cost of this home by adjusting the details. Changes won't be saved.Climate risks
Neighborhood: 75043
Nearby schools
GreatSchools rating
- 5/10Toler Elementary SchoolGrades: PK-5Distance: 0.7 mi
- NALyles Middle SchoolGrades: 8Distance: 2.3 mi
- 6/10Lakeview Centennial High SchoolGrades: 9-12Distance: 1.6 mi
Schools provided by the listing agent
- District: Garland ISD
Source: NTREIS. This data may not be complete. We recommend contacting the local school district to confirm school assignments for this home.
- $363,2004 bd2 ba2k sqft6806 Christina Ln, Garland, TX 75043Off Market
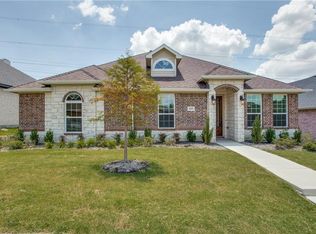
- $315,4003 bd2 ba1.8k sqft6722 Christina Ln, Garland, TX 75043Off Market
- $324,5003 bd2 ba1.7k sqft6810 Christina Ln, Garland, TX 75043Off Market
- $--3 bd2 ba1.7k sqft7021 Christina Ln, Dallas, TX 75252Off Market
- $340,9004 bd3 ba2k sqft6718 Christina Ln, Garland, TX 75043Off Market
- $--4 bd2 ba2k sqft5809 Stephen Ct, Garland, TX 75043Sold
- $395,8004 bd2 ba2.6k sqft6814 Christina Ln, Garland, TX 75043Off Market
- $--4 bd3 ba3k sqft5834 Macgregor Dr, Garland, TX 75043Sold
A local agent can set up tours, give advice and negotiate with sellers.
A local lender can help you make sure your offer is ready when you are.
Similar homes
- $443,0005 bd4 ba2.5k sqft5001 Worthing Dr, Garland, TX 75043For Sale
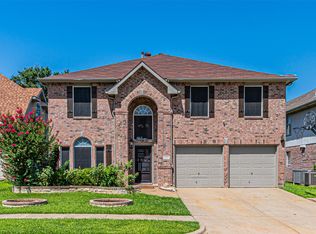 MLS ID #21337860, Olivia Hernandez. NTREIS
 - $394,9993 bd2 ba1.9k sqft417 Stroud Ln, Garland, TX 75043For Sale
 MLS ID #21262435, Gladys Coria-Keatts. NTREIS
 - $397,5004 bd3 ba2.6k sqft2273 Heatherdale Dr, Mesquite, TX 75150For Sale
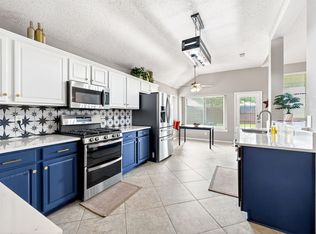 MLS ID #21299415, Helen Fortier. NTREIS
 - $399,0004 bd3 ba2.9k sqft3210 Silver Springs Way, Rowlett, TX 75089For Sale
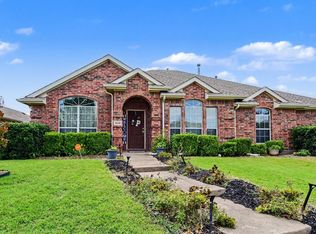 MLS ID #21275970, Sarah Halterman. NTREIS
 - $349,9003 bd2 ba2.2k sqft800 Brownfield Dr, Mesquite, TX 75150For SaleMLS ID #21335587, David Hullett. NTREIS
- $370,0004 bd2 ba2.4k sqft2701 Beau Dr, Mesquite, TX 75181For SaleMLS ID #21321313, Mona London. NTREIS
- $399,9004 bd3 ba2.4k sqft3301 Knights Haven Ln, Garland, TX 75044For SaleMLS ID #21320922, Angel Jara. NTREIS
- $399,0004 bd3 ba2.3k sqft4235 Bullock Ln, Forney, TX 75126For SaleMLS ID #21210388, Julie Bologna. NTREIS
- $400,0004 bd2 ba2.2k sqft7906 Munich Dr, Rowlett, TX 75089For SaleMLS ID #20755986, Christa Paulson. NTREIS
- $399,9004 bd2 ba2.5k sqft3608 Olivia Dr, Wylie, TX 75098For SaleMLS ID #21322605, Aaron Jistel. NTREIS
- $416,9993 bd2 ba2.2k sqft1706 Hollow Creek Ct, Garland, TX 75040For SaleMLS ID #21158768, Quentin Whiteman. NTREIS
- $400,0005 bd4 ba2.9k sqft5125 Pleasant Springs Ct, Forney, TX 75126For SaleMLS ID #21325286, Henok Michael. NTREIS
- $369,0004 bd2 ba2.2k sqft6601 Marquett Dr, Rowlett, TX 75089For SaleMLS ID #21290350, Dee Evans. NTREIS
- $419,0003 bd2 ba1.9k sqft604 Cedarview Dr, Garland, TX 75040For SaleMLS ID #21303378, Alice McKinnon. NTREIS
- $402,0004 bd3 ba2.5k sqft9509 Glenshee Dr, Rowlett, TX 75089For SaleMLS ID #21208835, Charlene Winter. NTREIS
- $389,9003 bd2 ba2k sqft2217 Homestead Pl, Garland, TX 75044For SaleMLS ID #21305531, Reagan Breaux. NTREIS
- $349,0005 bd3 ba2.5k sqft6409 Hawthorne Cv, Rowlett, TX 75089For SaleMLS ID #21319180, Jodie Mayo. NTREIS
- $375,0004 bd3 ba2.6k sqft2509 Johnson Dr, Mesquite, TX 75181For SaleMLS ID #21241490, Damonica Simpson. NTREIS
- $425,0004 bd2 ba2.2k sqft949 Wisperwood Dr, Rockwall, TX 75087For SaleMLS ID #21202100, Kathleen Langley. NTREIS
- $354,9004 bd2 ba2k sqft3076 Maverick Dr, Heathridge, TX 75126For SaleMLS ID #21236647, Parker Hall. NTREIS
