Beautiful, move-in ready home located in a prime area of Garland. This stunning residence perfectly blends modern updates with warm, inviting charm. The open floor plan includes 4 bedrooms and 3 full baths, with the master bedroom conveniently located downstairs. The 3 bedrooms upstairs have been updated to reflect the modern living and comfort for relaxation. The interior features a spacious dining area and a kitchen equipped with quartz countertops, stainless steel appliances, and ample cabinetry. Additional highlights include a stone veneer and brick chimney, as well as recently remodeled bathrooms throughout.
One of the standout features of this property is the incredible backyard retreat, which includes a stunning pool and a spacious patio—perfect for relaxing during the hot summer months.
Under contract
$399,900
3301 Knights Haven Ln, Garland, TX 75044
4beds
2,456sqft
:
Get pre-qualified$3,511/mo
Single Family Residence
Built in 1976
6,969 Square Feet Lot
$382,600 Zestimate®
$163/sqft
$-- HOA
What's special
Stunning poolOpen floor planRecently remodeled bathroomsStainless steel appliancesIncredible backyard retreatSpacious patioSpacious dining area
- 35 days |
- 1,364 |
- 201 |
Likely to sell faster than
Zillow last checked:
Listing updated:
Listed by:
Angel Jara 0497256 214-923-1683,
Ultra Real Estate Services 972-239-5902
Source: NTREIS,MLS#: 21320922
Facts & features
Interior
Bedrooms & bathrooms
- Bedrooms: 4
- Bathrooms: 3
- Full bathrooms: 3
Primary bedroom
- Features: Ceiling Fan(s)
- Level: First
- Dimensions: 1 x 1
Bedroom
- Features: Built-in Features, Ceiling Fan(s)
- Level: Second
- Dimensions: 1 x 1
Bedroom
- Features: Ceiling Fan(s)
- Level: First
- Dimensions: 1 x 1
Bedroom
- Features: Ceiling Fan(s)
- Level: First
- Dimensions: 1 x 1
Dining room
- Level: First
- Dimensions: 1 x 1
Kitchen
- Features: Eat-in Kitchen, Tile Counters
- Level: First
- Dimensions: 1 x 1
Living room
- Features: Fireplace
- Level: First
- Dimensions: 1 x 1
Heating
- Central, Natural Gas
Cooling
- Central Air, Ceiling Fan(s), Electric
Appliances
- Included: Dishwasher, Disposal, Gas Oven, Gas Range
- Laundry: Washer Hookup, Electric Dryer Hookup, Gas Dryer Hookup, Laundry in Utility Room
Features
- Chandelier, Granite Counters, Open Floorplan, Pantry, Cable TV
- Windows: Window Coverings
- Has basement: No
- Number of fireplaces: 1
- Fireplace features: Decorative, Gas, Living Room, Masonry
Interior area
- Total interior livable area: 2,456 sqft
Video & virtual tour
Property
Parking
- Total spaces: 2
- Parking features: Additional Parking, Driveway, Garage, Garage Door Opener
- Attached garage spaces: 2
Features
- Levels: Two
- Stories: 2
- Patio & porch: Deck, Covered
- Pool features: Fenced, In Ground, Outdoor Pool, Other, Pool
- Fencing: Back Yard,Wood
Lot
- Size: 6,969 Square Feet
- Features: Cleared, Cul-De-Sac, Interior Lot
Details
- Parcel number: 26073500010150000
Construction
Type & style
- Home type: SingleFamily
- Architectural style: Detached
- Property subtype: Single Family Residence
Materials
- Brick
- Foundation: Slab
- Roof: Composition,Shingle
Condition
- Year built: 1976
Utilities & green energy
- Sewer: Public Sewer
- Water: Public
- Utilities for property: Electricity Available, Sewer Available, Water Available, Cable Available
Community & HOA
Community
- Security: Other
- Subdivision: Camelot Sec 03
HOA
- Has HOA: No
Location
- Region: Garland
Financial & listing details
- Price per square foot: $163/sqft
- Tax assessed value: $392,720
- Annual tax amount: $9,147
- Date on market: 7/3/2026
- Cumulative days on market: 36 days
- Listing terms: Cash,Conventional,FHA,Other,VA Loan
Estimated market value
$382,600
$363,000 - $402,000
$2,848/mo
Price history
| Date | Event | Price |
|---|---|---|
| 8/7/2026 | Contingent | $399,900$163/sqft |
Source: NTREIS #21320922 Report a problem | ||
| 7/3/2026 | Listed for sale | $399,900-1.3%$163/sqft |
Source: NTREIS #21320922 Report a problem | ||
| 1/5/2026 | Listing removed | $405,000$165/sqft |
Source: NTREIS #20999120 Report a problem | ||
| 10/28/2025 | Price change | $405,000-2.4%$165/sqft |
Source: NTREIS #20999120 Report a problem | ||
| 10/2/2025 | Price change | $415,000-1.2%$169/sqft |
Source: NTREIS #20999120 Report a problem | ||
| 8/25/2025 | Price change | $420,000-1.2%$171/sqft |
Source: NTREIS #20999120 Report a problem | ||
| 8/7/2025 | Price change | $424,900-1.6%$173/sqft |
Source: NTREIS #20999120 Report a problem | ||
| 7/13/2025 | Listed for sale | $432,000+5.6%$176/sqft |
Source: NTREIS #20999120 Report a problem | ||
| 6/17/2025 | Listing removed | $409,000$167/sqft |
Source: NTREIS #20874919 Report a problem | ||
| 6/5/2025 | Pending sale | $409,000$167/sqft |
Source: NTREIS #20874919 Report a problem | ||
| 4/21/2025 | Price change | $409,000-2.4%$167/sqft |
Source: NTREIS #20874919 Report a problem | ||
| 4/10/2025 | Price change | $419,000-6.7%$171/sqft |
Source: NTREIS #20874919 Report a problem | ||
| 3/20/2025 | Listed for sale | $449,000$183/sqft |
Source: NTREIS #20874919 Report a problem | ||
Public tax history
| Year | Property taxes | Tax assessment |
|---|---|---|
| 2025 | $2,097 +25.2% | $392,720 |
| 2024 | $1,675 -7.7% | $392,720 +18% |
| 2023 | $1,814 -5.9% | $332,710 |
| 2022 | $1,929 +18.3% | $332,710 +25.8% |
| 2021 | $1,630 -3.7% | $264,410 |
| 2020 | $1,692 +6.1% | $264,410 +7.2% |
| 2019 | $1,595 -1.5% | $246,720 |
| 2018 | $1,620 -68.8% | $246,720 +30.8% |
| 2017 | $5,190 +14.4% | $188,640 +14.3% |
| 2016 | $4,536 +7.5% | $165,000 +10.2% |
| 2015 | $4,220 | $149,670 -3.9% |
| 2014 | $4,220 | $155,820 |
| 2013 | -- | -- |
| 2012 | -- | -- |
| 2011 | -- | -- |
| 2010 | -- | -- |
| 2009 | -- | -- |
| 2008 | -- | -- |
| 2007 | -- | -- |
| 2005 | -- | -- |
| 2004 | -- | -- |
| 2003 | -- | -- |
| 2002 | -- | -- |
| 2001 | -- | -- |
Find assessor info on the county website
Monthly payment
Est. payment
Payment breakdown
Explore the cost of this home by adjusting the details. Changes won't be saved.Climate risks
Neighborhood: Camelot
Nearby schools
GreatSchools rating
- 7/10Big Springs Elementary SchoolGrades: PK-6Distance: 0.8 mi
- 5/10Apollo Junior High SchoolGrades: 7-8Distance: 1.1 mi
- 4/10Berkner High SchoolGrades: 9-12Distance: 1.9 mi
Schools provided by the listing agent
- Elementary: Arapaho
- Middle: Lake Highlands
- High: Berkner
- District: Richardson ISD
Source: NTREIS. This data may not be complete. We recommend contacting the local school district to confirm school assignments for this home.
- $307,1004 bd2 ba2.1k sqft3305 Knights Haven Ln, Garland, TX 75044Off Market
- $296,1003 bd2 ba1.6k sqft3237 Knights Haven Ln, Garland, TX 75044Off Market
- $373,4004 bd3 ba2.8k sqft5128 Gallahad Dr, Garland, TX 75044Off Market
- $374,2003 bd2 ba2k sqft5130 Gallahad Dr, Garland, TX 75044Off Market
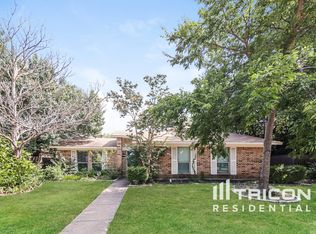
- $305,9004 bd2 ba2k sqft3309 Knights Haven Ln, Garland, TX 75044Off Market
- $346,4004 bd2 ba2k sqft3233 Knights Haven Ln, Garland, TX 75044Off Market
- $335,6004 bd2 ba1.7k sqft5132 Gallahad Dr, Garland, TX 75044Off Market
- $376,4004 bd3 ba2.2k sqft5124 Gallahad Dr, Garland, TX 75044Off Market
A local agent can set up tours, give advice and negotiate with sellers.
Similar homes
- $390,0003 bd2 ba2k sqft2505 Parkside Dr, Garland, TX 75040For Sale
 MLS ID #21344058, Michelle Brown. NTREIS
 - $360,0004 bd2 ba1.6k sqft2150 Richwood Dr, Garland, TX 75044For Sale
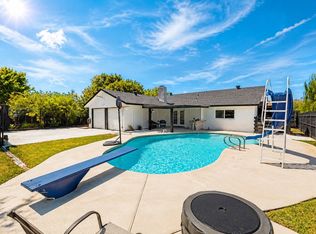 MLS ID #21346234, Sara Arteaga. NTREIS
 - $418,9003 bd3 ba2.1k sqft2430 Beaver Run, Garland, TX 75044For Sale
 MLS ID #21245205, Hiep Truong. NTREIS
 - $400,0003 bd2 ba1.7k sqft4016 Hidalgo Dr, Plano, TX 75074For Sale
 MLS ID #21345319, Laura Munoz. NTREIS
 - $450,0004 bd2 ba2k sqft713 Kindred Ln, Richardson, TX 75080For SaleMLS ID #21347765, Veronica Warwick. NTREIS
- $424,9004 bd2 ba1.8k sqft3605 Marwick Dr, Plano, TX 75075For SaleMLS ID #21349249, Mali Subbiah. NTREIS
- $439,0004 bd4 ba2.7k sqft1901 Westshore Dr, Garland, TX 75043For SaleMLS ID #21317580, Kim Himes. NTREIS
- $381,0004 bd2 ba2k sqft3901 Georgetown Dr, Sachse, TX 75048For SaleMLS ID #21338187, John Alvarez. NTREIS
- $370,0003 bd2 ba1.6k sqft6709 Abilene Dr, Sachse, TX 75048For SaleMLS ID #21319149, Sylvia Zurita. NTREIS
- $509,9504 bd3 ba2.3k sqft2305 Merrimac Dr, Plano, TX 75075For SaleMLS ID #21341139, Melanie Gamble. NTREIS
- $370,0003 bd2 ba1.3k sqft1011 Pacific Dr, Richardson, TX 75081For SaleMLS ID #21312742, Erin Herren. NTREIS
- $441,0003 bd3 ba2.2k sqft917 Druid Dr, Plano, TX 75075For SaleMLS ID #21323100, Jason Dixon. NTREIS
- $400,0004 bd3 ba1.9k sqft6802 Christina Ln, Garland, TX 75043For SaleMLS ID #21310785, Huan Lu. NTREIS
- $420,0003 bd2 ba1.4k sqft204 N West A Allen Blvd, Wylie, TX 75098For SaleMLS ID #21351825, Lindsay Contreras. NTREIS
- $510,0004 bd3 ba2.1k sqft806 Oakway Ct, Richardson, TX 75081For SaleMLS ID #21342703, Amber Corral. NTREIS
- $435,0003 bd2 ba1.4k sqft508 Salem Dr, Richardson, TX 75080For SaleMLS ID #21336744, Jennifer Davis. NTREIS
- $419,0003 bd3 ba1.5k sqft1224 Dearborn Dr, Richardson, TX 75080For SaleMLS ID #21332102, Maryam Hanna. NTREIS
- $355,0006 bd4 ba2.5k sqft4129 Salem Dr, Garland, TX 75043For SaleMLS ID #21321226, Alejandra Lablanca. NTREIS
- $443,0005 bd4 ba2.5k sqft5001 Worthing Dr, Garland, TX 75043For SaleMLS ID #21337860, Olivia Hernandez. NTREIS
- $405,5994 bd3 ba2.1k sqft7137 Hunnicut Rd, Dallas, TX 75227For SaleMLS ID #21200551, Evelyn Hernandez. NTREIS
