Seller financing available with 10% down, 10% interest, amortized over 30 years, with a wrap note NO ballon required. Welcome to this move in ready home nestled in a quiet neighborhood with NO HOA. Brand new Waterproof Luxury Vinyl Plank floor, quartz countertop and bathroom vanities. Stainless steel appliances. Featuring 3 Bedrooms plus 1 Office, Gym Room, creating lots of flexibility of lifestyle. The bonus room also features a surrounding French drain for improved drainage. A great opportunity for buyers looking for flexible financing and a home with room to accommodate a variety of needs.
Buyer and buyer’s agent to verify all dimensions and information.
For sale
Price cut: $1K (9/22)
$370,000
3901 Georgetown Dr, Sachse, TX 75048
4beds
2,006sqft
Single Family Residence
Built in 1999
9,408 Square Feet Lot
$367,300 Zestimate®
$184/sqft
$-- HOA
What's special
Gym roomStainless steel appliancesBonus roomQuartz countertopBathroom vanities
- 75 days
- 1,130
- 115
Zillow last checked:
Listing updated:
Listed by:
John Alvarez 0680773 817-691-5348,
REKonnection, LLC 972-914-0989
Source: NTREIS,MLS#: 21338187
Facts & features
Interior
Bedrooms & bathrooms
- Bedrooms: 4
- Bathrooms: 2
- Full bathrooms: 2
Primary bedroom
- Level: First
- Dimensions: 1 x 1
Bedroom
- Level: First
- Dimensions: 1 x 1
Bedroom
- Level: First
- Dimensions: 1 x 1
Bedroom
- Level: First
- Dimensions: 1 x 1
Dining room
- Level: First
- Dimensions: 1 x 1
Living room
- Level: First
- Dimensions: 1 x 1
Heating
- Central
Appliances
- Included: Dishwasher, Electric Range, Disposal
Features
- Decorative/Designer Lighting Fixtures
- Has basement: No
- Number of fireplaces: 1
- Fireplace features: Wood Burning
Interior area
- Total interior livable area: 2,006 sqft
Video & virtual tour
Property
Parking
- Total spaces: 2
- Parking features: Driveway
- Attached garage spaces: 2
Features
- Levels: One
- Stories: 1
- Pool features: None
Lot
- Size: 9,408 Square Feet
Details
- Parcel number: 480031000K0090000
Construction
Type & style
- Home type: SingleFamily
- Architectural style: Detached
- Property subtype: Single Family Residence
- Attached to another structure: Yes
Condition
- Resale
- Year built: 1999
Utilities & green energy
- Sewer: Public Sewer
- Water: Public
- Utilities for property: Electricity Connected, Sewer Available, Water Available
Community & HOA
Community
- Subdivision: Hudson Crossing Ph 02
HOA
- Has HOA: No
Location
- Region: Sachse
Financial & listing details
- Price per square foot: $184/sqft
- Tax assessed value: $395,430
- Annual tax amount: $9,314
- Date on market: 7/24/2026
- Cumulative days on market: 75 days
- Listing terms: Cash,Conventional,FHA,Other,VA Loan
- Exclusions: All staging decor and furniture.
Estimated market value
$367,300
$349,000 - $386,000
$2,927/mo
Price history
| Date | Event | Price |
|---|---|---|
| 9/22/2026 | Price change | $370,000-0.3%$184/sqft |
Source: NTREIS #21338187 Report a problem | ||
| 8/20/2026 | Price change | $371,000-2.6%$185/sqft |
Source: NTREIS #21338187 Report a problem | ||
| 8/1/2026 | Price change | $381,000-2.3%$190/sqft |
Source: NTREIS #21338187 Report a problem | ||
| 7/24/2026 | Listed for sale | $390,000+18.2%$194/sqft |
Source: NTREIS #21338187 Report a problem | ||
| 5/19/2026 | Sold | -- |
Source: Public Record Report a problem | ||
| 1/7/2026 | Listing removed | $330,000$165/sqft |
Source: NTREIS #21050490 Report a problem | ||
| 9/4/2025 | Listed for sale | $330,000-9.6%$165/sqft |
Source: NTREIS #21050490 Report a problem | ||
| 9/1/2025 | Listing removed | $365,000$182/sqft |
Source: NTREIS #20822137 Report a problem | ||
| 8/20/2025 | Price change | $365,000-6.4%$182/sqft |
Source: NTREIS #20822137 Report a problem | ||
| 3/17/2025 | Price change | $390,000-2.5%$194/sqft |
Source: NTREIS #20822137 Report a problem | ||
| 1/23/2025 | Listed for sale | $399,999+2.8%$199/sqft |
Source: NTREIS #20822137 Report a problem | ||
| 7/20/2022 | Sold | -- |
Source: NTREIS #20079650 Report a problem | ||
| 6/20/2022 | Pending sale | $389,000$194/sqft |
Source:  Coldwell Banker Apex, Realtors #20079650 Report a problem Coldwell Banker Apex, Realtors #20079650 Report a problem | ||
| 6/20/2022 | Contingent | $389,000$194/sqft |
Source: NTREIS #20079650 Report a problem | ||
| 6/16/2022 | Listed for sale | $389,000$194/sqft |
Source: NTREIS #20079650 Report a problem | ||
| 6/14/2022 | Pending sale | $389,000$194/sqft |
Source: Coldwell Banker Apex, Realtors #20079650 Report a problem | ||
| 6/14/2022 | Contingent | $389,000$194/sqft |
Source: NTREIS #20079650 Report a problem | ||
| 6/9/2022 | Listed for sale | $389,000+76.8%$194/sqft |
Source: NTREIS #20079650 Report a problem | ||
| 6/29/2020 | Listing removed | $220,000$110/sqft |
Source: Keller Williams Realty Preston Road #14346700 Report a problem | ||
| 5/30/2020 | Pending sale | $220,000$110/sqft |
Source: Keller Williams Realty DPR #14346700 Report a problem | ||
| 5/20/2020 | Listed for sale | $220,000$110/sqft |
Source: Keller Williams Realty DPR #14346700 Report a problem | ||
Public tax history
| Year | Property taxes | Tax assessment |
|---|---|---|
| 2025 | $4,684 +0.1% | $395,430 |
| 2024 | $4,680 +5.8% | $395,430 +6.9% |
| 2023 | $4,423 +18.8% | $369,900 +22.3% |
| 2022 | $3,721 +24.7% | $302,530 +21% |
| 2021 | $2,985 -2.4% | $250,020 |
| 2020 | $3,060 +9.5% | $250,020 +10.7% |
| 2019 | $2,794 +2.3% | $225,790 |
| 2018 | $2,732 -46.3% | $225,790 +8.4% |
| 2017 | $5,086 +10.4% | $208,220 +14.8% |
| 2016 | $4,605 +26.4% | $181,330 +2.7% |
| 2015 | $3,644 | $176,510 +17.7% |
| 2014 | $3,644 | $149,960 |
| 2013 | -- | -- |
| 2012 | -- | -- |
| 2011 | -- | -- |
| 2010 | -- | -- |
| 2009 | -- | -- |
| 2008 | -- | -- |
| 2007 | -- | -- |
| 2005 | -- | -- |
| 2004 | -- | -- |
| 2003 | -- | -- |
| 2002 | -- | -- |
| 2001 | -- | -- |
Find assessor info on the county website
Monthly payment
Est. payment
Payment breakdown
Explore the cost of this home by adjusting the details. Changes won't be saved.Climate risks
Neighborhood: Hudson Crossing
Nearby schools
Schools provided by the listing agent
- District: Garland ISD
Source: NTREIS. This data may not be complete. We recommend contacting the local school district to confirm school assignments for this home.

Similar homes
- $339,9003 bd2 ba1.7k sqft3405 Ashwood Ln, Sachse, TX 75048For Sale
 MLS ID #21313240, Diana Pham. NTREIS
 - $445,0004 bd2 ba2.2k sqft6119 Laurel Crest Ln, Sachse, TX 75048For Sale
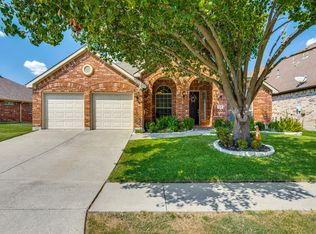 MLS ID #21382344, Arlene Ingram. NTREIS
 - $400,0003 bd2 ba1.7k sqft2409 Hedgeway Cir, Garland, TX 75044For Sale
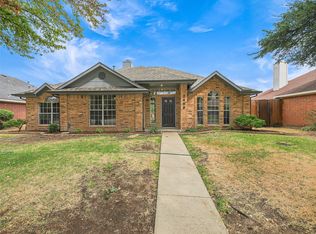 MLS ID #21395262, Tavis Westbrook. NTREIS
 - $469,9003 bd3 ba1.9k sqft6307 Parkview Dr, Sachse, TX 75048For Sale
 MLS ID #21376916, Remon Aziz. NTREIS
