Pristine 4 bedroom home in the highly sought after Country View sub-division. The charm is evident as soon as you arrive. August 2026 updates include new windows, fresh interior paint, new counter tops, new ceiling fans, new kitchen water filtration system, new gas stove, new rear fencing along the drive and alley, new blinds and new wide plank flooring. This home is a must see.
All information deemed reliable but should be verified by all interested parties. Seller does not have a survey, buyer will need to obtain a new survey.
Some photos have been virtually staged.
For sale
Price cut: $10K (9/23)
$349,000
630 Country View Ln, Garland, TX 75043
3beds
1,778sqft
Single Family Residence
Built in 1983
8,624 Square Feet Lot
$-- Zestimate®
$196/sqft
$-- HOA
What's special
New gas stoveNew blindsNew windowsFresh interior paintNew wide plank flooringNew counter topsNew ceiling fans
- 48 days
- 230
- 19
Likely to sell faster than
Zillow last checked:
Listing updated:
Listed by:
Christopher Kenney 0826013 972-288-0505,
Lochhead Properties 972-288-0505
Source: NTREIS,MLS#: 21267896
Facts & features
Interior
Bedrooms & bathrooms
- Bedrooms: 3
- Bathrooms: 2
- Full bathrooms: 2
Primary bedroom
- Features: Ceiling Fan(s)
- Level: First
- Dimensions: 16 x 12
Bedroom
- Features: Ceiling Fan(s)
- Level: First
- Dimensions: 10 x 13
Bedroom
- Level: First
- Dimensions: 9 x 12
Bedroom
- Features: Ceiling Fan(s)
- Level: First
- Dimensions: 11 x 11
Breakfast room nook
- Level: First
- Dimensions: 11 x 9
Dining room
- Level: First
- Dimensions: 10 x 12
Living room
- Features: Ceiling Fan(s), Fireplace
- Level: First
- Dimensions: 15 x 19
Living room
- Level: First
- Dimensions: 0 x 0
Heating
- Central
Cooling
- Central Air
Appliances
- Included: Dishwasher, Disposal, Gas Oven, Gas Range, Vented Exhaust Fan, Water Purifier
- Laundry: Washer Hookup, Dryer Hookup, ElectricDryer Hookup
Features
- Pantry, Vaulted Ceiling(s)
- Flooring: Luxury Vinyl Plank, Travertine
- Windows: Window Coverings
- Has basement: No
- Number of fireplaces: 1
- Fireplace features: Gas Starter
Interior area
- Total interior livable area: 1,778 sqft
Video & virtual tour
Property
Parking
- Total spaces: 2
- Parking features: Alley Access, Concrete, Garage Faces Rear
- Attached garage spaces: 2
Features
- Levels: One
- Stories: 1
- Pool features: None
- Fencing: Wood
Lot
- Size: 8,624 Square Feet
- Features: Subdivision
Details
- Parcel number: 26111700010080000
Construction
Type & style
- Home type: SingleFamily
- Architectural style: Traditional,Detached
- Property subtype: Single Family Residence
Materials
- Brick
- Foundation: Slab
- Roof: Composition
Condition
- Resale
- Year built: 1983
Utilities & green energy
- Sewer: Public Sewer
- Water: Public
- Utilities for property: Natural Gas Available, Sewer Available, Separate Meters, Water Available
Green energy
- Energy efficient items: Windows
Community & HOA
Community
- Features: Sidewalks
- Security: Smoke Detector(s)
- Subdivision: Country View Sec 01
HOA
- Has HOA: No
Location
- Region: Garland
Financial & listing details
- Price per square foot: $196/sqft
- Tax assessed value: $320,660
- Annual tax amount: $7,474
- Date on market: 8/22/2026
- Cumulative days on market: 64 days
- Listing terms: Cash,Conventional,FHA
Estimated market value
Not available
Estimated sales range
Not available
Not available
Price history
| Date | Event | Price |
|---|---|---|
| 9/23/2026 | Price change | $349,000-2.8%$196/sqft |
Source: NTREIS #21267896 Report a problem | ||
| 8/22/2026 | Listed for sale | $359,000+35.5%$202/sqft |
Source: NTREIS #21267896 Report a problem | ||
| 5/27/2026 | Listing removed | $265,000$149/sqft |
Source: NTREIS #21267896 Report a problem | ||
| 5/18/2026 | Contingent | $265,000$149/sqft |
Source: NTREIS #21267896 Report a problem | ||
| 5/12/2026 | Listed for sale | $265,000$149/sqft |
Source: NTREIS #21267896 Report a problem | ||
Public tax history
| Year | Property taxes | Tax assessment |
|---|---|---|
| 2025 | $566 +15.3% | $320,660 |
| 2024 | $491 +12.4% | $320,660 |
| 2023 | $437 -13.5% | $320,660 +26.9% |
| 2022 | $506 +6.8% | $252,700 +9.8% |
| 2021 | $473 +12.2% | $230,170 +15.5% |
| 2020 | $422 +4.5% | $199,210 |
| 2019 | $404 +11.6% | $199,210 |
| 2018 | $362 -73.4% | $199,210 +13.8% |
| 2017 | $1,359 +9.6% | $175,110 +14% |
| 2016 | $1,239 +7.9% | $153,610 +16.8% |
| 2015 | $1,149 | $131,570 +8.9% |
| 2014 | $1,149 | $120,780 |
| 2013 | -- | -- |
| 2012 | -- | -- |
| 2011 | -- | -- |
| 2010 | -- | -- |
| 2009 | -- | -- |
| 2008 | -- | -- |
| 2007 | -- | -- |
| 2005 | -- | -- |
| 2004 | -- | -- |
| 2003 | -- | -- |
| 2002 | -- | -- |
| 2001 | -- | -- |
Find assessor info on the county website
Monthly payment
Est. payment
Payment breakdown
Explore the cost of this home by adjusting the details. Changes won't be saved.Climate risks
Neighborhood: Trails
Nearby schools
Schools provided by the listing agent
- Elementary: Price
- Middle: Kimbrough
- High: Poteet
- District: Mesquite ISD
Source: NTREIS. This data may not be complete. We recommend contacting the local school district to confirm school assignments for this home.
Similar homes
- $340,0004 bd2 ba1.5k sqft354 Brookview Dr, Garland, TX 75043For Sale
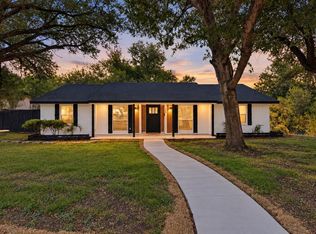 MLS ID #21402425, Sara Arteaga. NTREIS
 - $389,0004 bd3 ba2.6k sqft4506 Stirling Dr, Garland, TX 75043For Sale
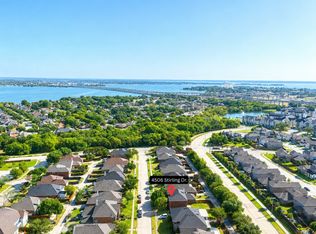 MLS ID #21378572, Lacie Radoncic. NTREIS
 - $329,0003 bd2 ba1.9k sqft5919 Volunteer Pl, Rockwall, TX 75032For Sale
 MLS ID #21406432, Deborah Jaramillo. NTREIS
 - $305,0003 bd2 ba1.3k sqft2413 Cardinal Ln, Garland, TX 75042For Sale
 MLS ID #21400184, Walter Garcia. NTREIS
