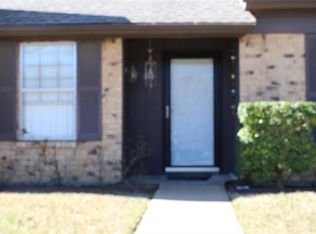
Welcome to this beautifully updated 3-bedroom, 2-bath townhome featuring a bright, open-concept layout designed for comfortable everyday living and entertaining. The refreshed kitchen showcases quartz countertops, crisp cabinetry, updated finishes, and a breakfast bar that flows seamlessly into the dining and living areas. Luxury vinyl plank flooring and updated lighting throughout give the home a clean, modern feel. Both bathrooms have been thoughtfully remodeled with stylish finishes, creating fresh and inviting spaces. With a functional floor plan, generous living areas, and move-in-ready updates throughout, this townhome offers the perfect combination of comfort, style, and low-maintenance living.
Buyer and Buyer’s Agent to independently verify all information including, but not limited to, square footage, room dimensions, lot size, schools and attendance zones, taxes, exemptions, HOA Info, utilities, zoning, restrictions, permits, insurance, property condition, and any other information deemed important to Buyer. Information provided is believed to be reliable but is not guaranteed.
For sale
$230,000
5013 Buttonwood Ln, Garland, TX 75043
3beds
1,659sqft
Townhouse
Built in 1981
2,700 Square Feet Lot
$225,200 Zestimate®
$139/sqft
$267/mo HOA
What's special
Move-in-ready updates throughoutUpdated lighting throughoutUpdated finishesFunctional floor planLuxury vinyl plank flooringQuartz countertopsBreakfast bar
- 17 days
- 488
- 56
Likely to sell faster than
Zillow last checked:
Listing updated:
Listed by:
Sara Mason 0742391 817-319-7872,
TruHome Real Estate 972-299-3959
Source: NTREIS,MLS#: 21383339
Facts & features
Interior
Bedrooms & bathrooms
- Bedrooms: 3
- Bathrooms: 2
- Full bathrooms: 2
Primary bedroom
- Features: Ceiling Fan(s), En Suite Bathroom, Walk-In Closet(s)
- Level: First
- Dimensions: 1 x 1
Bedroom
- Features: Ceiling Fan(s), En Suite Bathroom
- Level: First
- Dimensions: 1 x 1
Bedroom
- Features: Ceiling Fan(s)
- Level: Second
- Dimensions: 1 x 1
Primary bathroom
- Features: Dual Sinks, En Suite Bathroom, Granite Counters, Stone Counters, Walk-In Shower
- Level: First
- Dimensions: 1 x 1
Dining room
- Features: Ceiling Fan(s)
- Level: First
- Dimensions: 1 x 1
Other
- Features: Built-in Features, En Suite Bathroom, Granite Counters, Stone Counters, Walk-In Shower
- Level: First
- Dimensions: 1 x 1
Kitchen
- Features: Breakfast Bar, Built-in Features, Eat-in Kitchen, Granite Counters
- Level: First
- Dimensions: 1 x 1
Living room
- Features: Fireplace
- Level: First
- Dimensions: 1 x 1
Heating
- Central, Electric
Cooling
- Central Air, Electric
Appliances
- Included: Electric Water Heater, Microwave
- Laundry: Common Area, Washer Hookup, Dryer Hookup, Laundry in Utility Room
Features
- Chandelier, Decorative/Designer Lighting Fixtures, Double Vanity, Eat-in Kitchen, Open Floorplan
- Flooring: Luxury Vinyl Plank
- Has basement: No
- Has fireplace: No
Interior area
- Total interior livable area: 1,659 sqft
Video & virtual tour
Property
Parking
- Total spaces: 2
- Parking features: Assigned, Covered, Door-Multi, Garage, On Site
- Garage spaces: 2
Features
- Levels: Two
- Stories: 2
- Pool features: None, Community
- Fencing: Wood
Lot
- Size: 2,700 Square Feet
Details
- Parcel number: 26227500030090000
Construction
Type & style
- Home type: Townhouse
- Property subtype: Townhouse
- Attached to another structure: Yes
Materials
- Brick
- Foundation: Slab
- Roof: Composition
Condition
- Resale
- Year built: 1981
Utilities & green energy
- Sewer: Public Sewer
- Water: Public
- Utilities for property: Electricity Available, Electricity Connected, Sewer Available, Separate Meters, Water Available
Community & HOA
Community
- Features: Pool
- Subdivision: Gatewood 01 Rev
HOA
- Has HOA: Yes
- Services included: All Facilities, Association Management
- HOA fee: $267 monthly
- HOA name: Gatewood Homeowners Association Inc.
- HOA phone: 214-368-4030
Location
- Region: Garland
Financial & listing details
- Price per square foot: $139/sqft
- Tax assessed value: $246,510
- Annual tax amount: $5,903
- Date on market: 9/12/2026
- Cumulative days on market: 15 days
- Listing terms: Cash,Conventional,1031 Exchange,FHA,VA Loan
- Exclusions: Staging Decor & Furniture
Estimated market value
$225,200
$214,000 - $236,000
$2,338/mo
Price history
| Date | Event | Price |
|---|---|---|
| 9/12/2026 | Listed for sale | $230,000+53.3%$139/sqft |
Source: NTREIS #21383339 Report a problem | ||
| 10/10/2019 | Sold | -- |
Source: Agent Provided Report a problem | ||
| 10/8/2019 | Pending sale | $150,000$90/sqft |
Source: RE/MAX Trinity #14190969 Report a problem | ||
| 9/26/2019 | Listed for sale | $150,000$90/sqft |
Source: RE/MAX Trinity #14190969 Report a problem | ||
| 3/28/2005 | Sold | -- |
Source: Agent Provided Report a problem | ||
Public tax history
| Year | Property taxes | Tax assessment |
|---|---|---|
| 2025 | $237 +23.7% | $246,510 +2.2% |
| 2024 | $192 -72.6% | $241,120 +50.3% |
| 2023 | $700 -3.8% | $160,420 |
| 2022 | $728 +3.4% | $160,420 +12.4% |
| 2021 | $704 -3.7% | $142,670 |
| 2020 | $730 +9.7% | $142,670 |
| 2019 | $666 +8.3% | $142,670 +8.9% |
| 2018 | $615 -74.8% | $131,060 +6.8% |
| 2017 | $2,437 +11.8% | $122,770 +23.3% |
| 2016 | $2,181 +19.2% | $99,540 +13.2% |
| 2015 | $1,830 | $87,930 +6% |
| 2014 | $1,830 | $82,950 |
| 2013 | -- | -- |
| 2012 | -- | -- |
| 2011 | -- | -- |
| 2010 | -- | -- |
| 2009 | -- | -- |
| 2008 | -- | -- |
| 2007 | -- | -- |
| 2005 | -- | -- |
| 2004 | -- | -- |
| 2003 | -- | -- |
| 2002 | -- | -- |
| 2001 | -- | -- |
Find assessor info on the county website
Monthly payment
Est. payment
Payment breakdown
Explore the cost of this home by adjusting the details. Changes won't be saved.Climate risks
Neighborhood: Duck Creek
Nearby schools
Schools provided by the listing agent
- District: Garland ISD
Source: NTREIS. This data may not be complete. We recommend contacting the local school district to confirm school assignments for this home.
Similar homes
- $249,0004 bd3 ba1.8k sqft3022 Eastpark Dr, Garland, TX 75044For Sale
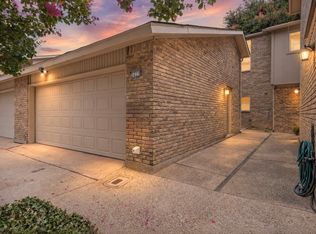 MLS ID #21386202, Yesenia Carmolinga. NTREIS
 - $259,0002 bd3 ba1.4k sqft1229 Forest Cove Ln, Garland, TX 75040For Sale
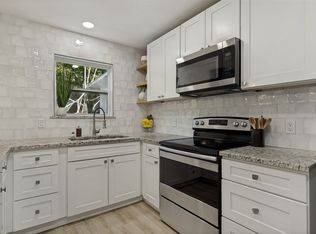 MLS ID #21386744, Christi Weinstein. NTREIS
 - $169,9992 bd2 ba978 sqft5705 Marvin Loving Dr APT 201, Garland, TX 75043For Sale
 MLS ID #21373090, Tanna Pendleton. NTREIS
 - $300,0003 bd2 ba1.7k sqft3422 Knollpoint Dr, Garland, TX 75043For Sale
 MLS ID #21172826, Frank Hwang. NTREIS
