WOW! This beautifully updated Dallas home is a standout at this price! Nestled on a quiet, tree-lined street in an incredibly convenient location, this home is light, bright and completely move-in ready. Soaring 15-foot ceilings make an immediate impression in the spacious family room featuring a fireplace and walls of natural light. The open layout flows into the dining area with skylights and a renovated kitchen with serving bar, granite countertops and updated appliances. The private primary suite is a true retreat with 15-foot ceilings, separate his-and-her closets and a stunning remodeled bath featuring an oversized walk-in shower with frameless glass enclosure, granite vanity and tons of natural light. Spacious secondary bedrooms are located separately and share another beautifully remodeled bath with walk-in shower and granite finishes. Gorgeous laminate wood flooring throughout—NO CARPET! Enjoy a peaceful backyard with wood privacy fence and NO HOA. Updated, stylish and ready to go—you’ll be hard pressed to find a nicer home for the price!
For sale
Price cut: $5K (9/22)
$245,000
9627 Kerrville St, Dallas, TX 75227
3beds
1,361sqft
Single Family Residence
Built in 1986
3,702 Square Feet Lot
$242,300 Zestimate®
$180/sqft
$-- HOA
What's special
- 42 days
- 481
- 63
Zillow last checked:
Listing updated:
Listed by:
Maria Ammerman 0429663 832-876-2093,
Texas Signature Realty 832-876-2093
Source: NTREIS,MLS#: 21377895
Facts & features
Interior
Bedrooms & bathrooms
- Bedrooms: 3
- Bathrooms: 2
- Full bathrooms: 2
Primary bedroom
- Features: Ceiling Fan(s), Separate Shower
- Level: First
- Dimensions: 16 x 15
Bedroom
- Features: Ceiling Fan(s)
- Level: First
- Dimensions: 11 x 11
Bedroom
- Level: First
- Dimensions: 11 x 11
Dining room
- Level: First
- Dimensions: 13 x 13
Kitchen
- Features: Breakfast Bar, Built-in Features, Granite Counters, Pantry
- Level: First
- Dimensions: 11 x 9
Living room
- Features: Ceiling Fan(s), Fireplace
- Level: First
- Dimensions: 16 x 13
Utility room
- Level: First
- Dimensions: 8 x 3
Heating
- Central, Natural Gas
Cooling
- Central Air, Electric
Appliances
- Included: Dishwasher, Electric Range, Disposal, Microwave
Features
- Built-in Features, Chandelier, Decorative/Designer Lighting Fixtures, Granite Counters, High Speed Internet, Open Floorplan, Cable TV, Vaulted Ceiling(s)
- Flooring: Laminate
- Windows: Window Coverings
- Has basement: No
- Number of fireplaces: 1
- Fireplace features: Family Room, Gas Starter, Wood Burning
Interior area
- Total interior livable area: 1,361 sqft
Video & virtual tour
Property
Parking
- Total spaces: 2
- Parking features: Garage Faces Front, Garage, Garage Door Opener
- Attached garage spaces: 2
Features
- Levels: One
- Stories: 1
- Patio & porch: Front Porch, Patio
- Pool features: None
Lot
- Size: 3,702 Square Feet
Details
- Parcel number: 0067960D000400000
Construction
Type & style
- Home type: SingleFamily
- Architectural style: Traditional,Detached
- Property subtype: Single Family Residence
- Attached to another structure: Yes
Materials
- Brick
- Foundation: Slab
- Roof: Composition
Condition
- Resale
- Year built: 1986
Utilities & green energy
- Sewer: Public Sewer
- Water: Public
- Utilities for property: Electricity Connected, Natural Gas Available, Sewer Available, Separate Meters, Water Available, Cable Available
Community & HOA
Community
- Features: Sidewalks, Curbs
- Subdivision: Independence Park 03
HOA
- Has HOA: No
Location
- Region: Dallas
Financial & listing details
- Price per square foot: $180/sqft
- Tax assessed value: $220,480
- Annual tax amount: $4,909
- Date on market: 9/3/2026
- Cumulative days on market: 43 days
- Listing terms: Cash,Conventional,FHA,VA Loan
Estimated market value
$242,300
$230,000 - $254,000
$1,881/mo
Price history
| Date | Event | Price |
|---|---|---|
| 9/22/2026 | Price change | $245,000-2%$180/sqft |
Source: NTREIS #21377895 Report a problem | ||
| 9/3/2026 | Listed for sale | $250,000+1%$184/sqft |
Source: NTREIS #21377895 Report a problem | ||
| 10/10/2025 | Sold | -- |
Source: NTREIS #21001062 Report a problem | ||
| 10/8/2025 | Pending sale | $247,500$182/sqft |
Source: NTREIS #21001062 Report a problem | ||
| 9/24/2025 | Contingent | $247,500$182/sqft |
Source: NTREIS #21001062 Report a problem | ||
| 9/17/2025 | Price change | $247,500-2.9%$182/sqft |
Source: NTREIS #21001062 Report a problem | ||
| 7/21/2025 | Listed for sale | $254,900$187/sqft |
Source: NTREIS #21001062 Report a problem | ||
Public tax history
| Year | Property taxes | Tax assessment |
|---|---|---|
| 2025 | $4,909 -14.1% | $220,480 -13.8% |
| 2024 | $5,715 | $255,690 +50.5% |
| 2023 | -- | $169,900 |
| 2022 | $103 +28.5% | $169,900 +30.5% |
| 2021 | $80 +17.8% | $130,230 |
| 2020 | $68 -95.2% | $130,230 +9.1% |
| 2019 | $1,435 +8.9% | $119,320 |
| 2018 | $1,318 +16.9% | $119,320 +50.5% |
| 2017 | $1,127 +13.2% | $79,300 |
| 2016 | $995 -1.7% | $79,300 +52.7% |
| 2015 | $1,013 | $51,930 +0.1% |
| 2014 | $1,013 | $51,880 |
| 2013 | -- | -- |
| 2012 | -- | -- |
| 2011 | -- | -- |
| 2010 | -- | -- |
| 2009 | -- | -- |
| 2008 | -- | -- |
| 2007 | -- | -- |
| 2005 | -- | -- |
| 2004 | -- | -- |
| 2003 | -- | -- |
| 2002 | -- | -- |
| 2001 | -- | -- |
Find assessor info on the county website
Monthly payment
Est. payment
Payment breakdown
Explore the cost of this home by adjusting the details. Changes won't be saved.Climate risks
Neighborhood: 75227
Nearby schools
Schools provided by the listing agent
- Elementary: C A Tatum Jr
- Middle: Ann Richards
- High: Skyline
- District: Dallas ISD
Source: NTREIS. This data may not be complete. We recommend contacting the local school district to confirm school assignments for this home.

Similar homes
- $230,0003 bd2 ba1.3k sqft501 Starling Dr, Mesquite, TX 75149For Sale
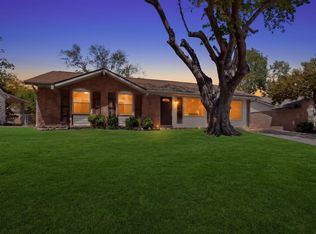 MLS ID #21360046, Jorge Goldsmit. NTREIS
 - $240,0003 bd2 ba1.4k sqft2721 Westview Dr, Mesquite, TX 75150For Sale
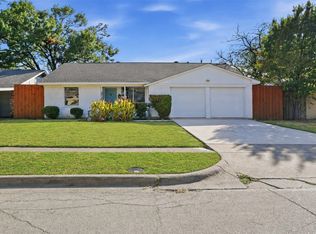 MLS ID #21345375, Daniel Hernandez. NTREIS
 - $259,9004 bd2 ba1.5k sqft301 Stoneport Dr, Dallas, TX 75217For Sale
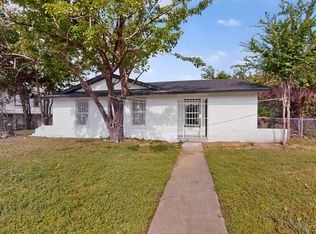 MLS ID #21404360, Yesinia Perez. NTREIS
 - $249,9003 bd2 ba1k sqft1037 W Grubb Dr, Mesquite, TX 75149For Sale
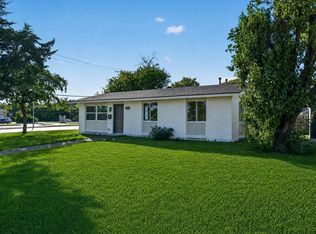 MLS ID #21359494, Brett Davenport. NTREIS
