Welcome home to this well-maintained 3-bedroom, 2-bathroom home perfectly situated on a desirable corner lot directly across from a beautiful park. Nestled in an established subdivision, this inviting property offers comfort, convenience, and plenty of outdoor space. Inside, you'll find a functional layout with a brand new roof, spacious living areas, and well-appointed bedrooms. Step outside to enjoy the large backyard, ideal for entertaining, gardening, or simply relaxing. With its prime location, mature neighborhood, and exceptional curb appeal, this home is a wonderful opportunity for anyone seeking a peaceful setting with easy access to green space. Schedule your appointment today. Don't let this gem get away!
For sale
Price cut: $14.9K (7/30)
$265,000
9339 Crimnson Ct, Dallas, TX 75217
3beds
1,287sqft
Single Family Residence
Built in 1998
6,198 Square Feet Lot
$-- Zestimate®
$206/sqft
$-- HOA
What's special
Brand new roofLarge backyardWell-appointed bedroomsExceptional curb appealDesirable corner lotFunctional layout
- 74 days
- 435
- 41
Zillow last checked:
Listing updated:
Listed by:
Eddie Mcneal 0852183 214-458-3638,
SCM Realty 214-458-3638
Source: NTREIS,MLS#: 21313637
Facts & features
Interior
Bedrooms & bathrooms
- Bedrooms: 3
- Bathrooms: 2
- Full bathrooms: 2
Primary bedroom
- Features: Ceiling Fan(s), Walk-In Closet(s)
- Level: First
- Dimensions: 1 x 1
Bedroom
- Features: Ceiling Fan(s)
- Level: First
- Dimensions: 1 x 1
Bedroom
- Features: Ceiling Fan(s)
- Level: First
- Dimensions: 1 x 1
Primary bathroom
- Features: En Suite Bathroom
- Level: First
- Dimensions: 1 x 1
Living room
- Level: First
- Dimensions: 1 x 1
Appliances
- Included: Dryer, Dishwasher, Electric Cooktop, Refrigerator, Washer
Features
- High Speed Internet, Cable TV, Walk-In Closet(s)
- Has basement: No
- Has fireplace: No
Interior area
- Total interior livable area: 1,287 sqft
Video & virtual tour
Property
Parking
- Total spaces: 2
- Parking features: Door-Multi, Garage Faces Front, Garage, Garage Door Opener
- Attached garage spaces: 2
Features
- Levels: One
- Stories: 1
- Pool features: None
Lot
- Size: 6,198 Square Feet
Details
- Parcel number: 0085070H000350000
Construction
Type & style
- Home type: SingleFamily
- Architectural style: Detached
- Property subtype: Single Family Residence
Materials
- Brick
- Foundation: Slab
Condition
- Year built: 1998
Utilities & green energy
- Sewer: Public Sewer
- Water: Public
- Utilities for property: Sewer Available, Water Available, Cable Available
Community & HOA
Community
- Subdivision: Teagarden Place
HOA
- Has HOA: No
Location
- Region: Dallas
Financial & listing details
- Price per square foot: $206/sqft
- Tax assessed value: $244,960
- Annual tax amount: $191
- Date on market: 6/27/2026
- Cumulative days on market: 74 days
- Listing terms: Assumable,Cash,Conventional,FHA,VA Loan
- Exclusions: Personal Property
Estimated market value
Not available
Estimated sales range
Not available
$1,869/mo
Price history
| Date | Event | Price |
|---|---|---|
| 7/30/2026 | Price change | $265,000-5.3%$206/sqft |
Source: NTREIS #21313637 Report a problem | ||
| 6/27/2026 | Listed for sale | $279,900$217/sqft |
Source: NTREIS #21313637 Report a problem | ||
Public tax history
| Year | Property taxes | Tax assessment |
|---|---|---|
| 2025 | $191 +30.4% | $244,960 -5.1% |
| 2024 | $147 +33.7% | $258,160 +22.7% |
| 2023 | $110 -74.9% | $210,440 |
| 2022 | $437 +6.2% | $210,440 +17.2% |
| 2021 | $411 | $179,580 |
Find assessor info on the county website
Monthly payment
Est. payment
Payment breakdown
Explore the cost of this home by adjusting the details. Changes won't be saved.Climate risks
Neighborhood: Rylie
Nearby schools
Schools provided by the listing agent
- Elementary: Ebby Halliday
- Middle: Seagoville
- High: Seagoville
- District: Dallas ISD
Source: NTREIS. This data may not be complete. We recommend contacting the local school district to confirm school assignments for this home.

Similar homes
- $244,0004 bd3 ba1.3k sqft6810 Marla Dr, Dallas, TX 75217For Sale
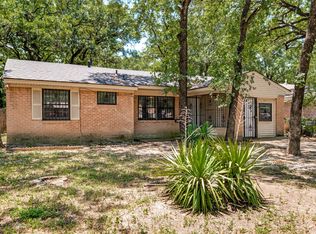 MLS ID #21323502, Juan Carlos Moreno. NTREIS
 - $260,0003 bd2 ba1.5k sqft325 Clary Dr, Mesquite, TX 75149For Sale
 MLS ID #21311430, Ricardo Silva. NTREIS
 - $245,0003 bd2 ba1.2k sqft2603 Custer Dr, Dallas, TX 75216For Sale
 MLS ID #21312393, Dilene Allen. NTREIS
 - $265,0003 bd2 ba1k sqft618 Thrush Ave, Duncanville, TX 75116For Sale
 MLS ID #21367436, Sara Santana. NTREIS
