Welcome to this charming home offering a functional layout with plenty of space for comfortable everyday living. The spacious living area flows seamlessly into the dining and kitchen spaces, creating a warm and inviting atmosphere for family gatherings and entertaining. Four generously sized bedrooms provide flexibility for a growing family, guests, or a home office. Step outside to a large backyard with endless possibilities for outdoor entertaining, gardening, or creating your own private retreat. Conveniently located in an established Mesquite neighborhood with easy access to US-80, I-635, and I-30, this home is just minutes from Town East Mall, offering a variety of shopping, dining, and entertainment options. Enjoy nearby outdoor recreation at Paschall Park, family fun at Mesquite Championship Rodeo, cultural events at the Mesquite Arts Center, and a short drive to Mesquite Golf Club. With its convenient location, spacious floor plan, and excellent value, this home is ready for its next owner. Schedule your private showing today!
For sale
$245,000
1029 S Bryan St, Mesquite, TX 75149
4beds
1,906sqft
Single Family Residence
Built in 1957
9,539 Square Feet Lot
$240,500 Zestimate®
$129/sqft
$-- HOA
What's special
Large backyardSpacious floor planFour generously sized bedroomsWarm and inviting atmosphereFunctional layout
- 78 days
- 327
- 39
Zillow last checked:
Listing updated:
Listed by:
Cristobal Salinas 0725129 214-560-0422,
Only 1 Realty Group Dallas 214-560-0422
Source: NTREIS,MLS#: 21338670
Facts & features
Interior
Bedrooms & bathrooms
- Bedrooms: 4
- Bathrooms: 2
- Full bathrooms: 1
- 1/2 bathrooms: 1
Primary bedroom
- Features: Ceiling Fan(s)
- Level: First
- Dimensions: 11 x 14
Bedroom
- Features: Walk-In Closet(s)
- Level: First
- Dimensions: 11 x 12
Bedroom
- Features: Walk-In Closet(s)
- Level: First
- Dimensions: 10 x 11
Bedroom
- Level: First
- Dimensions: 16 x 18
Dining room
- Features: Ceiling Fan(s)
- Level: First
- Dimensions: 9 x 15
Other
- Level: First
- Dimensions: 5 x 8
Half bath
- Level: First
- Dimensions: 5 x 6
Kitchen
- Features: Built-in Features, Pantry
- Level: First
- Dimensions: 9 x 11
Living room
- Level: First
- Dimensions: 12 x 16
Heating
- Central
Cooling
- Central Air, Ceiling Fan(s)
Appliances
- Included: Dishwasher, Disposal, Gas Range
Features
- Pantry, Cable TV, Walk-In Closet(s)
- Flooring: Carpet, Laminate, Tile
- Has basement: No
- Has fireplace: No
Interior area
- Total interior livable area: 1,906 sqft
Video & virtual tour
Property
Parking
- Parking features: Driveway
Features
- Levels: One
- Stories: 1
- Pool features: None
- Fencing: Wood
Lot
- Size: 9,539 Square Feet
- Features: Few Trees
Details
- Parcel number: 38116500020070000
Construction
Type & style
- Home type: SingleFamily
- Architectural style: Traditional,Detached
- Property subtype: Single Family Residence
Materials
- Brick
- Foundation: Slab
- Roof: Shingle
Condition
- Resale
- Year built: 1957
Utilities & green energy
- Sewer: Public Sewer
- Water: Public
- Utilities for property: Sewer Available, Water Available, Cable Available
Community & HOA
Community
- Subdivision: Lakeview Add
HOA
- Has HOA: No
Location
- Region: Mesquite
Financial & listing details
- Price per square foot: $129/sqft
- Tax assessed value: $270,010
- Annual tax amount: $6,334
- Date on market: 7/22/2026
- Cumulative days on market: 79 days
- Listing terms: Cash,Conventional,FHA,VA Loan
Estimated market value
$240,500
$228,000 - $253,000
$2,155/mo
Price history
| Date | Event | Price |
|---|---|---|
| 7/22/2026 | Listed for sale | $245,000+2.1%$129/sqft |
Source: NTREIS #21338670 Report a problem | ||
| 5/15/2026 | Listing removed | $239,999$126/sqft |
Source: NTREIS #21077074 Report a problem | ||
| 4/3/2026 | Price change | $239,999-4%$126/sqft |
Source: NTREIS #21077074 Report a problem | ||
| 2/11/2026 | Price change | $249,999-3.8%$131/sqft |
Source: NTREIS #21077074 Report a problem | ||
| 1/13/2026 | Price change | $259,999-1.9%$136/sqft |
Source: NTREIS #21077074 Report a problem | ||
| 11/11/2025 | Price change | $264,900-5.4%$139/sqft |
Source: NTREIS #21077074 Report a problem | ||
| 10/30/2025 | Price change | $279,900-1.8%$147/sqft |
Source: NTREIS #21077074 Report a problem | ||
| 10/9/2025 | Listed for sale | $284,999+243.4%$150/sqft |
Source: NTREIS #21077074 Report a problem | ||
| 9/6/2012 | Sold | -- |
Source: Agent Provided Report a problem | ||
| 8/9/2012 | Price change | $83,000-2.4%$44/sqft |
Source: Ultima Real Estate #11797377 Report a problem | ||
| 6/30/2012 | Listed for sale | $85,000$45/sqft |
Source: Ultima Real Estate #11797377 Report a problem | ||
| 5/5/2009 | Sold | -- |
Source: Agent Provided Report a problem | ||
Public tax history
| Year | Property taxes | Tax assessment |
|---|---|---|
| 2025 | $1,180 -32.9% | $270,010 |
| 2024 | $1,759 +481.7% | $270,010 +9.3% |
| 2023 | $302 -64.4% | $247,100 |
| 2022 | $849 +3.4% | $247,100 +44.6% |
| 2021 | $821 +6% | $170,860 |
| 2020 | $774 +8.9% | $170,860 +24.2% |
| 2019 | $711 +23% | $137,520 +16.4% |
| 2018 | $578 -75% | $118,120 +17.2% |
| 2017 | $2,310 +11.8% | $100,780 |
| 2016 | $2,065 +7.4% | $100,780 +21.8% |
| 2015 | $1,924 | $82,720 |
| 2014 | $1,924 | $82,720 |
| 2013 | -- | -- |
| 2012 | -- | -- |
| 2011 | -- | -- |
| 2010 | -- | -- |
| 2009 | -- | -- |
| 2008 | -- | -- |
| 2007 | -- | -- |
| 2005 | -- | -- |
| 2004 | -- | -- |
| 2003 | -- | -- |
| 2002 | -- | -- |
| 2001 | -- | -- |
Find assessor info on the county website
Monthly payment
Est. payment
Payment breakdown
Explore the cost of this home by adjusting the details. Changes won't be saved.Climate risks
Neighborhood: 75149
Nearby schools
Schools provided by the listing agent
- Elementary: Moss
- Middle: Agnew
- High: Mesquite
- District: Mesquite ISD
Source: NTREIS. This data may not be complete. We recommend contacting the local school district to confirm school assignments for this home.

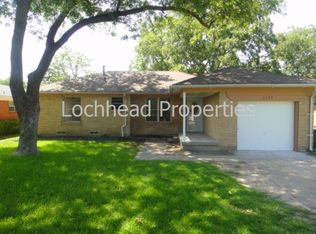
Similar homes
- $241,0003 bd1 ba1.1k sqft1141 Rancho Dr, Mesquite, TX 75149For Sale
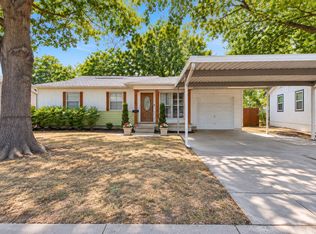 MLS ID #21388886, Jose Robles. NTREIS
 - $255,0004 bd2 ba1.5k sqft324 W Grubb Dr, Mesquite, TX 75149For Sale
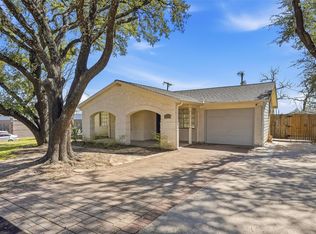 MLS ID #21208445, Delia Sifuentes. NTREIS
 - $264,9994 bd3 ba1.3k sqft1706 Summit St, Mesquite, TX 75149For Sale
 MLS ID #21329027, Bren Paniagua. NTREIS
 - $235,0003 bd1 ba1.1k sqft1418 Briarwood Dr, Mesquite, TX 75149For Sale
 MLS ID #21313566, Jessica Banales. NTREIS
