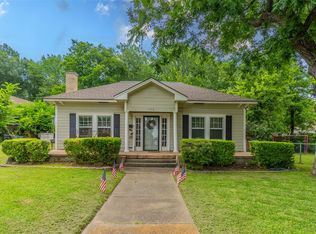
Upon entering this charming 1950's home you are welcomed with feelings of warmth and pleasantness. Exuding character, this home has original hardwood floors throughout with a spacious sunroom on back that offers many possibilities for the new owner. 3 bedrooms, 2 baths and the enclosed garage offer plenty of room to entertain. Nestled on a quarter acre + lot with towering majestic shade trees, the home boasts a large fenced backyard perfect for cookouts, entertaining, playtime or relaxing. As a BONUS there is an updated and remodeled building presently used as an art studio. The quiet, well established neighborhood is located minutes from local restaurants, shopping & downtown with easy access to highways where convenience meets comfort. Recent updates include new Trane AC & Furnace; new Water Heater; New Plumbing (hot water); New Toilet and Sewage Drain Repair; and Partial Window replacement Anderson Windows. Don’t miss this move in ready listing that won’t break the bank!
For sale
$244,800
112 Oak Dr, Terrell, TX 75160
3beds
1,406sqft
Single Family Residence
Built in 1957
0.28 Acres Lot
$238,600 Zestimate®
$174/sqft
$-- HOA
What's special
Enclosed garageOriginal hardwood floors throughoutTowering majestic shade treesSpacious sunroom on back
- 70 days
- 120
- 11
Zillow last checked:
Listing updated:
Listed by:
Deana Boyd 0726748 214-649-2401,
Competitive Edge Realty LLC 972-200-3685
Source: NTREIS,MLS#: 21314266
Facts & features
Interior
Bedrooms & bathrooms
- Bedrooms: 3
- Bathrooms: 2
- Full bathrooms: 2
Primary bedroom
- Level: First
- Dimensions: 0 x 0
Living room
- Level: First
- Dimensions: 0 x 0
Heating
- Electric
Cooling
- Central Air, Ceiling Fan(s)
Appliances
- Included: Dishwasher, Electric Oven, Electric Range, Disposal, Refrigerator, Vented Exhaust Fan
- Laundry: Washer Hookup, Electric Dryer Hookup
Features
- Decorative/Designer Lighting Fixtures, Eat-in Kitchen, Pantry, Natural Woodwork
- Flooring: Hardwood, Wood
- Has basement: No
- Has fireplace: No
Interior area
- Total interior livable area: 1,406 sqft
Video & virtual tour
Property
Parking
- Parking features: Driveway
Features
- Levels: One
- Stories: 1
- Patio & porch: Covered, Front Porch, Glass Enclosed
- Pool features: None
- Fencing: Chain Link
Lot
- Size: 0.28 Acres
Details
- Additional structures: Guest House, Outbuilding, Workshop
- Parcel number: 30962
Construction
Type & style
- Home type: SingleFamily
- Architectural style: Mid-Century Modern,Traditional,Detached
- Property subtype: Single Family Residence
- Attached to another structure: Yes
Materials
- Brick
- Foundation: Slab
- Roof: Composition
Condition
- Year built: 1957
Utilities & green energy
- Sewer: Public Sewer
- Water: Public
- Utilities for property: Electricity Connected, Sewer Available, Water Available
Community & HOA
Community
- Security: Security System, Smoke Detector(s)
- Subdivision: Massengill 1st
HOA
- Has HOA: No
Location
- Region: Terrell
Financial & listing details
- Price per square foot: $174/sqft
- Tax assessed value: $254,300
- Annual tax amount: $6,032
- Date on market: 7/29/2026
- Cumulative days on market: 73 days
- Listing terms: Cash,Conventional
- Exclusions: Window treatments, washer, dryer and refrigerator
Estimated market value
$238,600
$227,000 - $251,000
$1,805/mo
Price history
| Date | Event | Price |
|---|---|---|
| 7/29/2026 | Listed for sale | $244,800-15.6%$174/sqft |
Source: NTREIS #21314266 Report a problem | ||
| 9/7/2024 | Listing removed | $289,900$206/sqft |
Source: NTREIS #20695090 Report a problem | ||
| 8/8/2024 | Listed for sale | $289,900+77.9%$206/sqft |
Source: NTREIS #20695090 Report a problem | ||
| 2/4/2020 | Sold | -- |
Source: Agent Provided Report a problem | ||
| 12/28/2019 | Pending sale | $163,000$116/sqft |
Source: eXp Realty LLC #14219421 Report a problem | ||
| 11/14/2019 | Price change | $163,000-3%$116/sqft |
Source: eXp Realty LLC #14219421 Report a problem | ||
| 11/1/2019 | Listed for sale | $168,000+77%$119/sqft |
Source: eXp Realty LLC #14219421 Report a problem | ||
| 5/17/2008 | Listing removed | $94,900$67/sqft |
Source: Coldwell Banker** #10926207 Report a problem | ||
| 2/23/2008 | Price change | $94,900-3.2%$67/sqft |
Source: Coldwell Banker** #10926207 Report a problem | ||
| 2/2/2008 | Listed for sale | $98,000$70/sqft |
Source: Coldwell Banker** #10926207 Report a problem | ||
Public tax history
| Year | Property taxes | Tax assessment |
|---|---|---|
| 2025 | $2,891 -24.8% | $248,897 +10% |
| 2024 | $3,846 +14.4% | $226,270 +10% |
| 2023 | $3,360 -19.9% | $205,700 +10% |
| 2022 | $4,195 +1.5% | $187,000 +6.7% |
| 2021 | $4,134 +46.4% | $175,275 +47.5% |
| 2020 | $2,825 | $118,798 +10% |
| 2019 | -- | $107,998 +10% |
| 2018 | $2,345 | $98,180 +4.3% |
| 2017 | $2,345 +12% | $94,110 +12.3% |
| 2016 | $2,094 -1.3% | $83,810 -0.2% |
| 2015 | $2,122 | $83,970 -1.3% |
| 2014 | $2,122 | $85,100 -2.6% |
| 2013 | -- | $87,380 -1.3% |
| 2012 | -- | $88,500 -2.5% |
| 2011 | -- | $90,790 -1.2% |
| 2010 | -- | $91,920 -2.4% |
| 2009 | -- | $94,200 +5.4% |
| 2008 | -- | $89,340 -1.2% |
| 2007 | -- | $90,380 +5.9% |
| 2006 | -- | $85,330 +1.5% |
| 2005 | -- | $84,090 |
| 2004 | -- | $84,090 +7.1% |
| 2003 | -- | $78,530 |
| 2002 | -- | -- |
| 2001 | -- | $59,340 +3.5% |
| 2000 | -- | $57,340 |
Find assessor info on the county website
Monthly payment
Est. payment
Payment breakdown
Explore the cost of this home by adjusting the details. Changes won't be saved.Climate risks
Neighborhood: 75160
Nearby schools
Schools provided by the listing agent
- Elementary: Burnett
- Middle: Furlough
- High: Terrell
- District: Terrell ISD
Source: NTREIS. This data may not be complete. We recommend contacting the local school district to confirm school assignments for this home.


Similar homes
- $229,9003 bd2 ba1.3k sqft205 Laurel Trail Dr, Terrell, TX 75160For Sale
 MLS ID #21379867, JaNell Ingalls. NTREIS
 - $220,0003 bd1 ba1.4k sqft106 Walnut St, Terrell, TX 75160For Sale
 MLS ID #21315690, James Robinson. NTREIS
 - $239,0003 bd2 ba1.8k sqft603 Johnson St, Terrell, TX 75160For Sale
 MLS ID #21349757, Toni Nomura. NTREIS
 - $260,0003 bd2 ba1.3k sqft200 1st St, Terrell, TX 75160For Sale
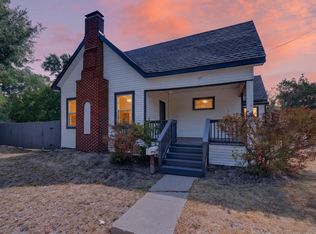 MLS ID #21373143, Lisa Muncrief. NTREIS
