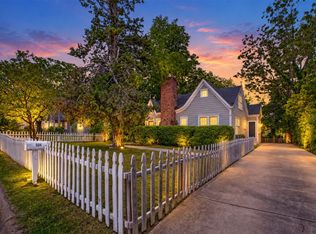
UNIQUE HISTORIC HOME IN KAUFMAN! Charming 1900-era Heritage home 3 bedroom, 2 bath home in the Johnson subdivision, once a duplex and still holding both original kitchens, perfect for multigenerational living, a guest suite setup, or extra prep space when entertaining. The living room features decorative fireplace, ceiling fan, and original hardwood floors that carry through much of the home. The kitchen offers built-in features, natural woodwork, and generous storage. Bedrooms include walk-in closets and plenty of vintage character, from decorative lighting to original trim work throughout. Step outside to covered front and rear porches for outdoor entertaining, plus a bonus space, ideal as a shop, studio, or storage, along with additional storage sheds in the backyard. Carport parking covers 2 vehicles, 20x20 carport, plus ample space in driveway and the garage offers full-size washer & dryer hookups and storm shelter. Just 30 minutes from Dallas, Kaufman offers small-town charm with big-city convenience nearby. Located in Kaufman ISD. Claim Your Piece of Texas!
For sale
$275,000
205 Wykagyl St, Kaufman, TX 75142
3beds
1,619sqft
Single Family Residence
Built in 1900
0.35 Acres Lot
$267,400 Zestimate®
$170/sqft
$-- HOA
What's special
Original hardwood floorsBoth original kitchensAmple space in drivewayBedrooms include walk-in closetsDecorative lightingCeiling fanGenerous storage
- 13 days
- 304
- 24
Zillow last checked:
Listing updated:
Listed by:
Bill Moomaw 0715236 903-880-3989,
Regal, REALTORS 972-771-6970
Source: NTREIS,MLS#: 21338908
Facts & features
Interior
Bedrooms & bathrooms
- Bedrooms: 3
- Bathrooms: 2
- Full bathrooms: 2
Primary bedroom
- Level: First
- Dimensions: 9 x 7
Bedroom
- Level: First
- Dimensions: 12 x 10
Bedroom
- Level: First
- Dimensions: 13 x 10
Bonus room
- Level: First
- Dimensions: 11 x 17
Breakfast room nook
- Level: First
- Dimensions: 13 x 8
Dining room
- Level: First
- Dimensions: 10 x 10
Family room
- Level: First
- Dimensions: 11 x 19
Other
- Level: First
- Dimensions: 5 x 8
Other
- Level: First
- Dimensions: 5 x 8
Kitchen
- Level: First
- Dimensions: 13 x 19
Living room
- Features: Ceiling Fan(s), Fireplace
- Level: First
- Dimensions: 15 x 14
Heating
- Heat Pump
Cooling
- Ceiling Fan(s), Window Unit(s)
Appliances
- Included: Refrigerator
- Laundry: Washer Hookup, Dryer Hookup, In Garage
Features
- Built-in Features, Decorative/Designer Lighting Fixtures, Eat-in Kitchen, Other, Natural Woodwork, Walk-In Closet(s)
- Flooring: Tile, Wood
- Windows: Shutters
- Has basement: No
- Number of fireplaces: 1
- Fireplace features: Decorative, Living Room
Interior area
- Total interior livable area: 1,619 sqft
Video & virtual tour
Property
Parking
- Total spaces: 2
- Parking features: Carport, Driveway, Storage
- Carport spaces: 2
Features
- Levels: One
- Stories: 1
- Patio & porch: Rear Porch, Covered, Front Porch
- Pool features: None
Lot
- Size: 0.35 Acres
- Features: Back Yard, Interior Lot, Lawn, Landscaped
- Residential vegetation: Cleared, Grassed
Details
- Parcel number: 27896
Construction
Type & style
- Home type: SingleFamily
- Architectural style: Detached
- Property subtype: Single Family Residence
Materials
- Foundation: Pillar/Post/Pier
- Roof: Shingle
Condition
- Resale
- Year built: 1900
Utilities & green energy
- Sewer: Public Sewer
- Water: Public
- Utilities for property: Sewer Available, Water Available
Community & HOA
Community
- Subdivision: Johnson
HOA
- Has HOA: No
Location
- Region: Kaufman
Financial & listing details
- Price per square foot: $170/sqft
- Tax assessed value: $248,130
- Annual tax amount: $6,310
- Date on market: 10/7/2026
- Cumulative days on market: 61 days
- Listing terms: Cash,Conventional,FHA,VA Loan
- Exclusions: Personal Property - alarm system & cameras are negotiable
Estimated market value
$267,400
$254,000 - $281,000
$1,725/mo
Price history
| Date | Event | Price |
|---|---|---|
| 10/7/2026 | Listed for sale | $275,000$170/sqft |
Source: NTREIS #21338908 Report a problem | ||
| 9/15/2026 | Listing removed | $275,000$170/sqft |
Source: NTREIS #21338908 Report a problem | ||
| 7/29/2026 | Listed for sale | $275,000$170/sqft |
Source: NTREIS #21338908 Report a problem | ||
Public tax history
| Year | Property taxes | Tax assessment |
|---|---|---|
| 2025 | $3,002 +2.9% | $248,130 +2.8% |
| 2024 | $2,917 -8.3% | $241,388 -8.2% |
| 2023 | $3,180 -55.1% | $263,000 -14.6% |
| 2022 | $7,082 +19.5% | $307,867 +39.5% |
| 2021 | $5,925 +419.3% | $220,684 +432.4% |
| 2020 | $1,141 | $41,450 -73% |
| 2019 | -- | $153,370 +373.7% |
| 2018 | $2,278 | $32,380 -54.8% |
| 2017 | $2,278 +4.8% | $71,710 |
| 2016 | $2,174 +13% | $71,710 |
| 2015 | $1,923 | $71,710 |
| 2014 | $1,923 | $71,710 |
| 2013 | -- | $71,710 |
| 2012 | -- | $71,710 |
| 2011 | -- | $71,710 |
| 2010 | -- | $71,710 |
| 2009 | -- | $71,710 |
| 2008 | -- | $71,710 -1.1% |
| 2007 | -- | $72,510 |
| 2006 | -- | $72,510 |
| 2005 | -- | $72,510 -38.1% |
| 2004 | -- | $117,100 |
Find assessor info on the county website
Monthly payment
Est. payment
Payment breakdown
Explore the cost of this home by adjusting the details. Changes won't be saved.Climate risks
Neighborhood: 75142
Nearby schools
Schools provided by the listing agent
- Elementary: Phillips
- Middle: Norman
- High: Kaufman
- District: Kaufman ISD
Source: NTREIS. This data may not be complete. We recommend contacting the local school district to confirm school assignments for this home.

Similar homes
- $259,9993 bd2 ba1.5k sqft504 W Grove St, Kaufman, TX 75142For Sale
 MLS ID #21261761, John Mckennie. NTREIS
 - $274,9003 bd2 ba1.8k sqft1200 S Jackson St, Kaufman, TX 75142For Sale
 MLS ID #21326614, Tassie Gaither. NTREIS
 - $290,0003 bd2 ba1.5k sqft407 W 4th St, Kaufman, TX 75142For Sale
 MLS ID #21350577, Marshall McCormack. NTREIS
 - $260,0003 bd2 ba1.6k sqft308 E 8th St, Kaufman, TX 75142For Sale
 MLS ID #21346568, Ashley Snell. NTREIS
