Welcome to peaceful country living in the desirable Park Lake Estates community of Kaufman! Situated on 1.29 acres, this charming 1.5-story home offers 3 bedrooms, 2.5 bathrooms, and 1,683 square feet of comfortable living space surrounded by mature trees and wide-open skies. Inside, you’ll find a functional layout featuring a spacious living area, an eat-in kitchen with built-in cabinetry, pantry, and dual sinks, plus a dedicated dining space perfect for everyday meals or entertaining. The primary suite is conveniently located on the main level and includes an ensuite bath and walk-in closet, while two additional bedrooms and a full bath are upstairs for added privacy. The home features a separate utility room, a mix of laminate, vinyl, and carpet flooring, and ample storage throughout. Outside, enjoy a large backyard with plenty of room to roam, complete with a covered front porch, storage shed, and no known restrictions—ideal for those seeking space and flexibility. With no HOA and easy access via an all-weather road, this property offers the perfect blend of rural tranquility and everyday convenience. Bee farm on property, be aware.
Buyer incentive available! When using our preferred lender, qualified buyers may receive a lender credit that can be applied toward closing costs, or an interest rate buy-down. Contact listing agent for more information.
For sale
$295,950
1284 County Road 101, Kaufman, TX 75142
3beds
1,683sqft
Single Family Residence
Built in 2005
1.29 Acres Lot
$-- Zestimate®
$176/sqft
$-- HOA
What's special
Storage shedSurrounded by mature treesWalk-in closetEnsuite bathCovered front porchSeparate utility roomAmple storage throughout
- 164 days
- 595
- 25
Zillow last checked:
Listing updated:
Listed by:
Andrew Holt 0833284,
M&D Real Estate 972-472-1788
Source: NTREIS,MLS#: 21254591
Facts & features
Interior
Bedrooms & bathrooms
- Bedrooms: 3
- Bathrooms: 3
- Full bathrooms: 2
- 1/2 bathrooms: 1
Primary bedroom
- Features: En Suite Bathroom, Walk-In Closet(s)
- Level: First
- Dimensions: 14 x 13
Bedroom
- Level: Second
- Dimensions: 14 x 11
Bedroom
- Level: Second
- Dimensions: 14 x 13
Primary bathroom
- Features: Built-in Features, En Suite Bathroom, Solid Surface Counters
- Level: First
- Dimensions: 13 x 6
Dining room
- Level: First
- Dimensions: 11 x 10
Other
- Features: Built-in Features, Solid Surface Counters
- Level: Second
- Dimensions: 10 x 8
Half bath
- Level: First
- Dimensions: 7 x 2
Kitchen
- Features: Built-in Features, Dual Sinks, Eat-in Kitchen, Galley Kitchen, Pantry, Solid Surface Counters
- Level: First
- Dimensions: 15 x 9
Living room
- Level: First
- Dimensions: 18 x 14
Utility room
- Features: Utility Room
- Level: First
- Dimensions: 7 x 6
Heating
- Central, Electric
Cooling
- Central Air, Electric
Appliances
- Included: Electric Range, Vented Exhaust Fan
- Laundry: Washer Hookup, Electric Dryer Hookup, Laundry in Utility Room
Features
- Eat-in Kitchen, Walk-In Closet(s)
- Flooring: Carpet, Laminate, Vinyl
- Has basement: No
- Has fireplace: No
Interior area
- Total interior livable area: 1,683 sqft
Video & virtual tour
Property
Parking
- Parking features: Gravel, Outside
Features
- Levels: One and One Half
- Patio & porch: Covered, Front Porch
- Exterior features: Storage
- Pool features: None
- Fencing: Barbed Wire
Lot
- Size: 1.29 Acres
- Features: Acreage, Back Yard, Interior Lot, Lawn, Many Trees
Details
- Additional structures: Shed(s)
- Parcel number: 52192
Construction
Type & style
- Home type: SingleFamily
- Architectural style: Traditional,Detached
- Property subtype: Single Family Residence
Materials
- Foundation: Combination
- Roof: Composition
Condition
- Resale
- Year built: 2005
Utilities & green energy
- Sewer: Aerobic Septic, Private Sewer, Septic Tank
- Water: Community/Coop
- Utilities for property: Cable Available, Electricity Available, Overhead Utilities, Sewer Available, Septic Available, Water Available
Community & HOA
Community
- Security: Smoke Detector(s)
- Subdivision: Park Lake Estates
HOA
- Has HOA: No
Location
- Region: Kaufman
Financial & listing details
- Price per square foot: $176/sqft
- Tax assessed value: $301,443
- Annual tax amount: $4,098
- Date on market: 4/30/2026
- Cumulative days on market: 165 days
- Listing terms: Cash,Conventional,FHA,VA Loan
- Road surface type: Asphalt
Estimated market value
Not available
Estimated sales range
Not available
Not available
Price history
| Date | Event | Price |
|---|---|---|
| 6/22/2026 | Price change | $295,950-4.5%$176/sqft |
Source: NTREIS #21254591 Report a problem | ||
| 5/28/2026 | Price change | $309,999-3.1%$184/sqft |
Source: NTREIS #21254591 Report a problem | ||
| 5/18/2026 | Price change | $319,999-3%$190/sqft |
Source: NTREIS #21254591 Report a problem | ||
| 4/30/2026 | Listed for sale | $330,000+154%$196/sqft |
Source: NTREIS #21254591 Report a problem | ||
| 7/16/2015 | Sold | -- |
Source: Agent Provided Report a problem | ||
| 6/15/2015 | Pending sale | $129,900$77/sqft |
Source: Tankersley Real Estate #13119276 Report a problem | ||
| 5/21/2015 | Price change | $129,900-3.7%$77/sqft |
Source: Tankersley Real Estate #13119276 Report a problem | ||
| 4/23/2015 | Price change | $134,900-2.9%$80/sqft |
Source: Tankersley Real Estate #13119276 Report a problem | ||
| 3/30/2015 | Listed for sale | $139,000+15.9%$83/sqft |
Source: Tankersley Real Estate #13119276 Report a problem | ||
| 11/2/2013 | Listing removed | $119,900$71/sqft |
Source: RE/MAX Homeland Realty #11998051 Report a problem | ||
| 9/19/2013 | Price change | $119,900-4%$71/sqft |
Source: RE/MAX Homeland Realty #11998051 Report a problem | ||
| 7/27/2013 | Listed for sale | $124,900$74/sqft |
Source: RE/MAX Homeland Realty #11998051 Report a problem | ||
Public tax history
| Year | Property taxes | Tax assessment |
|---|---|---|
| 2025 | $2,341 -3.7% | $221,043 +10% |
| 2024 | $2,430 +26% | $200,948 +10% |
| 2023 | $1,929 -24.9% | $182,680 +10% |
| 2022 | $2,568 -1.8% | $166,073 +10% |
| 2021 | $2,614 +8.4% | $150,975 +10% |
| 2020 | $2,411 | $137,250 |
| 2019 | -- | $137,250 +5.6% |
| 2018 | $2,476 | $130,000 -1.9% |
| 2017 | $2,476 +7.7% | $132,470 +14.3% |
| 2016 | $2,299 +16.5% | $115,880 +19% |
| 2015 | $1,974 | $97,410 -0.8% |
| 2014 | $1,974 | $98,210 -0.8% |
| 2013 | -- | $99,000 -0.8% |
| 2012 | -- | $99,800 -0.8% |
| 2011 | -- | $100,590 -0.8% |
| 2010 | -- | $101,390 -0.8% |
| 2009 | -- | $102,190 -0.8% |
| 2008 | -- | $102,980 +0.2% |
| 2007 | -- | $102,800 +14.8% |
| 2006 | -- | $89,550 +247.1% |
| 2005 | -- | $25,800 -63.7% |
| 2004 | -- | $70,990 |
Find assessor info on the county website
Monthly payment
Est. payment
Payment breakdown
Explore the cost of this home by adjusting the details. Changes won't be saved.Climate risks
Neighborhood: 75142
Nearby schools
Schools provided by the listing agent
- Elementary: Lucille Nash
- Middle: Norman
- High: Kaufman
- District: Kaufman ISD
Source: NTREIS. This data may not be complete. We recommend contacting the local school district to confirm school assignments for this home.
Similar homes
- $290,0003 bd2 ba1.5k sqft407 W 4th St, Kaufman, TX 75142For Sale
 MLS ID #21350577, Yara Jabr. NTREIS
 - $325,0003 bd3 ba2.3k sqft907 N Elm St, Kemp, TX 75143For Sale
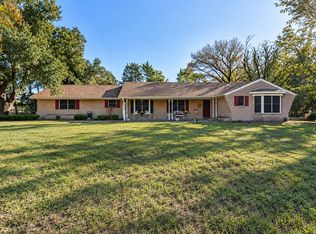 MLS ID #21404047, Casey Townsend. NTREIS
 - $315,0005 bd3 ba2.1k sqft1287 County Road 134, Kaufman, TX 75142For Sale
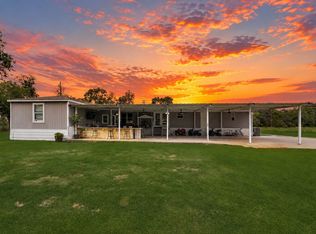 MLS ID #21293709, Shelley Boyd. NTREIS
 - $260,0003 bd2 ba1.6k sqft308 E 8th St, Kaufman, TX 75142For Sale
 MLS ID #21346568, Ashley Snell. NTREIS
