Country living meets move-in ready comfort on a full 1.006-acre lot in sought-after Scurry, TX — zoned to Crandall ISD. This beautifully maintained 3-bedroom, 2-bathroom, 1,984 sq ft manufactured home is set on a permanent concrete foundation, offering the space and stability buyers are looking for.
Step inside to an open, light-filled layout with granite countertops throughout the updated kitchen, and a split-bedroom floor plan giving the primary suite its own private retreat. Every detail has been thoughtfully maintained — just unpack and enjoy.
Outside, the expansive front and back yard is a blank canvas — room for a garden, workshop, pool, or simply space to spread out and breathe. Enjoy quiet, small-town charm with easy convenience to Highway 175.
Homes offering this much land, this well maintained, don't last — schedule your private showing today!
For sale
Price cut: $5K (9/18)
$285,000
5177 Timarron Dr, Scurry, TX 75158
3beds
1,984sqft
Manufactured Home, Single Family Residence
Built in 2002
1.01 Acres Lot
$283,700 Zestimate®
$144/sqft
$-- HOA
What's special
Open light-filled layoutSplit-bedroom floor plan
- 66 days
- 404
- 26
Zillow last checked:
Listing updated:
Listed by:
Misty MacDonald 0748956 972-351-6964,
City Real Estate 972-878-2222
Source: NTREIS,MLS#: 21348216
Facts & features
Interior
Bedrooms & bathrooms
- Bedrooms: 3
- Bathrooms: 2
- Full bathrooms: 2
Primary bedroom
- Features: Ceiling Fan(s), En Suite Bathroom, Garden Tub/Roman Tub, Separate Shower, Walk-In Closet(s)
- Level: First
- Dimensions: 13 x 15
Bedroom
- Features: Ceiling Fan(s), Split Bedrooms, Walk-In Closet(s)
- Level: First
- Dimensions: 16 x 10
Bedroom
- Features: Ceiling Fan(s), Split Bedrooms, Walk-In Closet(s)
- Level: First
- Dimensions: 15 x 10
Dining room
- Features: Ceiling Fan(s)
- Level: First
- Dimensions: 20 x 14
Other
- Features: Built-in Features, Granite Counters
- Level: First
- Dimensions: 12 x 6
Kitchen
- Features: Built-in Features, Butler's Pantry, Eat-in Kitchen, Granite Counters, Kitchen Island, Pantry
- Level: First
- Dimensions: 16 x 16
Living room
- Features: Ceiling Fan(s), Fireplace
- Level: First
- Dimensions: 19 x 16
Office
- Features: Ceiling Fan(s)
- Level: First
- Dimensions: 16 x 10
Utility room
- Features: Built-in Features
- Level: First
- Dimensions: 6 x 10
Heating
- Central, Electric
Cooling
- Attic Fan, Central Air, Ceiling Fan(s), Electric
Appliances
- Included: Dishwasher, Electric Range, Electric Water Heater, Refrigerator
- Laundry: Common Area, Washer Hookup, Dryer Hookup, ElectricDryer Hookup, Laundry in Utility Room
Features
- Eat-in Kitchen, Granite Counters, High Speed Internet, Kitchen Island, Open Floorplan, Pantry, Cable TV, Walk-In Closet(s)
- Flooring: Combination, Tile, Vinyl
- Has basement: No
- Number of fireplaces: 1
- Fireplace features: Living Room, Masonry, Wood Burning
Interior area
- Total interior livable area: 1,984 sqft
Video & virtual tour
Property
Parking
- Total spaces: 4
- Parking features: Concrete, Carport, Door-Single, Driveway, Garage Faces Front, Garage, Garage Door Opener, Off Street, Private
- Garage spaces: 2
- Carport spaces: 2
- Covered spaces: 4
Accessibility
- Accessibility features: Accessible Approach with Ramp
Features
- Levels: One
- Stories: 1
- Patio & porch: Covered
- Pool features: None
Lot
- Size: 1.01 Acres
Details
- Parcel number: 57672
Construction
Type & style
- Home type: MobileManufactured
- Architectural style: Traditional
- Property subtype: Manufactured Home, Single Family Residence
- Attached to another structure: Yes
Materials
- Fiber Cement
- Foundation: Concrete Perimeter, Slab
- Roof: Metal
Condition
- Resale
- Year built: 2002
Utilities & green energy
- Sewer: Aerobic Septic, Septic Tank
- Water: Rural
- Utilities for property: Electricity Available, Electricity Connected, Septic Available, Separate Meters, Water Available, Cable Available
Community & HOA
Community
- Features: Community Mailbox
- Subdivision: Timarron Estates Ph 1 & 2
HOA
- Has HOA: No
Location
- Region: Scurry
Financial & listing details
- Price per square foot: $144/sqft
- Tax assessed value: $316,573
- Annual tax amount: $3,373
- Date on market: 8/2/2026
- Cumulative days on market: 67 days
- Listing terms: Cash,Conventional,FHA,VA Loan
Estimated market value
$283,700
$270,000 - $298,000
Not available
Price history
| Date | Event | Price |
|---|---|---|
| 9/18/2026 | Price change | $285,000-1.7%$144/sqft |
Source: NTREIS #21348216 Report a problem | ||
| 8/2/2026 | Listed for sale | $290,000-8.9%$146/sqft |
Source: NTREIS #21348216 Report a problem | ||
| 10/8/2025 | Listing removed | $318,400$160/sqft |
Source: NTREIS #20991819 Report a problem | ||
| 8/28/2025 | Price change | $318,400-3.2%$160/sqft |
Source: NTREIS #20991819 Report a problem | ||
| 8/16/2025 | Listed for sale | $329,000$166/sqft |
Source: NTREIS #20991819 Report a problem | ||
| 8/11/2025 | Contingent | $329,000$166/sqft |
Source: NTREIS #20991819 Report a problem | ||
| 7/9/2025 | Listed for sale | $329,000$166/sqft |
Source: NTREIS #20991819 Report a problem | ||
Public tax history
| Year | Property taxes | Tax assessment |
|---|---|---|
| 2025 | $601 +1.5% | $189,719 +10% |
| 2024 | $592 -50% | $172,472 +10% |
| 2023 | $1,184 -8.5% | $156,793 +14.7% |
| 2022 | $1,294 +0.5% | $136,654 +10% |
| 2021 | $1,288 +0.4% | $124,231 +10% |
| 2020 | $1,282 | $112,937 +10% |
| 2019 | -- | $102,670 +5.2% |
| 2018 | $1,271 | $97,640 +4.7% |
| 2017 | $1,271 +4% | $93,270 +13.2% |
| 2016 | $1,222 -11.3% | $82,430 -0.8% |
| 2015 | $1,378 | $83,100 -1.6% |
| 2014 | $1,378 | $84,450 0% |
| 2013 | -- | $84,470 -0.8% |
| 2012 | -- | $85,140 -0.8% |
| 2011 | -- | $85,820 -0.8% |
| 2010 | -- | $86,490 -0.8% |
| 2009 | -- | $87,160 -1% |
| 2008 | -- | $88,000 |
| 2007 | -- | $88,000 +0.5% |
| 2006 | -- | $87,570 -21.3% |
| 2005 | -- | $111,230 -3.5% |
| 2004 | -- | $115,240 -4.5% |
| 2003 | -- | $120,660 |
Find assessor info on the county website
Monthly payment
Climate risks
Neighborhood: 75158
Nearby schools
Schools provided by the listing agent
- Elementary: Wilson
- Middle: Crandall
- High: Crandall
- District: Crandall ISD
Source: NTREIS. This data may not be complete. We recommend contacting the local school district to confirm school assignments for this home.

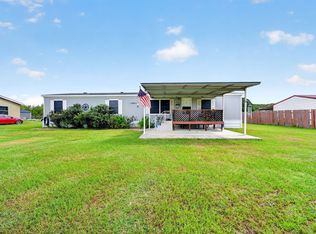
Similar homes
- $315,0004 bd3 ba2.1k sqft9606 Diamond Ave, Kaufman, TX 75142For Sale
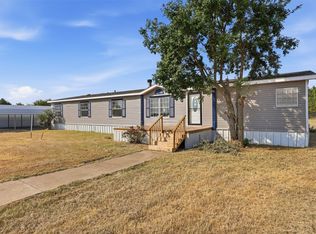 MLS ID #21351252, Veronica Lopez. NTREIS
 - $275,0003 bd2 ba1.6k sqft205 Wykagyl St, Kaufman, TX 75142For Sale
 MLS ID #21338908, Bill Moomaw. NTREIS
 - $249,9003 bd2 ba1.5k sqft7151 County Road 151, Kaufman, TX 75142For Sale
 MLS ID #21323607, Yamilet Membreno. NTREIS
 - $295,9503 bd3 ba1.6k sqft1284 County Road 101, Kaufman, TX 75142For Sale
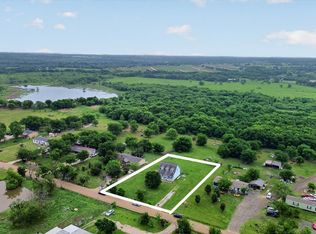 MLS ID #21254591, Andrew Holt. NTREIS
