Looking for a little more room to breathe? Welcome to 6210 Armadillo Dr. where country living and opportunity come together on approximately 1.5 acres! This manufactured home offers an inviting opportunity for buyers looking to escape the hustle and bustle, enjoy a little elbow room, and make a place their own. Whether you are dreaming of a backyard garden, space for outdoor activities, or simply enjoying the evening under the Texas sky, this property offers room to bring your ideas to life. Inside features Three bedrooms, 2 full bathrooms, an office space for either extra storage, flex space, and or working from home as well as, the open concept floor plan which makes it easy to entertain guests both inside and out. Colme explore the possibilities and see what this slice of Texas countryside has to offer!
For sale
$250,000
6210 Armadillo Dr, Kemp, TX 75143
3beds
1,664sqft
Manufactured Home, Single Family Residence
Built in 2008
1.5 Acres Lot
$245,500 Zestimate®
$150/sqft
$-- HOA
What's special
Office spaceBackyard gardenOpen concept floor planThree bedroomsSpace for outdoor activities
- 36 days
- 227
- 33
Likely to sell faster than
Zillow last checked:
Listing updated:
Listed by:
Chainey Ramirez 0774712,
Bradford Elite Real Estate LLC 972-212-5206
Source: NTREIS,MLS#: 21411389
Facts & features
Interior
Bedrooms & bathrooms
- Bedrooms: 3
- Bathrooms: 2
- Full bathrooms: 2
Primary bedroom
- Features: Ceiling Fan(s), En Suite Bathroom, Walk-In Closet(s)
- Level: First
- Dimensions: 0 x 0
Bedroom
- Level: First
- Dimensions: 0 x 0
Bedroom
- Level: First
- Dimensions: 0 x 0
Primary bathroom
- Features: En Suite Bathroom, Garden Tub/Roman Tub, Solid Surface Counters, Separate Shower, Walk-In Shower
- Level: First
- Dimensions: 0 x 0
Living room
- Features: Ceiling Fan(s), Fireplace
- Level: First
- Dimensions: 0 x 0
Heating
- Central, Electric, Fireplace(s)
Cooling
- Central Air, Ceiling Fan(s), Electric
Appliances
- Included: Electric Oven, Electric Water Heater
- Laundry: Washer Hookup, Dryer Hookup, ElectricDryer Hookup, Laundry in Utility Room
Features
- Eat-in Kitchen, Kitchen Island, Open Floorplan, Cable TV, Walk-In Closet(s)
- Flooring: Carpet, Laminate, Vinyl
- Has basement: No
- Number of fireplaces: 1
- Fireplace features: Living Room, Wood Burning
Interior area
- Total interior livable area: 1,664 sqft
Video & virtual tour
Property
Parking
- Parking features: Driveway
Features
- Levels: One
- Stories: 1
- Exterior features: Storage
- Pool features: None
Lot
- Size: 1.5 Acres
- Features: Acreage, Few Trees
Details
- Additional structures: Storage
- Parcel number: 52938
Construction
Type & style
- Home type: MobileManufactured
- Property subtype: Manufactured Home, Single Family Residence
Materials
- Foundation: Pillar/Post/Pier
- Roof: Composition,Shingle
Condition
- Year built: 2008
Utilities & green energy
- Sewer: Septic Tank
- Utilities for property: Electricity Available, Septic Available, Cable Available
Community & HOA
Community
- Subdivision: 175 Place
HOA
- Has HOA: No
Location
- Region: Kemp
Financial & listing details
- Price per square foot: $150/sqft
- Tax assessed value: $187,383
- Annual tax amount: $3,424
- Date on market: 10/16/2026
- Cumulative days on market: 37 days
- Listing terms: Cash,Conventional,FHA 203(k),FHA,USDA Loan
Estimated market value
$245,500
$233,000 - $258,000
Not available
Price history
| Date | Event | Price |
|---|---|---|
| 10/16/2026 | Listed for sale | $250,000+1%$150/sqft |
Source: NTREIS #21411389 Report a problem | ||
| 1/23/2026 | Listing removed | $247,500$149/sqft |
Source: NTREIS #21128865 Report a problem | ||
| 1/22/2026 | Price change | $247,500-3.9%$149/sqft |
Source: NTREIS #21128865 Report a problem | ||
| 12/14/2025 | Listed for sale | $257,500$155/sqft |
Source: NTREIS #21128865 Report a problem | ||
Public tax history
| Year | Property taxes | Tax assessment |
|---|---|---|
| 2026 | -- | $187,383 +16.1% |
| 2025 | $738 +2% | $161,431 +10% |
| 2024 | $724 -22.9% | $146,755 +10% |
| 2023 | $939 -65.4% | $133,414 -10.3% |
| 2022 | $2,713 +26.9% | $148,710 +34.9% |
| 2021 | $2,138 -3.7% | $110,259 +1.9% |
| 2020 | $2,219 | $108,170 +38.4% |
| 2019 | -- | $78,180 +54.8% |
| 2018 | $1,016 | $50,500 +17.2% |
| 2017 | $1,016 -10.1% | $43,080 -10.3% |
| 2016 | $1,130 -9.6% | $48,000 -13.4% |
| 2015 | $1,250 | $55,410 +1% |
| 2014 | $1,250 | $54,840 -2.4% |
| 2013 | -- | $56,190 -1.6% |
| 2012 | -- | $57,090 -4.8% |
| 2011 | -- | $59,990 +455.5% |
| 2009 | -- | $10,800 -46% |
| 2008 | -- | $20,000 |
| 2007 | -- | $20,000 +29% |
| 2006 | -- | $15,500 -58.7% |
| 2005 | -- | $37,500 +525% |
| 2004 | -- | $6,000 |
Find assessor info on the county website
Monthly payment
Climate risks
Neighborhood: 75143
Nearby schools
Schools provided by the listing agent
- Elementary: Kemp
- Middle: Kemp
- High: Kemp
- District: Kemp ISD
Source: NTREIS. This data may not be complete. We recommend contacting the local school district to confirm school assignments for this home.


Similar homes
- $265,0003 bd2 ba1.5k sqft7151 County Road 151, Kaufman, TX 75142For Sale
 MLS ID #21323607, Yamilet Membreno. NTREIS
- $299,0005 bd4 ba2.4k sqft15960 Four Oaks Dr, Kemp, TX 75143For Sale
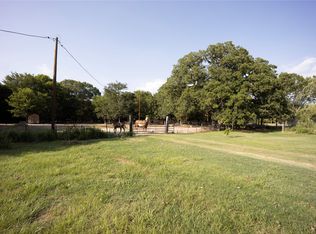 MLS ID #21340238, Jessica Correa. NTREIS
- $199,0003 bd2 ba1.3k sqft231 Lakeshore Dr, Kemp, TX 75143For Sale
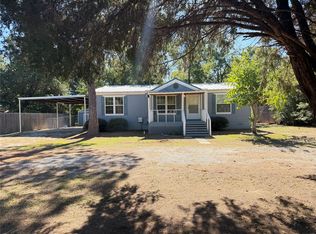 MLS ID #21430572, Sherri Klutts. NTREIS
- $175,0003 bd2 ba1.4k sqft19898 State Highway 274, Kemp, TX 75143For Sale
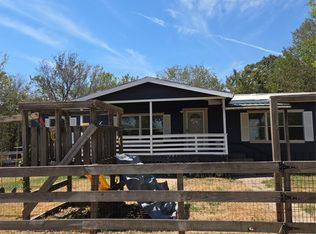 MLS ID #21410714, Bill Moomaw. NTREIS
