BRING THE HORSES! Situated on 4.05 fully fenced and cross-fenced acres in Kemp, this property offers the space, barn, working areas, and setup you’ve been looking for! A white pipe fence stretches across the front of the property with two gated entrances, including an automatic main gate, creating an impressive entrance while providing convenient access for trucks, trailers, and equipment. Built in 1998, the 1,319 sq ft doublewide offers 3 bedrooms and 2 baths with a covered front porch and wheelchair-accessible ramp. Inside, the living area opens to a spacious eat-in kitchen featuring abundant upper and lower cabinetry, a U-shaped workspace, dishwasher, range, and a window over the kitchen sink overlooking the backyard. The adjoining dining area provides plenty of room for gathering. A full-size utility room offers exterior access and connects directly to the primary bedroom for added convenience. The primary suite includes a private bath with a corner soaking tub, separate stand-up shower with sliding glass doors, and vanity. Two additional bedrooms share a hall bath featuring a tub and skylight. Outside is where this property really shines! Previously used for horses and rodeo activities, the acreage is ready for your horses, cattle, or other livestock. The property is fenced and cross-fenced with working pens and additional fenced areas already in place. A 36x48 barn with electricity, a walk-through door, and two large equipment-access doors ideal for tractors, mowers, ATVs, and other equipment. Two lean-tos provide additional covered space, while two smaller storage sheds offer convenient storage for lawn equipment and supplies. A two-car covered carport is located beside the home. Whether you’re looking for room for horses, cattle, equipment, hobbies, or simply a little more country space, this 4.05-acre property offers an established setup with plenty of possibilities. Bring your animals, bring your equipment, and make it your own!
For sale
$350,000
8676 Woodruff Cir, Kemp, TX 75143
3beds
1,319sqft
Manufactured Home, Single Family Residence
Built in 1998
4.05 Acres Lot
$342,300 Zestimate®
$265/sqft
$-- HOA
What's special
U-shaped workspaceSpacious eat-in kitchenCovered front porch
- 35 days
- 171
- 13
Likely to sell faster than
Zillow last checked:
Listing updated:
Listed by:
James Berryhill 0701776 972-486-3434,
Farmhouse Realty, LLC 972-486-3434,
Cari Berryhill 0618824 214-549-0370,
Farmhouse Realty, LLC
Source: NTREIS,MLS#: 21385710
Facts & features
Interior
Bedrooms & bathrooms
- Bedrooms: 3
- Bathrooms: 2
- Full bathrooms: 2
Primary bedroom
- Features: En Suite Bathroom, Garden Tub/Roman Tub, Separate Shower
- Level: First
- Dimensions: 0 x 0
Living room
- Level: First
- Dimensions: 0 x 0
Heating
- Central, Electric
Cooling
- Central Air, Ceiling Fan(s), Electric
Appliances
- Included: Dishwasher, Electric Oven
- Laundry: Dryer Hookup, ElectricDryer Hookup, Laundry in Utility Room
Features
- Eat-in Kitchen
- Has basement: No
- Has fireplace: No
Interior area
- Total interior livable area: 1,319 sqft
Video & virtual tour
Property
Parking
- Total spaces: 2
- Parking features: Carport, Electric Gate
- Carport spaces: 2
Accessibility
- Accessibility features: Accessible Approach with Ramp
Features
- Levels: One
- Stories: 1
- Exterior features: Storage
- Pool features: None
Lot
- Size: 4.05 Acres
- Features: Acreage, Cleared, Interior Lot, Pasture, Few Trees
Details
- Additional structures: Barn(s), Stable(s)
- Parcel number: 45067
- Horses can be raised: Yes
Construction
Type & style
- Home type: MobileManufactured
- Architectural style: Mobile Home
- Property subtype: Manufactured Home, Single Family Residence
Materials
- Roof: Composition
Condition
- Resale
- Year built: 1998
Utilities & green energy
- Sewer: Septic Tank
- Utilities for property: Electricity Available, Municipal Utilities, Septic Available, Water Available
Community & HOA
Community
- Features: Community Mailbox
- Subdivision: Woodruff Ranchettes 2
HOA
- Has HOA: No
Location
- Region: Kemp
Financial & listing details
- Price per square foot: $265/sqft
- Tax assessed value: $152,315
- Annual tax amount: $1,538
- Date on market: 9/15/2026
- Cumulative days on market: 36 days
- Listing terms: Cash,Conventional,FHA,VA Loan
Estimated market value
$342,300
$325,000 - $359,000
Not available
Price history
| Date | Event | Price |
|---|---|---|
| 9/15/2026 | Listed for sale | $350,000$265/sqft |
Source: NTREIS #21385710 Report a problem | ||
Public tax history
| Year | Property taxes | Tax assessment |
|---|---|---|
| 2025 | $324 +2.2% | $77,560 +10% |
| 2024 | $317 +2.1% | $70,509 +10% |
| 2023 | $311 -49.9% | $64,099 +10% |
| 2022 | $621 +0.9% | $58,272 +10% |
| 2021 | $616 +0.8% | $52,974 +10% |
| 2020 | $611 | $48,158 +10% |
| 2019 | -- | $43,780 -5.3% |
| 2018 | $1,032 | $46,240 +5.6% |
| 2017 | $1,032 +0.1% | $43,780 |
| 2016 | $1,031 +3.3% | $43,780 |
| 2015 | $998 | $43,780 |
| 2014 | $998 | $43,780 |
| 2013 | -- | $43,780 |
| 2012 | -- | $43,780 -5.5% |
| 2011 | -- | $46,320 +70.4% |
| 2010 | -- | $27,190 |
| 2009 | -- | $27,190 |
| 2008 | -- | $27,190 +11.9% |
| 2007 | -- | $24,300 +39.5% |
| 2006 | -- | $17,420 +43.4% |
| 2005 | -- | $12,150 +50% |
| 2004 | -- | $8,100 |
Find assessor info on the county website
Monthly payment
Climate risks
Neighborhood: 75143
Nearby schools
Schools provided by the listing agent
- Elementary: Kemp
- Middle: Kemp
- High: Kemp
- District: Kemp ISD
Source: NTREIS. This data may not be complete. We recommend contacting the local school district to confirm school assignments for this home.
Similar homes
- $250,0003 bd2 ba1.6k sqft6210 Armadillo Dr, Kemp, TX 75143For Sale
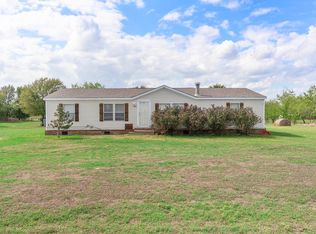 MLS ID #21411389, Chainey Ramirez. NTREIS
- $349,5003 bd2 ba1.6k sqft721 Midway Rd, Tool, TX 75143For Sale
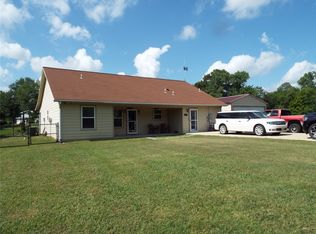 MLS ID #21390447, Marty Goss. NTREIS
- $324,9993 bd2 ba1.9k sqft1453 Joyce Rd, Kaufman, TX 75142For Sale
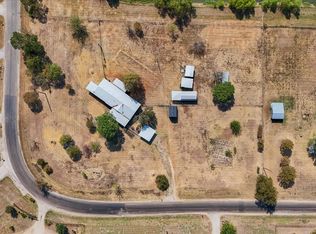 MLS ID #21373555, Joshua McKechnie. NTREIS
- $379,0004 bd2 ba1.8k sqft13110 County Road 4016, Kemp, TX 75143For Sale
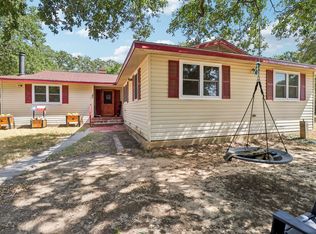 MLS ID #21361405, Jason Baker. NTREIS
