Tucked away off a quiet country road beneath a canopy of mature trees, this peaceful farmhouse is the private retreat you've been dreaming about. This beautifully updated 3-bedroom, 3-bathroom home combines modern updates with the charm of country living.
Recent improvements include a NEW roof, NEW HVAC system, NEW water heater, fresh interior paint, an updated kitchen with NEW appliances, and much more, giving you peace of mind from day one. Step outside to the gorgeous new backyard deck, the perfect place to gather around a fire pit, relax under the stars, and enjoy the peaceful sounds of the countryside. A 1,500 SQFT shop offers endless space for projects, hobbies, equipment, or storage. The fenced barn area with its own pond is ready for horses, livestock, or your own hobby farm. Inside, the spacious primary suite is a true retreat featuring his-and-hers bathrooms, abundant closet space, and private access to the backyard. The split-bedroom floor plan provides privacy with two additional bedrooms and a full bathroom on the opposite side of the home. The open-concept living area is filled with natural light thanks to walls of windows that showcase breathtaking views of the surrounding pastureland.
For sale
Price cut: $10K (8/23)
$425,000
8412 County Road 4084, Scurry, TX 75158
3beds
1,976sqft
Single Family Residence
Built in 2001
2.4 Acres Lot
$424,400 Zestimate®
$215/sqft
$-- HOA
What's special
Fresh interior paintHis-and-hers bathroomsGorgeous new backyard deckAbundant closet spaceCanopy of mature treesSpacious primary suite
- 105 days
- 222
- 20
Zillow last checked:
Listing updated:
Listed by:
Kelsey Davis 0654871 972-962-2110,
Elsie Halbert Real Estate, LLC 972-962-2110
Source: NTREIS,MLS#: 21320302
Facts & features
Interior
Bedrooms & bathrooms
- Bedrooms: 3
- Bathrooms: 3
- Full bathrooms: 3
Primary bedroom
- Features: Closet Cabinetry, Ceiling Fan(s), Double Vanity, En Suite Bathroom, Separate Shower, Walk-In Closet(s)
- Level: First
- Dimensions: 1 x 1
Bedroom
- Level: First
- Dimensions: 1 x 1
Bedroom
- Level: First
- Dimensions: 1 x 1
Living room
- Level: First
- Dimensions: 1 x 1
Heating
- Central
Cooling
- Central Air, Ceiling Fan(s), Electric
Appliances
- Included: Dishwasher, Disposal, Gas Range, Gas Water Heater
- Laundry: Laundry in Utility Room
Features
- Decorative/Designer Lighting Fixtures, Kitchen Island, Open Floorplan, Pantry, Vaulted Ceiling(s), Walk-In Closet(s)
- Has basement: No
- Has fireplace: No
Interior area
- Total interior livable area: 1,976 sqft
Video & virtual tour
Property
Parking
- Total spaces: 2
- Parking features: Covered, Driveway
- Covered spaces: 2
Features
- Levels: One
- Stories: 1
- Patio & porch: Covered
- Exterior features: Storage
- Pool features: None
Lot
- Size: 2.4 Acres
- Features: Acreage, Pond on Lot, Few Trees
Details
- Additional structures: Barn(s), Stable(s)
- Parcel number: 1767
Construction
Type & style
- Home type: SingleFamily
- Architectural style: Detached
- Property subtype: Single Family Residence
- Attached to another structure: Yes
Materials
- Foundation: Pillar/Post/Pier
- Roof: Composition
Condition
- Resale
- Year built: 2001
Utilities & green energy
- Sewer: Aerobic Septic
- Utilities for property: Electricity Available, Septic Available
Community & HOA
Community
- Subdivision: S Brown
HOA
- Has HOA: No
Location
- Region: Scurry
Financial & listing details
- Price per square foot: $215/sqft
- Tax assessed value: $352,123
- Annual tax amount: $4,934
- Date on market: 7/3/2026
- Cumulative days on market: 106 days
- Listing terms: Cash,Conventional,FHA,VA Loan
Estimated market value
$424,400
$403,000 - $446,000
$2,406/mo
Price history
| Date | Event | Price |
|---|---|---|
| 9/27/2026 | Listed for sale | $425,000$215/sqft |
Source: NTREIS #21320302 Report a problem | ||
| 9/20/2026 | Contingent | $425,000$215/sqft |
Source: NTREIS #21320302 Report a problem | ||
| 8/23/2026 | Price change | $425,000-2.3%$215/sqft |
Source: NTREIS #21320302 Report a problem | ||
| 8/1/2026 | Price change | $435,000-1.1%$220/sqft |
Source: NTREIS #21320302 Report a problem | ||
| 7/3/2026 | Listed for sale | $440,000+160.4%$223/sqft |
Source: NTREIS #21320302 Report a problem | ||
| 2/12/2015 | Listing removed | $169,000$86/sqft |
Source: RE/MAX Homeland Realty #12107989 Report a problem | ||
| 2/10/2015 | Pending sale | $169,000$86/sqft |
Source: RE/MAX Homeland Realty #12107989 Report a problem | ||
| 2/10/2015 | Listed for sale | $169,000$86/sqft |
Source: RE/MAX Homeland Realty #12107989 Report a problem | ||
| 12/9/2014 | Listing removed | $169,000$86/sqft |
Source: RE/MAX Homeland Realty #12107989 Report a problem | ||
| 9/10/2014 | Pending sale | $169,000$86/sqft |
Source: RE/MAX Homeland Realty #12107989 Report a problem | ||
| 8/17/2014 | Price change | $169,000-3.4%$86/sqft |
Source: RE/MAX Homeland Realty #12107989 Report a problem | ||
| 8/7/2014 | Price change | $174,900-2.8%$89/sqft |
Source: RE/MAX Homeland Realty #12107989 Report a problem | ||
| 7/20/2014 | Price change | $179,900+2.9%$91/sqft |
Source: RE/MAX Homeland Realty #12107989 Report a problem | ||
| 7/16/2014 | Price change | $174,900-2.8%$89/sqft |
Source: RE/MAX Homeland Realty #12107989 Report a problem | ||
| 6/24/2014 | Listed for sale | $179,900+0.5%$91/sqft |
Source: RE/MAX Homeland Realty #12107989 Report a problem | ||
| 3/18/2014 | Listing removed | $179,000$91/sqft |
Source: RE/MAX Homeland Realty #12075376 Report a problem | ||
| 3/16/2014 | Price change | $179,000-69.9%$91/sqft |
Source: RE/MAX Homeland Realty #12075376 Report a problem | ||
| 1/15/2014 | Listed for sale | $595,000$301/sqft |
Source: RE/MAX Homeland Realty #12075376 Report a problem | ||
Public tax history
| Year | Property taxes | Tax assessment |
|---|---|---|
| 2025 | $3,710 +4.8% | $282,934 +10% |
| 2024 | $3,540 +10.4% | $257,213 +10% |
| 2023 | $3,207 +5.1% | $233,830 +10% |
| 2022 | $3,051 -6.9% | $212,573 +5.6% |
| 2021 | $3,278 +7.7% | $201,300 +10% |
| 2020 | $3,043 | $183,000 |
| 2019 | -- | $183,000 +4.3% |
| 2018 | $3,235 | $175,410 +14.3% |
| 2017 | $3,235 +8.6% | $153,510 +8.4% |
| 2016 | $2,979 +31.3% | $141,560 -0.7% |
| 2015 | $2,268 | $142,570 +24.5% |
| 2014 | $2,268 | $114,560 -0.9% |
| 2013 | -- | $115,580 -0.9% |
| 2012 | -- | $116,610 -1.5% |
| 2011 | -- | $118,380 -0.9% |
| 2010 | -- | $119,400 -0.9% |
| 2009 | -- | $120,430 -0.8% |
| 2008 | -- | $121,440 |
Find assessor info on the county website
Monthly payment
Est. payment
Payment breakdown
Explore the cost of this home by adjusting the details. Changes won't be saved.Climate risks
Neighborhood: 75158
Nearby schools
Schools provided by the listing agent
- Elementary: Scurry
- Middle: Scurry
- High: Scurry
- District: Scurry-Rosser ISD
Source: NTREIS. This data may not be complete. We recommend contacting the local school district to confirm school assignments for this home.
- $662,100-- bd-- ba-- sqft8390 County Road 4084, Scurry, TX 75158Off Market
- $491,800-- bd-- ba2.4k sqft8629 County Road 4084, Scurry, TX 75158Off Market
- $131,300-- bd2 ba1.4k sqft8647 County Road 4084, Scurry, TX 75158Off Market
- $259,300-- bd2 ba1.4k sqft8641 County Road 4084, Scurry, TX 75158Off Market
Similar homes
- $499,9993 bd3 ba2.2k sqft9510 S State Highway 34, Scurry, TX 75158For Sale
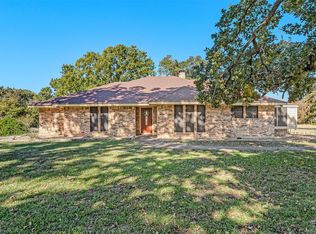 MLS ID #21104395, Brandon Palmer. NTREIS
 - $498,5004 bd3 ba2.4k sqft7871 Shady Ln, Scurry, TX 75158For Sale
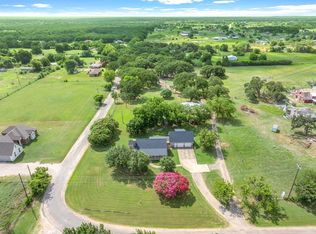 MLS ID #21311556, Frank Roberts. NTREIS
 - $429,7774 bd3 ba2.5k sqft1025 Oak Hollow Ln, Combine, TX 75159For Sale
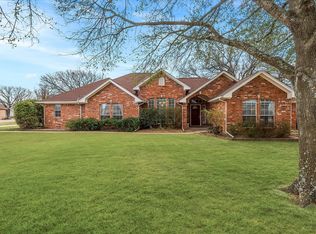 MLS ID #21359328, Amy Britt. NTREIS
 - $610,4183 bd3 ba2.6k sqft10148 Bluebonnet Dr, Scurry, TX 75158For Sale
 MLS ID #21359917, Bill Moomaw. NTREIS
