This home features ample space both inside and out for everyone to enjoy. Features include 4 large bedrooms, 3 full baths, formal dining, large kitchen, separate utility room, walk in pantry, large family room PLUS screened in outdoor patio living area with a fireplace. The dining room features a see-thru fireplace from the living room and dining room, perfect for all your gatherings and celebrations. Property extends beyond the chain link and wood fence to include the two large mature pecan trees that make for a parklike setting. Wood look tile thru out the home, no carpet! Kitchen features granite countertops, stainless steel appliances, farmhouse sink, large walk in pantry with microwave and ample cabinets for all your storage. Separate utility room with additional storage. There is also a detached workshop with overhead door for all your outdoor lawn, garden and woodworking tools and equipment. Plenty of additional parking space for guests plus RV, campers and utility vehicles. Don't miss out on this updated versatile property ready for you and your family to move right in.
For sale
$477,997
1309 W Madison St, Ennis, TX 75119
4beds
2,248sqft
Single Family Residence
Built in 1962
1.19 Acres Lot
$462,800 Zestimate®
$213/sqft
$-- HOA
What's special
Stainless steel appliancesLarge family roomGranite countertopsFormal diningFarmhouse sinkLarge kitchenSeparate utility room
- 17 days
- 438
- 48
Likely to sell faster than
Zillow last checked:
Listing updated:
Listed by:
Deborah Phillippi 0437202,
CENTURY 21 Judge Fite Company 972-723-8231
Source: NTREIS,MLS#: 21404852
Facts & features
Interior
Bedrooms & bathrooms
- Bedrooms: 4
- Bathrooms: 3
- Full bathrooms: 3
Primary bedroom
- Features: Cedar Closet(s), En Suite Bathroom, Walk-In Closet(s)
- Level: First
- Dimensions: 15 x 14
Bedroom
- Features: Walk-In Closet(s)
- Level: First
- Dimensions: 14 x 12
Bedroom
- Level: First
- Dimensions: 12 x 11
Bedroom
- Level: First
- Dimensions: 12 x 10
Primary bathroom
- Features: En Suite Bathroom, Solid Surface Counters
- Level: First
- Dimensions: 10 x 6
Dining room
- Features: Built-in Features, Fireplace
- Level: First
- Dimensions: 18 x 15
Other
- Features: Built-in Features
- Level: First
- Dimensions: 8 x 6
Other
- Level: First
- Dimensions: 7 x 5
Kitchen
- Features: Built-in Features, Stone Counters, Walk-In Pantry
- Level: First
- Dimensions: 15 x 9
Laundry
- Level: First
- Dimensions: 8 x 7
Living room
- Features: Ceiling Fan(s), Fireplace
- Level: First
- Dimensions: 18 x 17
Sunroom
- Features: Ceiling Fan(s)
- Level: First
- Dimensions: 22 x 13
Heating
- Central, Fireplace(s), Natural Gas
Cooling
- Central Air, Electric
Appliances
- Included: Some Gas Appliances, Dishwasher, Gas Cooktop, Disposal, Gas Oven, Gas Water Heater, Plumbed For Gas
- Laundry: Laundry in Utility Room
Features
- Built-in Features, Cedar Closet(s), Chandelier, Decorative/Designer Lighting Fixtures, Walk-In Closet(s), Wired for Sound
- Has basement: No
- Number of fireplaces: 2
- Fireplace features: Double Sided, See Through, See Remarks, Wood Burning
Interior area
- Total interior livable area: 2,248 sqft
Video & virtual tour
Property
Parking
- Total spaces: 4
- Parking features: Attached Carport, Additional Parking, Asphalt, Covered, Door-Multi, Garage, Garage Door Opener, Garage Faces Side
- Attached garage spaces: 2
- Carport spaces: 2
- Covered spaces: 4
Features
- Levels: One
- Stories: 1
- Patio & porch: Covered
- Exterior features: Lighting, Outdoor Living Area, Rain Gutters
- Pool features: None
- Fencing: Chain Link,Wood
Lot
- Size: 1.19 Acres
- Features: Acreage, Back Yard, Corner Lot, Irregular Lot, Lawn, Landscaped, Level, Few Trees
Details
- Additional structures: Workshop
- Parcel number: 238029
Construction
Type & style
- Home type: SingleFamily
- Architectural style: Traditional,Detached
- Property subtype: Single Family Residence
- Attached to another structure: Yes
Materials
- Brick
- Foundation: Slab
- Roof: Composition
Condition
- Year built: 1962
Utilities & green energy
- Sewer: Public Sewer
- Water: Public
- Utilities for property: Sewer Available, Water Available
Community & HOA
Community
- Subdivision: M Langford
HOA
- Has HOA: No
Location
- Region: Ennis
Financial & listing details
- Price per square foot: $213/sqft
- Tax assessed value: $404,745
- Annual tax amount: $8,267
- Date on market: 10/6/2026
- Cumulative days on market: 18 days
- Exclusions: Yard art/decorations (some are negotiable)
Estimated market value
$462,800
$440,000 - $486,000
$2,339/mo
Price history
| Date | Event | Price |
|---|---|---|
| 10/6/2026 | Listed for sale | $477,997+22.6%$213/sqft |
Source: NTREIS #21404852 Report a problem | ||
| 9/29/2021 | Pending sale | $389,900$173/sqft |
Source: NTREIS #14672801 Report a problem | ||
| 9/20/2021 | Contingent | $389,900$173/sqft |
Source: NTREIS #14672801 Report a problem | ||
| 9/17/2021 | Listed for sale | $389,900+263.7%$173/sqft |
Source: NTREIS #14672801 Report a problem | ||
| 3/28/2017 | Sold | -- |
Source: Agent Provided Report a problem | ||
| 12/27/2016 | Pending sale | $107,200$48/sqft |
Source: RE/MAX Arbors #13488768 Report a problem | ||
| 12/23/2016 | Price change | $107,200-20%$48/sqft |
Source: RE/MAX Arbors #13488768 Report a problem | ||
| 11/2/2016 | Listed for sale | $134,000+57.6%$60/sqft |
Source: RE/MAX Arbors #13488768 Report a problem | ||
| 8/3/2016 | Listing removed | -- |
Source: Auction.com Report a problem | ||
| 7/27/2016 | Price change | $85,000-39.1%$38/sqft |
Source: Auction.com Report a problem | ||
| 7/16/2016 | Listed for sale | -- |
Source: Auction.com Report a problem | ||
| 12/30/2014 | Listing removed | $139,500$62/sqft |
Source: RE/MAX Bluebonnet Country #13013609 Report a problem | ||
| 11/8/2014 | Pending sale | $139,500$62/sqft |
Source: RE/MAX Bluebonnet Country #13013609 Report a problem | ||
| 9/5/2014 | Listed for sale | $139,500$62/sqft |
Source: RE/MAX Bluebonnet Country #13013609 Report a problem | ||
Public tax history
| Year | Property taxes | Tax assessment |
|---|---|---|
| 2025 | $5,349 -17% | $404,745 -7.9% |
| 2024 | $6,447 -6.4% | $439,239 +8.2% |
| 2023 | $6,889 -11% | $406,116 +11.9% |
| 2022 | $7,740 | $363,007 +62.1% |
| 2021 | -- | $223,970 +6.4% |
| 2020 | -- | $210,430 +18.4% |
| 2019 | $4,573 +8.5% | $177,710 +9.4% |
| 2018 | $4,214 | $162,370 +1.7% |
| 2017 | $4,214 +12.3% | $159,690 +12.9% |
| 2016 | $3,753 +32% | $141,500 +2.4% |
| 2015 | $2,845 | $138,230 +16.9% |
| 2014 | $2,845 | $118,250 -2.6% |
| 2013 | -- | $121,380 -0.4% |
| 2012 | -- | $121,810 -3% |
| 2011 | -- | $125,590 -1.9% |
| 2010 | -- | $128,040 -3.3% |
| 2009 | -- | $132,400 +0.8% |
| 2008 | -- | $131,380 +21.5% |
| 2007 | -- | $108,100 -3.8% |
| 2006 | -- | $112,350 +2.6% |
| 2005 | -- | $109,500 -1.2% |
| 2004 | -- | $110,820 |
| 2003 | -- | -- |
| 2002 | -- | -- |
| 2001 | -- | -- |
| 2000 | -- | -- |
Find assessor info on the county website
Monthly payment
Est. payment
Payment breakdown
Explore the cost of this home by adjusting the details. Changes won't be saved.Climate risks
Neighborhood: 75119
Nearby schools
Schools provided by the listing agent
- Elementary: Houston
- Middle: Ennis
- High: Ennis
- District: Ennis ISD
Source: NTREIS. This data may not be complete. We recommend contacting the local school district to confirm school assignments for this home.

Similar homes
- $550,0004 bd4 ba3.2k sqft301 N Preston St, Ennis, TX 75119For Sale
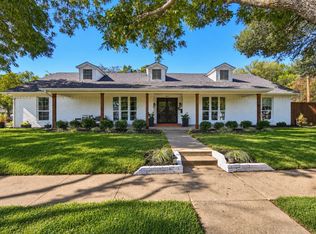 MLS ID #21415446, Jake Willingham. NTREIS
- $444,9903 bd3 ba2.5k sqft1907 Clearview Dr, Ennis, TX 75119For Sale
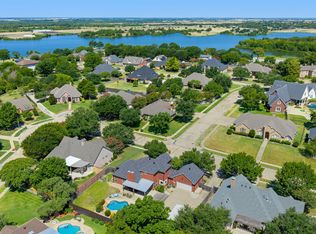 MLS ID #21356905, Jordan Borders. NTREIS
- $519,9004 bd3 ba1.8k sqft770 Section House Rd, Ennis, TX 75119For Sale
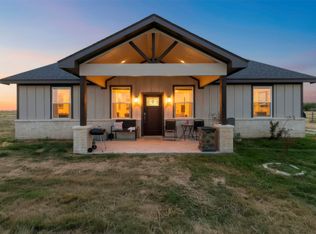 MLS ID #21370667, Itzel Rivera. NTREIS
- $525,0004 bd3 ba2.8k sqft2815 Bells Chapel Rd, Waxahachie, TX 75165For Sale
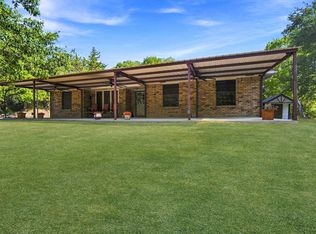 MLS ID #21415502, Jake Willingham. NTREIS
