Welcome to your peaceful retreat just minutes from town! This beautifully maintained 3-bedroom, 2-bath, 2-car garage brick home sits on almost 2 ACRES of lush grass shaded by numerous mature TREES! The spacious interior features a cozy gas, brick fireplace, a spacious eat-in kitchen with an oversized island, and second dining area. The laundry room includes a utility sink, built-in cabinetry and counter. Solar screens on the windows, front and back storm doors, and vinyl siding provide energy efficiency, and an expansive, covered backyard deck is perfect for relaxing and entertaining.
Outdoors, you’ll find a 1,500 sq ft pole barn, including a workshop with electricity—ideal for hobbies and storage! A carport near the pole barn provides additional covered parking. Another covered, semi-enclosed patio provides ample space for outdoor cooking and entertaining. Roof and back porch roof replaced in 2022.
Enjoy the serenity of country living with the convenience of nearby city amenities! Located near the heart of the official Bluebonnet City of Texas, you’ll be close to scenic trails, a vibrant, historic downtown, and beloved local events like the annual Polka Festival. Lions Park and Ennis High School are also in close proximity. With easy access to Highways 287 and I-45, commuting is a breeze.
Don’t miss the opportunity to own this rare blend of tranquility, indoor and outdoor space, and experience the best of both worlds--country living in town!
Sold
Price Unknown
1308 W Madison St, Ennis, TX 75119
3beds
1,932sqft
Single Family Residence
Built in 1997
1.97 Acres Lot
$-- Zestimate®
$--/sqft
$1,940 Estimated rent
Home value
Not available
Estimated sales range
Not available
$1,940/mo
Zestimate® history
Owner options
List your home for rent
$1,940/mo
Rent Zestimate®
Find your next renter with Zillow Rental Manager. Plus, with online applications, you can quickly screen prospective tenants – for free.
$1,940/mo
Rent Zestimate®
Refinance and save
Refinancing to a lower rate could help reduce your monthly payments and save thousands over the life of the loan.
Explore your selling options
Work with a Zillow partner agent
Leverage their expertise and Zillow's premium Showcase listings to get your home seen by more buyers.
Get startedList with your own agent
Get your home in front of millions of buyers by listing it on Zillow.
Learn how to do itSell it yourself
Take full control of how buyers see your home on Zillow by listing For Sale by Owner (FSBO).
List your homeWhat's special
Cozy gas brick fireplaceBrick homeExpansive covered backyard deckSecond dining areaCovered semi-enclosed patioSpacious eat-in kitchenOversized island
Zillow last checked:
Listing updated:
Listed by:
Brenda Colvin 0734444 972-754-6981,
RE/MAX FRONTIER 469-846-0123
Bought with:
Melissa Mcclain
Coldwell Banker Realty
Source: NTREIS,MLS#: 20928991
Facts & features
Interior
Bedrooms & bathrooms
- Bedrooms: 3
- Bathrooms: 2
- Full bathrooms: 2
Primary bedroom
- Features: Ceiling Fan(s), En Suite Bathroom, Linen Closet
- Level: First
- Dimensions: 16 x 15
Bedroom
- Features: Ceiling Fan(s)
- Level: First
- Dimensions: 12 x 10
Bedroom
- Features: Ceiling Fan(s)
- Level: First
- Dimensions: 12 x 10
Primary bathroom
- Features: Built-in Features, Dual Sinks, Separate Shower
- Level: First
- Dimensions: 13 x 5
Kitchen
- Features: Breakfast Bar, Built-in Features, Ceiling Fan(s), Dual Sinks, Eat-in Kitchen, Kitchen Island, Pantry
- Level: First
- Dimensions: 21 x 15
Laundry
- Features: Built-in Features, Utility Sink
- Level: First
- Dimensions: 8 x 11
Living room
- Features: Ceiling Fan(s), Fireplace
- Level: First
- Dimensions: 22 x 24
Heating
- Central, Electric, Fireplace(s)
Cooling
- Central Air, Ceiling Fan(s), Electric
Appliances
- Included: Dishwasher, Electric Cooktop, Electric Oven, Electric Range, Electric Water Heater, Disposal
- Laundry: Washer Hookup, Electric Dryer Hookup, Laundry in Utility Room
Features
- Chandelier, Decorative/Designer Lighting Fixtures, Double Vanity, Eat-in Kitchen, Kitchen Island, Pantry, Cable TV
- Flooring: Carpet, Luxury Vinyl Plank, Wood
- Windows: Window Coverings
- Has basement: No
- Number of fireplaces: 1
- Fireplace features: Gas, Living Room, Masonry
Interior area
- Total interior livable area: 1,932 sqft
Property
Parking
- Total spaces: 4
- Parking features: Carport, Detached Carport, Door-Single, Driveway, Garage, Garage Door Opener, Garage Faces Side
- Attached garage spaces: 2
- Carport spaces: 2
- Covered spaces: 4
- Has uncovered spaces: Yes
Features
- Levels: One
- Stories: 1
- Patio & porch: Covered, Deck
- Exterior features: Deck, Lighting, Rain Gutters
- Pool features: None
- Fencing: Back Yard,Chain Link
Lot
- Size: 1.97 Acres
- Features: Acreage, Interior Lot, Many Trees
- Residential vegetation: Grassed, Partially Wooded
Details
- Additional structures: Shed(s), Workshop, Barn(s), Stable(s)
- Parcel number: 207723
Construction
Type & style
- Home type: SingleFamily
- Architectural style: Traditional,Detached
- Property subtype: Single Family Residence
Materials
- Brick, Vinyl Siding
- Foundation: Slab
- Roof: Composition,Shingle
Condition
- Year built: 1997
Utilities & green energy
- Sewer: Public Sewer
- Water: Public
- Utilities for property: Sewer Available, Water Available, Cable Available
Community & HOA
Community
- Security: Security System, Smoke Detector(s)
- Subdivision: M Langford
HOA
- Has HOA: No
Location
- Region: Ennis
Financial & listing details
- Tax assessed value: $242,301
- Annual tax amount: $6,231
- Date on market: 5/8/2025
- Cumulative days on market: 3 days
- Listing terms: Cash,Conventional,FHA,VA Loan
- Exclusions: Washer/dryer, refrigerator, items in garage and pole barn, home furnishings.
Price history
| Date | Event | Price |
|---|---|---|
| 6/24/2025 | Sold | -- |
Source: NTREIS #20928991 Report a problem | ||
| 5/18/2025 | Pending sale | $364,999$189/sqft |
Source: NTREIS #20928991 Report a problem | ||
| 5/11/2025 | Contingent | $364,999$189/sqft |
Source: NTREIS #20928991 Report a problem | ||
| 5/8/2025 | Listed for sale | $364,999$189/sqft |
Source: NTREIS #20928991 Report a problem | ||
Public tax history
| Year | Property taxes | Tax assessment |
|---|---|---|
| 2022 | -- | $239,151 +10% |
| 2021 | -- | $217,410 +2.3% |
| 2020 | -- | $212,530 -0.7% |
| 2019 | -- | $214,020 +9.8% |
| 2018 | -- | $194,910 +2.3% |
| 2017 | -- | $190,470 +15.4% |
| 2016 | -- | $165,080 +2.8% |
| 2015 | $2,336 | $160,630 +2.4% |
| 2014 | $2,336 | $156,870 +7.1% |
| 2013 | -- | $146,490 -1.1% |
| 2012 | -- | $148,190 -1.5% |
| 2011 | -- | $150,470 -2.7% |
| 2010 | -- | $154,680 -4.2% |
| 2009 | -- | $161,420 -7.2% |
| 2008 | -- | $174,010 +25.3% |
| 2007 | -- | $138,820 +13.6% |
| 2006 | -- | $122,180 +1.7% |
| 2005 | -- | $120,080 -0.9% |
| 2004 | -- | $121,200 |
| 2003 | -- | -- |
| 2002 | -- | -- |
| 2001 | -- | -- |
| 2000 | -- | -- |
Find assessor info on the county website
Neighborhood: 75119
Nearby homes
- $232,1003 bd2 ba1.9k sqft1310 W Madison St, Ennis, TX 75119Off Market

- $416,5003 bd3 ba2.2k sqft1309 W Madison St, Ennis, TX 75119Off Market
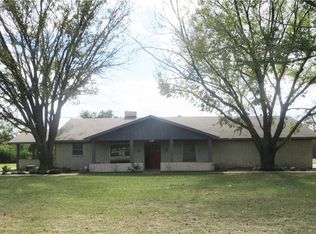
- $356,8003 bd-- ba1.2k sqft1312 W Madison St, Ennis, TX 75119Off Market
- $350,200-- bd2 ba2k sqft1412 W Madison St, Ennis, TX 75119Off Market
- $373,9003 bd-- ba1.9k sqft1308 W Madison St, Ennis, TX 75119Off Market
- $275,700-- bd2 ba1.7k sqft1221 W Madison St, Ennis, TX 75119Off Market
- $1,350-- bd-- ba-- sqft1221 W Madison St, Ennis, TX 75119Off Market
- $153,2002 bd1 ba624 sqft1106 Marble Rd, Ennis, TX 75119Off Market
Nearby schools
GreatSchools rating
- NADavid S Crockett Early Childhood CGrades: PK-KDistance: 0.3 mi
- 6/10ALAMO MIDDLEGrades: 6Distance: 1 mi
- 3/10Ennis High SchoolGrades: 9-12Distance: 0.8 mi
Schools provided by the listing agent
- Elementary: Houston
- High: Ennis
- District: Ennis ISD
Source: NTREIS. This data may not be complete. We recommend contacting the local school district to confirm school assignments for this home.
- Texas
- Ellis County
- Ennis
- 75119
- 1308 W Madison St
Nearby cities
Nearby neighborhoods
Nearby zip codes
Other Ennis Topics
