Welcome to this beautifully updated 4-bedroom, 2-bath home on a desirable corner acre lot. Inside, you'll find fresh paint throughout and updated laminate flooring. The bright kitchen features updated appliances and opens to a cozy dining area — perfect for family meals and entertaining. At the heart of the living space is a stunning wood-burning fireplace, creating a warm and inviting focal point for gatherings or quiet nights in. The spacious primary bedroom offers a relaxing retreat with updated carpet, two walk in closets, and complete with an ensuite bathroom featuring a garden tub. Split floor plan places three additional guest bedrooms and a full guest bathroom on the opposite side of the home providing privacy for family or visitors. Enjoy peaceful mornings on the welcoming front porch and relaxing evenings on the covered back porch, overlooking a large, private backyard with plenty of room to roam, garden, or play. Don’t miss the chance to call this property your new home!!
For sale
Price cut: $15K (10/5)
$404,900
1020 Oak Hollow Ln, Combine, TX 75159
4beds
2,000sqft
Single Family Residence
Built in 2002
1.09 Acres Lot
$402,100 Zestimate®
$202/sqft
$4/mo HOA
What's special
Stunning wood-burning fireplaceFresh paint throughoutUpdated carpetSplit floor planUpdated laminate flooringUpdated appliancesCozy dining area
- 101 days
- 485
- 54
Zillow last checked:
Listing updated:
Listed by:
Alex Williams 0706959 214-728-8361,
REALTY INC. 214-728-8361,
Lisa Harris 0479423 214-728-3814,
REALTY INC.
Source: NTREIS,MLS#: 21327149
Facts & features
Interior
Bedrooms & bathrooms
- Bedrooms: 4
- Bathrooms: 2
- Full bathrooms: 2
Primary bedroom
- Features: Dual Sinks, En Suite Bathroom, Garden Tub/Roman Tub, Split Bedrooms, Walk-In Closet(s)
- Level: First
- Dimensions: 13 x 16
Bedroom
- Features: Split Bedrooms
- Level: First
- Dimensions: 10 x 11
Bedroom
- Features: Split Bedrooms
- Level: First
- Dimensions: 11 x 11
Bedroom
- Features: Split Bedrooms
- Level: First
- Dimensions: 10 x 10
Breakfast room nook
- Level: First
- Dimensions: 10 x 10
Dining room
- Level: First
- Dimensions: 11 x 11
Living room
- Features: Fireplace
- Level: First
- Dimensions: 1 x 1
Utility room
- Level: First
- Dimensions: 5 x 7
Appliances
- Included: Electric Cooktop, Electric Oven, Electric Water Heater
Features
- Decorative/Designer Lighting Fixtures, Granite Counters, High Speed Internet, Open Floorplan
- Flooring: Carpet, Laminate
- Has basement: No
- Number of fireplaces: 1
- Fireplace features: Wood Burning
Interior area
- Total interior livable area: 2,000 sqft
Video & virtual tour
Property
Parking
- Total spaces: 2
- Parking features: Garage Faces Side
- Attached garage spaces: 2
Features
- Levels: One
- Stories: 1
- Patio & porch: Covered
- Exterior features: Awning(s)
- Pool features: None
- Fencing: Chain Link
Lot
- Size: 1.09 Acres
- Features: Acreage, Corner Lot, Few Trees
Details
- Parcel number: 54684
Construction
Type & style
- Home type: SingleFamily
- Architectural style: Traditional,Detached
- Property subtype: Single Family Residence
Materials
- Brick
- Foundation: Slab
- Roof: Composition
Condition
- Resale
- Year built: 2002
Utilities & green energy
- Sewer: Aerobic Septic
- Water: Public
- Utilities for property: Electricity Available, Septic Available, Water Available
Community & HOA
Community
- Features: Community Mailbox
- Subdivision: Oakhollow Ph 1 & 2
HOA
- Has HOA: Yes
- Services included: Association Management
- HOA fee: $50 annually
- HOA name: Oak Hollow Hoa
- HOA phone: 214-566-0738
Location
- Region: Combine
Financial & listing details
- Price per square foot: $202/sqft
- Tax assessed value: $434,828
- Annual tax amount: $7,895
- Date on market: 7/10/2026
- Cumulative days on market: 210 days
- Listing terms: Cash,Conventional,FHA,USDA Loan,VA Loan
- Exclusions: Light fixtures in guest bedrooms
Estimated market value
$402,100
$382,000 - $422,000
$2,342/mo
Price history
| Date | Event | Price |
|---|---|---|
| 10/5/2026 | Price change | $404,900-3.6%$202/sqft |
Source: NTREIS #21327149 Report a problem | ||
| 7/21/2026 | Price change | $419,926-1.2%$210/sqft |
Source: NTREIS #21327149 Report a problem | ||
| 7/10/2026 | Listed for sale | $424,926$212/sqft |
Source: NTREIS #21327149 Report a problem | ||
| 7/8/2026 | Listing removed | $424,926$212/sqft |
Source: NTREIS #21219036 Report a problem | ||
| 5/28/2026 | Price change | $424,926-1.2%$212/sqft |
Source: NTREIS #21219036 Report a problem | ||
| 4/16/2026 | Price change | $429,926-1.1%$215/sqft |
Source: NTREIS #21219036 Report a problem | ||
| 3/25/2026 | Listed for sale | $434,926$217/sqft |
Source: NTREIS #21219036 Report a problem | ||
| 3/23/2026 | Listing removed | $434,926$217/sqft |
Source: NTREIS #21074999 Report a problem | ||
| 2/15/2026 | Price change | $434,926-1.1%$217/sqft |
Source: NTREIS #21074999 Report a problem | ||
| 12/4/2025 | Price change | $439,926-1.1%$220/sqft |
Source: NTREIS #21074999 Report a problem | ||
| 10/26/2025 | Price change | $444,926-1.1%$222/sqft |
Source: NTREIS #21074999 Report a problem | ||
| 10/3/2025 | Listed for sale | $449,926+8.2%$225/sqft |
Source: NTREIS #21074999 Report a problem | ||
| 5/20/2024 | Sold | -- |
Source: NTREIS #20553421 Report a problem | ||
| 4/8/2024 | Contingent | $415,900$208/sqft |
Source: NTREIS #20553421 Report a problem | ||
| 4/1/2024 | Price change | $415,900-3.3%$208/sqft |
Source: NTREIS #20553421 Report a problem | ||
| 3/8/2024 | Listed for sale | $429,900+139%$215/sqft |
Source: NTREIS #20553421 Report a problem | ||
| 8/19/2014 | Sold | -- |
Source: Agent Provided Report a problem | ||
| 7/18/2014 | Listed for sale | $179,900$90/sqft |
Source: Exit Realty Pro #12180473 Report a problem | ||
Public tax history
| Year | Property taxes | Tax assessment |
|---|---|---|
| 2025 | $5,835 +3.7% | $434,828 +14.2% |
| 2024 | $5,628 +9.4% | $380,868 +10% |
| 2023 | $5,145 -4.7% | $346,244 +10% |
| 2022 | $5,396 +2% | $314,767 +10% |
| 2021 | $5,292 +7.9% | $286,152 +10% |
| 2020 | $4,906 | $260,138 +10% |
| 2019 | -- | $236,489 +10% |
| 2018 | $4,118 | $214,990 +6.7% |
| 2017 | $4,118 +12% | $201,520 +11.6% |
| 2016 | $3,678 +15.8% | $180,540 +3.1% |
| 2015 | $3,176 | $175,090 +13.3% |
| 2014 | $3,176 | $154,500 -0.6% |
| 2013 | -- | $155,420 +0.9% |
| 2012 | -- | $154,040 -2.3% |
| 2011 | -- | $157,650 -0.8% |
| 2010 | -- | $158,990 -0.8% |
| 2009 | -- | $160,340 -2.1% |
| 2008 | -- | $163,720 +4.5% |
| 2007 | -- | $156,730 -2.9% |
| 2006 | -- | $161,410 +6.8% |
| 2005 | -- | $151,180 |
| 2004 | -- | $151,180 |
Find assessor info on the county website
Monthly payment
Est. payment
Payment breakdown
Explore the cost of this home by adjusting the details. Changes won't be saved.Climate risks
Neighborhood: 75159
Nearby schools
Schools provided by the listing agent
- Elementary: Wilson
- Middle: Crandall
- High: Crandall
- District: Crandall ISD
Source: NTREIS. This data may not be complete. We recommend contacting the local school district to confirm school assignments for this home.
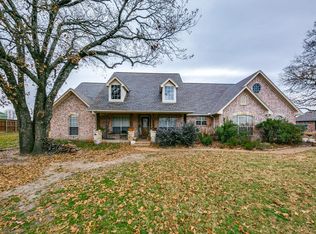
Similar homes
- $429,7774 bd3 ba2.5k sqft1025 Oak Hollow Ln, Combine, TX 75159For Sale
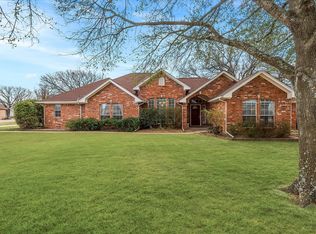 MLS ID #21359328, Amy Britt. NTREIS
 - $449,9004 bd2 ba2.5k sqft5454 Tree Grace Ln, Kaufman, TX 75142For Sale
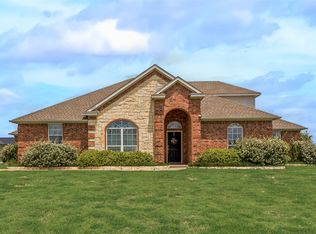 MLS ID #21315455, Charlotte Shipley. NTREIS
 - $399,9003 bd2 ba2.1k sqft108 W Lewis St, Crandall, TX 75114For Sale
 MLS ID #21363307, Rebekah Eskridge. NTREIS
 - $410,0004 bd2 ba2.4k sqft11113 Linda Cir, Forney, TX 75126For Sale
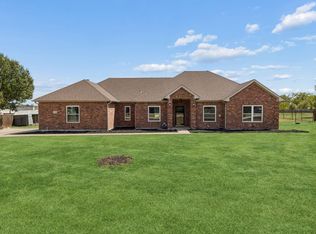 MLS ID #21401745, Aimee Hendrix. NTREIS
