Nestled behind the trees on nearly 3 acres, this charming 4-bedroom, 2-bath home offers the perfect blend of privacy, space, and functionality. Step inside to an inviting open-concept floor plan designed for comfortable everyday living and effortless entertaining. Natural light flows throughout the main living areas, creating a warm and welcoming atmosphere. Enjoy peaceful mornings and relaxing evenings on the covered back porch, surrounded by the beauty of nature. The property also features two outbuildings, providing excellent storage, workshop space, or hobby opportunities. With plenty of covered parking and room to spread out, this property offers the flexibility and freedom you’ve been looking for. Experience country living with the convenience of ample space for all your outdoor needs.
For sale
Price cut: $10K (8/27)
$499,000
9789 S State Highway 34, Scurry, TX 75158
4beds
2,268sqft
Single Family Residence
Built in 2004
2.87 Acres Lot
$491,800 Zestimate®
$220/sqft
$-- HOA
What's special
Inviting open-concept floor planPlenty of covered parkingCovered back porch
- 131 days
- 461
- 46
Zillow last checked:
Listing updated:
Listed by:
Tiffinee Caves 0602418 214-789-1698,
Coldwell Banker Apex, REALTORS 972-772-9300
Source: NTREIS,MLS#: 21287156
Facts & features
Interior
Bedrooms & bathrooms
- Bedrooms: 4
- Bathrooms: 2
- Full bathrooms: 2
Primary bedroom
- Features: Ceiling Fan(s), Double Vanity, En Suite Bathroom, Garden Tub/Roman Tub, Linen Closet, Separate Shower, Walk-In Closet(s)
- Level: First
- Dimensions: 0 x 0
Dining room
- Level: First
- Dimensions: 0 x 0
Living room
- Features: Ceiling Fan(s), Fireplace
- Level: First
- Dimensions: 0 x 0
Heating
- Central, Electric, Fireplace(s)
Cooling
- Central Air, Ceiling Fan(s), Electric
Appliances
- Included: Dishwasher, Electric Cooktop, Electric Oven, Electric Water Heater, Disposal, Microwave
- Laundry: Washer Hookup, Dryer Hookup, ElectricDryer Hookup, Laundry in Utility Room
Features
- Decorative/Designer Lighting Fixtures, Double Vanity, Eat-in Kitchen, Granite Counters, Kitchen Island, Open Floorplan, Pantry, Cable TV, Walk-In Closet(s)
- Flooring: Carpet, Ceramic Tile
- Windows: Window Coverings
- Has basement: No
- Number of fireplaces: 1
- Fireplace features: Living Room
Interior area
- Total interior livable area: 2,268 sqft
Video & virtual tour
Property
Parking
- Total spaces: 3
- Parking features: Additional Parking, Carport, Door-Multi, Driveway, Garage, Garage Door Opener
- Attached garage spaces: 2
- Carport spaces: 1
- Covered spaces: 3
Features
- Levels: One
- Stories: 1
- Patio & porch: Covered
- Exterior features: Basketball Court
- Pool features: None
- Fencing: Fenced,Gate
Lot
- Size: 2.87 Acres
- Features: Acreage, Landscaped, Few Trees
Details
- Additional structures: Outbuilding, Storage, Workshop
- Parcel number: 61025
Construction
Type & style
- Home type: SingleFamily
- Architectural style: Traditional,Detached
- Property subtype: Single Family Residence
- Attached to another structure: Yes
Materials
- Brick
- Foundation: Slab
- Roof: Composition
Condition
- Year built: 2004
Utilities & green energy
- Sewer: Aerobic Septic, Septic Tank
- Utilities for property: Electricity Available, Electricity Connected, Septic Available, Separate Meters, Water Available, Cable Available
Community & HOA
Community
- Security: Fire Alarm
- Subdivision: A0081
HOA
- Has HOA: No
Location
- Region: Scurry
Financial & listing details
- Price per square foot: $220/sqft
- Tax assessed value: $576,225
- Annual tax amount: $6,593
- Date on market: 6/2/2026
- Cumulative days on market: 132 days
- Listing terms: Cash,Conventional,FHA,VA Loan
Estimated market value
$491,800
$467,000 - $516,000
$2,670/mo
Price history
| Date | Event | Price |
|---|---|---|
| 8/27/2026 | Price change | $499,000-2%$220/sqft |
Source: NTREIS #21287156 Report a problem | ||
| 7/13/2026 | Price change | $509,000-1.9%$224/sqft |
Source: NTREIS #21287156 Report a problem | ||
| 6/2/2026 | Listed for sale | $519,000-0.2%$229/sqft |
Source: NTREIS #21287156 Report a problem | ||
| 7/11/2025 | Listing removed | $520,000$229/sqft |
Source: NTREIS #20793598 Report a problem | ||
| 6/24/2025 | Price change | $520,000-1%$229/sqft |
Source: NTREIS #20793598 Report a problem | ||
| 6/2/2025 | Price change | $525,000-0.9%$231/sqft |
Source: NTREIS #20793598 Report a problem | ||
| 5/27/2025 | Price change | $530,000-2.8%$234/sqft |
Source: NTREIS #20793598 Report a problem | ||
| 5/6/2025 | Price change | $545,000-0.7%$240/sqft |
Source: NTREIS #20793598 Report a problem | ||
| 4/15/2025 | Price change | $549,000-0.9%$242/sqft |
Source: NTREIS #20793598 Report a problem | ||
| 4/1/2025 | Price change | $554,000-2.6%$244/sqft |
Source: NTREIS #20793598 Report a problem | ||
| 2/21/2025 | Price change | $569,000-1%$251/sqft |
Source: NTREIS #20793598 Report a problem | ||
| 2/3/2025 | Price change | $575,000-0.9%$254/sqft |
Source: NTREIS #20793598 Report a problem | ||
| 1/3/2025 | Price change | $580,000-0.9%$256/sqft |
Source: NTREIS #20793598 Report a problem | ||
| 12/9/2024 | Listed for sale | $585,000$258/sqft |
Source: NTREIS #20793598 Report a problem | ||
| 6/25/2024 | Listing removed | $585,000$258/sqft |
Source: NTREIS #20495081 Report a problem | ||
| 3/15/2024 | Listing removed | -- |
Source: NTREIS #20495081 Report a problem | ||
| 12/14/2023 | Listed for sale | $585,000$258/sqft |
Source: NTREIS #20495081 Report a problem | ||
Public tax history
| Year | Property taxes | Tax assessment |
|---|---|---|
| 2025 | $5,312 +4.6% | $441,326 +10% |
| 2024 | $5,079 +5.1% | $401,205 +10% |
| 2023 | $4,831 -6.7% | $364,732 +9.4% |
| 2022 | $5,178 +5.1% | $333,538 +13.2% |
| 2021 | $4,928 +7.3% | $294,636 +9.8% |
| 2020 | $4,592 | $268,276 +9.9% |
| 2019 | -- | $244,030 +13.8% |
| 2018 | $3,777 | $214,509 +5.6% |
| 2017 | $3,777 +11.1% | $203,130 +14.6% |
| 2016 | $3,398 +3.7% | $177,280 +2.2% |
| 2015 | $3,278 | $173,450 -0.9% |
| 2014 | $3,278 | $175,030 -0.9% |
| 2013 | -- | $176,600 -0.9% |
| 2012 | -- | $178,170 -4.1% |
| 2011 | -- | $185,780 -0.8% |
| 2010 | -- | $187,350 |
| 2009 | -- | $187,350 -0.3% |
| 2008 | -- | $187,930 |
Find assessor info on the county website
Monthly payment
Est. payment
Payment breakdown
Explore the cost of this home by adjusting the details. Changes won't be saved.Climate risks
Neighborhood: 75158
Nearby schools
Schools provided by the listing agent
- Elementary: Scurry
- Middle: Scurry
- High: Scurry
- District: Scurry-Rosser ISD
Source: NTREIS. This data may not be complete. We recommend contacting the local school district to confirm school assignments for this home.
Similar homes
- $469,0004 bd3 ba2.5k sqft7430 Fm 1388, Kaufman, TX 75142For Sale
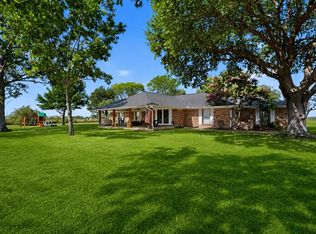 MLS ID #21347967, Cory Wiggins. NTREIS
 - $449,9004 bd2 ba2.5k sqft5454 Tree Grace Ln, Kaufman, TX 75142For Sale
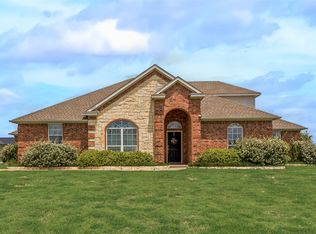 MLS ID #21315455, Charlotte Shipley. NTREIS
 - $509,9994 bd4 ba3k sqft1089 Oak Hollow Ln, Combine, TX 75159For Sale
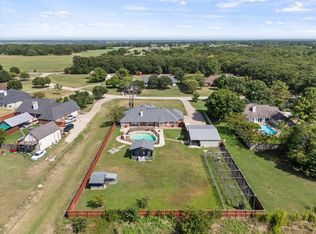 MLS ID #21339175, Jennifer Samples. NTREIS
 - $619,0003 bd2 ba2.2k sqft12525 County Road 4083, Scurry, TX 75158For Sale
 MLS ID #21308804, Cathy Coulson. NTREIS
