*HIGHLIGHTS* NO HOA - Almost 2 Acres - Stocked pond with dock - Water Well - multiple storage sheds - spacious floorplan.
Come home to this peaceful 3 bdrm 2.5 bath private retreat on just under 2 wooded acres. NO HOA, stocked pond with dock and a water well are just some of the amazing benefits that this property boasts!
A long driveway leads to this charming one story home surrounded by mature trees, beautiful landscaping, multiple storage sheds and covered gazebo overlooking the serene pond with fountain.
Inside, enjoy two spacious living areas, newer carpet and laminate wood plank flooring. The secondary bedrooms are privately situated away from the primary suite and share a Jack and Jill bath. The spacious primary retreat features a sitting area and oversized bath with split vanities and separate closets.
With room to relax, entertain, store your outdoor gear, and enjoy nature, this unique property offers a rare opportunity for peaceful country-style living with plenty of space to make it your own, all of this within a short commute into Dallas.
For sale
$525,000
611 Combine Rd, Seagoville, TX 75159
3beds
2,394sqft
Single Family Residence
Built in 1990
2 Acres Lot
$508,200 Zestimate®
$219/sqft
$-- HOA
What's special
Wooded acresWater wellCharming one story homeMultiple storage shedsSpacious floorplanStocked pond with dockSurrounded by mature trees
- 10 days
- 418
- 24
Likely to sell faster than
Zillow last checked:
Listing updated:
Listed by:
Jennifer Jones 0656424 888-455-6040,
Fathom Realty 888-455-6040
Source: NTREIS,MLS#: 21381888
Facts & features
Interior
Bedrooms & bathrooms
- Bedrooms: 3
- Bathrooms: 3
- Full bathrooms: 2
- 1/2 bathrooms: 1
Primary bedroom
- Features: En Suite Bathroom
- Level: First
- Dimensions: 18 x 14
Bedroom
- Level: First
- Dimensions: 12 x 11
Bedroom
- Level: First
- Dimensions: 13 x 11
Primary bathroom
- Features: Built-in Features, Dual Sinks, Double Vanity, En Suite Bathroom, Garden Tub/Roman Tub, Separate Shower
- Level: First
- Dimensions: 16 x 9
Den
- Level: First
- Dimensions: 16 x 14
Dining room
- Level: First
- Dimensions: 15 x 9
Other
- Features: Jack and Jill Bath
- Level: First
- Dimensions: 14 x 7
Half bath
- Level: First
- Dimensions: 8 x 4
Kitchen
- Level: First
- Dimensions: 16 x 8
Laundry
- Features: Utility Sink
- Level: First
- Dimensions: 8 x 6
Living room
- Features: Fireplace
- Level: First
- Dimensions: 19 x 17
Heating
- Central, Electric
Cooling
- Central Air, Electric
Appliances
- Included: Dishwasher, Electric Cooktop, Electric Oven, Electric Water Heater, Microwave
- Laundry: Washer Hookup, Dryer Hookup, ElectricDryer Hookup, Laundry in Utility Room
Features
- Double Vanity, Cable TV
- Flooring: Carpet
- Windows: Window Coverings
- Has basement: No
- Number of fireplaces: 1
- Fireplace features: Free Standing, Wood Burning
Interior area
- Total interior livable area: 2,394 sqft
Video & virtual tour
Property
Parking
- Total spaces: 2
- Parking features: Attached Carport, Additional Parking
- Carport spaces: 2
Features
- Levels: One
- Stories: 1
- Patio & porch: Rear Porch, Patio, Covered
- Pool features: None
- Fencing: Chain Link
Lot
- Size: 2 Acres
- Features: Acreage, Landscaped, Native Plants, Pond on Lot, Many Trees
Details
- Additional structures: Shed(s), Storage
- Parcel number: 50015600000090000
Construction
Type & style
- Home type: SingleFamily
- Architectural style: Traditional,Detached
- Property subtype: Single Family Residence
Materials
- Brick
- Foundation: Slab
- Roof: Shingle
Condition
- Resale
- Year built: 1990
Utilities & green energy
- Sewer: Septic Tank
- Utilities for property: Septic Available, Cable Available
Community & HOA
Community
- Subdivision: Hall
HOA
- Has HOA: No
Location
- Region: Seagoville
Financial & listing details
- Price per square foot: $219/sqft
- Tax assessed value: $438,320
- Annual tax amount: $9,856
- Date on market: 9/16/2026
- Cumulative days on market: 11 days
- Listing terms: Cash,Conventional,FHA,USDA Loan,VA Loan
- Exclusions: TV in living room mounted on wall, some curtains
Estimated market value
$508,200
$483,000 - $534,000
$2,393/mo
Price history
| Date | Event | Price |
|---|---|---|
| 9/16/2026 | Listed for sale | $525,000+123.4%$219/sqft |
Source: NTREIS #21381888 Report a problem | ||
| 3/24/2021 | Listing removed | -- |
Source: Owner Report a problem | ||
| 4/13/2016 | Sold | -- |
Source: Agent Provided Report a problem | ||
| 2/5/2016 | Pending sale | $235,000$98/sqft |
Source: Owner Report a problem | ||
| 1/15/2016 | Listed for sale | $235,000$98/sqft |
Source: Owner Report a problem | ||
Public tax history
| Year | Property taxes | Tax assessment |
|---|---|---|
| 2025 | $2,035 +13.6% | $438,320 |
| 2024 | $1,791 +10% | $438,320 +41.2% |
| 2023 | $1,628 -29.8% | $310,350 |
| 2022 | $2,319 +4.8% | $310,350 +25.6% |
| 2021 | $2,212 +8.1% | $247,110 +13.2% |
| 2020 | $2,047 +8.3% | $218,250 |
| 2019 | $1,890 +10.3% | $218,250 +55.9% |
| 2018 | $1,714 0% | $140,000 |
| 2017 | $1,714 -1.3% | $140,000 |
| 2016 | $1,737 -43.4% | $140,000 |
| 2015 | $3,066 | $140,000 |
| 2014 | $3,066 | $140,000 |
| 2013 | -- | -- |
| 2012 | -- | -- |
| 2011 | -- | -- |
| 2010 | -- | -- |
| 2009 | -- | -- |
| 2008 | -- | -- |
| 2007 | -- | -- |
| 2005 | -- | -- |
| 2004 | -- | -- |
| 2003 | -- | -- |
| 2002 | -- | -- |
| 2001 | -- | -- |
Find assessor info on the county website
Monthly payment
Est. payment
Payment breakdown
Explore the cost of this home by adjusting the details. Changes won't be saved.Climate risks
Neighborhood: 75159
Nearby schools
Schools provided by the listing agent
- Elementary: Seagoville
- Middle: Seagoville
- High: Seagoville
- District: Dallas ISD
Source: NTREIS. This data may not be complete. We recommend contacting the local school district to confirm school assignments for this home.
Similar homes
- $545,0004 bd4 ba3.4k sqft320 Rustic Oaks Rd, Combine, TX 75159For Sale
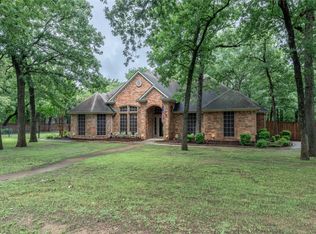 MLS ID #20969831, Mandi Melton. NTREIS
 - $429,7774 bd3 ba2.5k sqft1025 Oak Hollow Ln, Combine, TX 75159For Sale
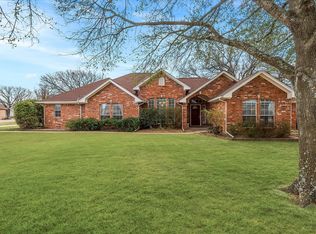 MLS ID #21359328, Amy Britt. NTREIS
 - $405,0003 bd2 ba1.4k sqft116 Willow Lake Ln, Crandall, TX 75114For Sale
 MLS ID #21393523, Misti Nicholson. NTREIS
 - $270,0003 bd2 ba1.9k sqft737 Judy Ln, Seagoville, TX 75159For Sale
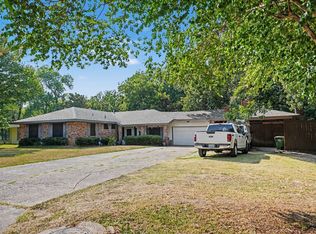 MLS ID #21347651, Lisa Richardson. NTREIS
