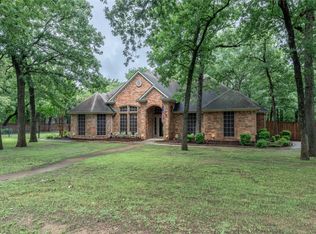
Enjoy the peaceful country feel of Combine on over an acre! This spacious custom 4-bedroom home offers plenty of room to spread out with two living areas, two dining areas, and a desirable split-bedroom floor plan. One bedroom is currently used as a home office, making it perfect for working from home. The primary bedroom includes an ensuite with updated tile floors and plumbing hardware and a nice size closet. The main living area features a cozy corner brick fireplace, tray ceilings, and beautiful crown molding. The kitchen offers granite countertops, a farmhouse sink, abundant cabinet space, and plenty of room for gathering. A large laundry room with a sink adds extra convenience, and the carpet has been recently replaced. One of the best features is the charming screened-in patio, the perfect spot to relax, enjoy your morning coffee, and take in the peaceful view of the acreage. Space, charm, and country living all wrapped into one!
For sale
Price cut: $20K (8/31)
$429,777
1025 Oak Hollow Ln, Combine, TX 75159
4beds
2,560sqft
Single Family Residence
Built in 2002
1.25 Acres Lot
$426,100 Zestimate®
$168/sqft
$4/mo HOA
What's special
Cozy corner brick fireplaceOver an acreDesirable split-bedroom floor planTwo dining areasFarmhouse sinkTray ceilingsBeautiful crown molding
- 65 days
- 283
- 31
Zillow last checked:
Listing updated:
Listed by:
Amy Britt 0593741 214-729-6151,
Coldwell Banker Apex, REALTORS 972-772-9300
Source: NTREIS,MLS#: 21359328
Facts & features
Interior
Bedrooms & bathrooms
- Bedrooms: 4
- Bathrooms: 3
- Full bathrooms: 2
- 1/2 bathrooms: 1
Primary bedroom
- Features: En Suite Bathroom, Garden Tub/Roman Tub, Separate Shower, Walk-In Closet(s)
- Level: First
- Dimensions: 14 x 16
Bedroom
- Features: Ceiling Fan(s), Split Bedrooms
- Level: First
- Dimensions: 11 x 13
Bedroom
- Features: Ceiling Fan(s), Split Bedrooms
- Level: First
- Dimensions: 11 x 12
Bedroom
- Features: Ceiling Fan(s), Split Bedrooms, Walk-In Closet(s)
- Level: First
- Dimensions: 14 x 12
Primary bathroom
- Features: En Suite Bathroom, Garden Tub/Roman Tub, Separate Shower
- Level: First
- Dimensions: 14 x 13
Breakfast room nook
- Level: First
- Dimensions: 10 x 14
Dining room
- Level: First
- Dimensions: 13 x 12
Family room
- Level: First
- Dimensions: 15 x 17
Kitchen
- Features: Breakfast Bar, Built-in Features, Eat-in Kitchen, Granite Counters, Walk-In Pantry
- Level: First
- Dimensions: 13 x 10
Living room
- Features: Ceiling Fan(s), Fireplace
- Level: First
- Dimensions: 18 x 16
Heating
- Central, Electric
Cooling
- Central Air, Ceiling Fan(s), Electric
Appliances
- Included: Double Oven, Dishwasher, Electric Cooktop, Electric Oven, Disposal, Microwave
- Laundry: Washer Hookup, Dryer Hookup, ElectricDryer Hookup, Laundry in Utility Room
Features
- Decorative/Designer Lighting Fixtures, Eat-in Kitchen, Granite Counters, Pantry, Cable TV
- Flooring: Carpet, Ceramic Tile
- Windows: Window Coverings
- Has basement: No
- Number of fireplaces: 1
- Fireplace features: Wood Burning
Interior area
- Total interior livable area: 2,560 sqft
Video & virtual tour
Property
Parking
- Total spaces: 2
- Parking features: Covered, Garage, Garage Faces Side
- Attached garage spaces: 2
Features
- Levels: One
- Stories: 1
- Patio & porch: Rear Porch, Enclosed, Front Porch, Patio, Screened, Covered, Deck
- Exterior features: Deck
- Pool features: None
Lot
- Size: 1.25 Acres
- Features: Acreage
Details
- Parcel number: 54703
Construction
Type & style
- Home type: SingleFamily
- Architectural style: Traditional,Detached
- Property subtype: Single Family Residence
Materials
- Brick
- Foundation: Slab
- Roof: Composition
Condition
- Resale
- Year built: 2002
Utilities & green energy
- Sewer: Aerobic Septic
- Utilities for property: Septic Available, Cable Available
Community & HOA
Community
- Subdivision: Oakhollow Ph 1 & 2
HOA
- Has HOA: Yes
- Services included: Association Management
- HOA fee: $50 annually
- HOA name: Oakhollow Hoa
- HOA phone: 214-566-0738
Location
- Region: Combine
Financial & listing details
- Price per square foot: $168/sqft
- Tax assessed value: $477,753
- Annual tax amount: $7,333
- Date on market: 8/14/2026
- Cumulative days on market: 66 days
- Listing terms: Cash,Conventional,FHA,VA Loan
Estimated market value
$426,100
$405,000 - $447,000
$2,717/mo
Price history
| Date | Event | Price |
|---|---|---|
| 8/31/2026 | Price change | $429,777-4.4%$168/sqft |
Source: NTREIS #21359328 Report a problem | ||
| 8/14/2026 | Listed for sale | $449,777-1.1%$176/sqft |
Source: NTREIS #21359328 Report a problem | ||
| 7/11/2026 | Listing removed | $455,000$178/sqft |
Source: NTREIS #21150309 Report a problem | ||
| 5/6/2026 | Price change | $455,000-1.1%$178/sqft |
Source: NTREIS #21150309 Report a problem | ||
| 1/11/2026 | Listed for sale | $460,000-1.3%$180/sqft |
Source: NTREIS #21150309 Report a problem | ||
| 11/11/2025 | Listing removed | $465,900$182/sqft |
Source: NTREIS #20906947 Report a problem | ||
| 9/28/2025 | Price change | $465,900-4.9%$182/sqft |
Source: NTREIS #20906947 Report a problem | ||
| 5/8/2025 | Price change | $489,990-5.6%$191/sqft |
Source: NTREIS #20906947 Report a problem | ||
| 5/2/2025 | Price change | $519,000-3.7%$203/sqft |
Source: NTREIS #20906947 Report a problem | ||
| 4/17/2025 | Listed for sale | $539,000+156.7%$211/sqft |
Source: NTREIS #20906947 Report a problem | ||
| 9/4/2013 | Listing removed | $209,995$82/sqft |
Source: Coldwell Banker Apex, Realtors #11945315 Report a problem | ||
| 5/3/2013 | Listed for sale | $209,995-2.3%$82/sqft |
Source: Coldwell Banker Apex #11945315 Report a problem | ||
| 8/1/2012 | Listing removed | $214,900$84/sqft |
Source: RE/MAX Platinum #11774497 Report a problem | ||
| 5/21/2012 | Listed for sale | $214,900-6.5%$84/sqft |
Source: RE/MAX Platinum #11774497 Report a problem | ||
| 11/17/2010 | Price change | $229,900-2.1%$90/sqft |
Source: Re/Max Platinum #11448045 Report a problem | ||
| 7/29/2010 | Listed for sale | $234,900$92/sqft |
Source: RE/MAX Platinum #11448045 Report a problem | ||
Public tax history
| Year | Property taxes | Tax assessment |
|---|---|---|
| 2025 | $1,709 -0.3% | $424,362 +10% |
| 2024 | $1,715 -52% | $385,784 +10% |
| 2023 | $3,570 | $350,713 +10% |
| 2022 | $3,570 | $318,830 +10% |
| 2021 | $3,570 | $289,845 +3.9% |
| 2020 | $3,570 | $279,000 +2% |
| 2019 | -- | $273,592 +10% |
| 2018 | $3,570 | $248,720 +6.6% |
| 2017 | $3,570 | $233,230 +13.1% |
| 2016 | $3,570 -4.1% | $206,190 +2.2% |
| 2015 | $3,722 | $201,830 +6.2% |
| 2014 | $3,722 | $190,130 +7.1% |
| 2013 | -- | $177,490 +0.9% |
| 2012 | -- | $175,900 -2.3% |
| 2011 | -- | $179,980 -0.9% |
| 2010 | -- | $181,530 -0.9% |
| 2009 | -- | $183,090 -2.5% |
| 2008 | -- | $187,750 +0.1% |
| 2007 | -- | $187,480 +1.3% |
| 2006 | -- | $185,130 +2.4% |
| 2005 | -- | $180,810 |
| 2004 | -- | $180,810 |
| 2003 | -- | $180,810 |
Find assessor info on the county website
Monthly payment
Est. payment
Payment breakdown
Explore the cost of this home by adjusting the details. Changes won't be saved.Climate risks
Neighborhood: 75159
Nearby schools
Schools provided by the listing agent
- Elementary: Wilson
- Middle: Crandall
- High: Crandall
- District: Crandall ISD
Source: NTREIS. This data may not be complete. We recommend contacting the local school district to confirm school assignments for this home.

Similar homes
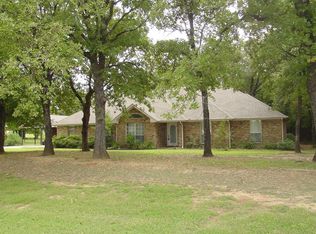
- $404,9004 bd2 ba2k sqft1020 Oak Hollow Ln, Combine, TX 75159For Sale
 MLS ID #21327149, Alex Williams. NTREIS
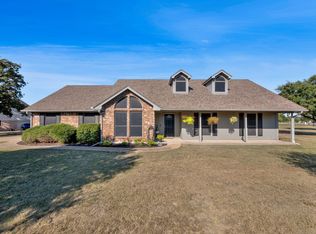
 - $499,9994 bd4 ba3k sqft1089 Oak Hollow Ln, Combine, TX 75159For Sale
 MLS ID #21339175, Jennifer Samples. NTREIS
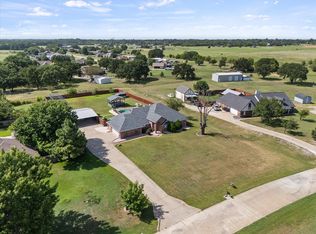
 - $449,9004 bd2 ba2.5k sqft5454 Tree Grace Ln, Kaufman, TX 75142For Sale
 MLS ID #21315455, Charlotte Shipley. NTREIS
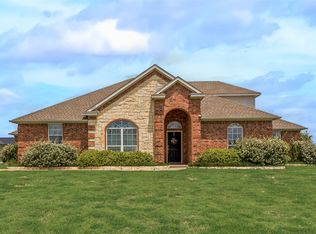
 - $545,0004 bd4 ba3.4k sqft320 Rustic Oaks Rd, Combine, TX 75159For Sale
 MLS ID #20969831, Mandi Melton. NTREIS
