? Country Living Meets Modern Luxury ?
Welcome to 7719 County Road 272, Terrell, TX ??
This stunning 5-bed, 2-bath ranch-style home sits on 1.54 acres and offers 2,882 sq. ft. of beautiful living space. Featuring soaring ceilings, a stone fireplace, chef’s kitchen, and a spa-inspired primary suite.
?? More space. More privacy. Beautiful Texas sunsets.
All just minutes from town!
For sale
Price cut: $20K (9/21)
$520,000
7719 County Road 272, Terrell, TX 75160
5beds
2,882sqft
Single Family Residence
Built in 2016
1.54 Acres Lot
$513,400 Zestimate®
$180/sqft
$-- HOA
What's special
Stone fireplaceBeautiful texas sunsetsSoaring ceilingsSpa-inspired primary suite
- 46 days
- 325
- 38
Zillow last checked:
Listing updated:
Listed by:
Cruz Gonzalez 0811148 214-560-0422,
Only 1 Realty Group Dallas 214-560-0422
Source: NTREIS,MLS#: 21371650
Facts & features
Interior
Bedrooms & bathrooms
- Bedrooms: 5
- Bathrooms: 3
- Full bathrooms: 3
Primary bedroom
- Level: First
- Dimensions: 0 x 0
Living room
- Level: First
- Dimensions: 0 x 0
Appliances
- Included: Dryer
Features
- Built-in Features
- Has basement: No
- Has fireplace: No
Interior area
- Total interior livable area: 2,882 sqft
Video & virtual tour
Property
Parking
- Parking features: Additional Parking
- Has garage: Yes
Features
- Levels: One
- Stories: 1
- Pool features: None
Lot
- Size: 1.54 Acres
Details
- Parcel number: 175151
Construction
Type & style
- Home type: SingleFamily
- Architectural style: Detached
- Property subtype: Single Family Residence
Condition
- Year built: 2016
Utilities & green energy
- Sewer: Aerobic Septic
- Utilities for property: Septic Available
Community & HOA
Community
- Subdivision: Ingram Ranch Estates 1, 2 & 3
HOA
- Has HOA: No
Location
- Region: Terrell
Financial & listing details
- Price per square foot: $180/sqft
- Tax assessed value: $528,147
- Annual tax amount: $8,188
- Date on market: 9/4/2026
- Cumulative days on market: 54 days
Estimated market value
$513,400
$488,000 - $539,000
$2,991/mo
Price history
| Date | Event | Price |
|---|---|---|
| 9/21/2026 | Price change | $520,000-3.7%$180/sqft |
Source: NTREIS #21371650 Report a problem | ||
| 9/4/2026 | Listed for sale | $540,000-6.3%$187/sqft |
Source: NTREIS #21371650 Report a problem | ||
| 7/10/2026 | Listing removed | $576,500$200/sqft |
Source: NTREIS #21093734 Report a problem | ||
| 10/22/2025 | Listed for sale | $576,500-2.3%$200/sqft |
Source: NTREIS #21093734 Report a problem | ||
| 7/17/2025 | Listing removed | $589,900$205/sqft |
Source: NTREIS #20676157 Report a problem | ||
| 3/27/2025 | Price change | $589,900-3.3%$205/sqft |
Source: NTREIS #20676157 Report a problem | ||
| 10/28/2024 | Price change | $609,990-1.6%$212/sqft |
Source: NTREIS #20676157 Report a problem | ||
| 8/15/2024 | Price change | $619,999-2.4%$215/sqft |
Source: NTREIS #20676157 Report a problem | ||
| 7/16/2024 | Listed for sale | $635,000$220/sqft |
Source: NTREIS #20676157 Report a problem | ||
| 7/16/2024 | Listing removed | -- |
Source: NTREIS #20650188 Report a problem | ||
| 6/19/2024 | Listed for sale | $635,000$220/sqft |
Source: NTREIS #20650188 Report a problem | ||
Public tax history
| Year | Property taxes | Tax assessment |
|---|---|---|
| 2025 | $6,605 +8.8% | $465,413 +10% |
| 2024 | $6,070 +5.3% | $423,103 +4.7% |
| 2023 | $5,763 -13% | $404,051 +10% |
| 2022 | $6,620 +2.6% | $367,319 +10% |
| 2021 | $6,455 +6.6% | $333,926 +9.4% |
| 2020 | $6,053 | $305,173 +10% |
| 2019 | -- | $277,430 +5.5% |
| 2018 | $1,183 | $262,850 +439.2% |
| 2017 | $1,183 +99% | $48,750 +98.8% |
| 2016 | $594 +8.7% | $24,520 |
| 2015 | $547 | $24,520 |
| 2014 | $547 | $24,520 |
| 2013 | -- | $24,520 |
| 2012 | -- | $24,520 |
| 2011 | -- | $24,520 |
| 2010 | -- | $24,520 -2.8% |
| 2009 | -- | $25,230 |
| 2008 | -- | $25,230 +9.2% |
| 2007 | -- | $23,100 |
Find assessor info on the county website
Monthly payment
Est. payment
Payment breakdown
Explore the cost of this home by adjusting the details. Changes won't be saved.Climate risks
Neighborhood: 75160
Nearby schools
Schools provided by the listing agent
- Elementary: Burnett
- Middle: Furlough
- High: Terrell
- District: Terrell ISD
Source: NTREIS. This data may not be complete. We recommend contacting the local school district to confirm school assignments for this home.
Similar homes
- $450,0004 bd3 ba2.3k sqft15077 Saddle Ridge Cir, Terrell, TX 75160For Sale
 MLS ID #21291486, Pam Hudson. NTREIS
 - $615,0004 bd4 ba3.1k sqft15144 Delaney Ln, Forney, TX 75126For Sale
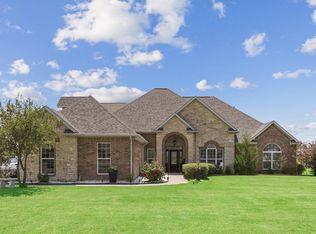 MLS ID #21356293, Steve Koleno. NTREIS
 - $549,0004 bd3 ba2.5k sqft760 Hidden Pass, Royse City, TX 75189For Sale
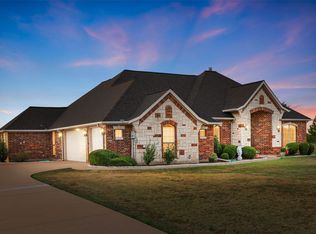 MLS ID #21347445, Vicky Chesna. NTREIS
 - $565,0005 bd4 ba3.4k sqft6608 Woodley Ct, Forney, TX 75126For Sale
 MLS ID #21394299, Jack Duvall. NTREIS
