SELLER OFFERING $10,000 TOWARD BUYER CLOSING COSTS! This concession may be used toward a mortgage rate buy-down or other allowable closing costs!
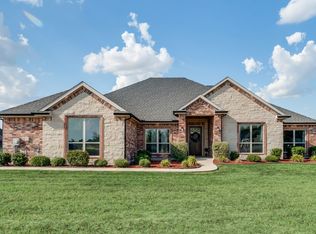
Exceptional custom-built Pope home in the prestigious Shadow Lakes community, offering timeless architecture, thoughtful design, and an abundance of custom features. The classic brick and stone exterior features a welcoming columned front porch and sets the tone for the quality found throughout.
Inside, discover 5 bedrooms, 3.5 baths, including an ADA-compliant guest suite. The spacious living room is filled with natural light and opens to a beautiful sunlit solarium, creating a relaxing space to enjoy views of the backyard. The expansive kitchen is designed for both everyday living and entertaining, featuring a large walk-in pantry, stainless steel appliances, granite countertops, and abundant workspace.
The thoughtfully designed floor plan offers two living areas and two dining areas, providing plenty of flexibility for entertaining, working from home, or accommodating guests. The fifth bedroom, located near the owner's retreat, also makes an ideal private office or flex space. A gas-log fireplace adds warmth and character to the main living area.
Additional features include two tankless gas water heaters, two HVAC systems, and numerous custom upgrades throughout. The over sized three-car garage provides exceptional parking and storage space.
Shadow Lakes offers wonderful amenities in the neighborhood with a lagoon-style pool, outdoor cooking and picnic area, newly designed playground, walking trails, and lakes. Enjoy the peaceful feel of a country setting while remaining conveniently close to modern amenities.
SELLER OFFERING $10,000 TOWARD BUYER CLOSING COSTS! This concession may be used toward a mortgage rate buy-down or other allowable closing costs!
For sale
$625,000
1066 Canyon Lake Rd, Wills Point, TX 75169
5beds
3,355sqft
Single Family Residence
Built in 2011
1.16 Acres Lot
$-- Zestimate®
$186/sqft
$50/mo HOA
What's special
Timeless architectureStainless steel appliancesBeautiful sunlit solariumAbundant workspaceGranite countertopsViews of the backyardTwo dining areas
- 2 days
- 108
- 1
Likely to sell faster than
Zillow last checked:
Listing updated:
Listed by:
Wendy Parker 0560293 9729774926,
Premier Legacy Real Estate LLC 972-834-7099
Source: NTREIS,MLS#: 21402680
Facts & features
Interior
Bedrooms & bathrooms
- Bedrooms: 5
- Bathrooms: 4
- Full bathrooms: 3
- 1/2 bathrooms: 1
Primary bedroom
- Features: Closet Cabinetry, Ceiling Fan(s), Dual Sinks, En Suite Bathroom, Garden Tub/Roman Tub, Sitting Area in Primary, Separate Shower, Walk-In Closet(s)
- Level: First
- Dimensions: 24 x 14
Bedroom
- Features: Built-in Features, Ceiling Fan(s), En Suite Bathroom, Split Bedrooms, Walk-In Closet(s)
- Level: First
- Dimensions: 13 x 11
Bedroom
- Features: Built-in Features, Ceiling Fan(s), Walk-In Closet(s)
- Level: First
- Dimensions: 12 x 10
Bedroom
- Features: Built-in Features, Ceiling Fan(s), Walk-In Closet(s)
- Level: First
- Dimensions: 13 x 10
Bedroom
- Level: First
- Dimensions: 12 x 12
Breakfast room nook
- Features: Breakfast Bar, Eat-in Kitchen, Granite Counters, Kitchen Island, Pantry
- Level: First
- Dimensions: 12 x 10
Dining room
- Level: First
- Dimensions: 14 x 12
Family room
- Features: Built-in Features, Ceiling Fan(s), Fireplace
- Level: First
- Dimensions: 22 x 17
Kitchen
- Features: Built-in Features, Eat-in Kitchen, Granite Counters, Kitchen Island, Pantry, Walk-In Pantry
- Level: First
- Dimensions: 15 x 12
Laundry
- Features: Built-in Features
- Level: First
- Dimensions: 13 x 7
Living room
- Features: Ceiling Fan(s)
- Level: First
- Dimensions: 17 x 14
Sunroom
- Features: Ceiling Fan(s)
- Level: First
- Dimensions: 15 x 7
Heating
- Central, Fireplace(s), Propane
Cooling
- Central Air, Ceiling Fan(s), Electric
Appliances
- Included: Some Gas Appliances, Double Oven, Dishwasher, Electric Oven, Gas Cooktop, Disposal, Gas Water Heater, Microwave, Plumbed For Gas, Tankless Water Heater
Features
- Built-in Features, Decorative/Designer Lighting Fixtures, Double Vanity, Eat-in Kitchen, Granite Counters, High Speed Internet, Kitchen Island, Multiple Master Suites, Pantry, Cable TV, Walk-In Closet(s), Wired for Sound
- Flooring: Carpet, Ceramic Tile, Hardwood
- Has basement: No
- Number of fireplaces: 1
- Fireplace features: Gas, Gas Log, Great Room, Raised Hearth, Stone
Interior area
- Total interior livable area: 3,355 sqft
Video & virtual tour
Property
Parking
- Total spaces: 3
- Parking features: Concrete, Door-Multi, Garage, Garage Door Opener, Oversized, Garage Faces Side
- Attached garage spaces: 3
Accessibility
- Accessibility features: Accessible Full Bath, Accessible Bedroom, Accessible Doors
Features
- Levels: One
- Stories: 1
- Patio & porch: Covered
- Exterior features: Rain Gutters
- Pool features: None
- Fencing: None
Lot
- Size: 1.16 Acres
- Features: Level, Few Trees
Details
- Parcel number: 77499
Construction
Type & style
- Home type: SingleFamily
- Architectural style: Traditional,Detached
- Property subtype: Single Family Residence
- Attached to another structure: Yes
Materials
- Brick, Rock, Stone
- Foundation: Slab
- Roof: Composition
Condition
- Resale
- Year built: 2011
Utilities & green energy
- Sewer: Aerobic Septic
- Water: Community/Coop
- Utilities for property: Electricity Available, Propane, Septic Available, Water Available, Cable Available
Green energy
- Water conservation: Water-Smart Landscaping
Community & HOA
Community
- Subdivision: Shadow Lakes Ph 1
HOA
- Has HOA: Yes
- Services included: All Facilities, Association Management, Maintenance Grounds
- HOA fee: $605 annually
- HOA name: 4 Site Property Management
- HOA phone: 469-287-7417
Location
- Region: Wills Point
Financial & listing details
- Price per square foot: $186/sqft
- Tax assessed value: $599,532
- Annual tax amount: $7,349
- Date on market: 10/6/2026
- Cumulative days on market: 2 days
- Listing terms: Cash,Conventional,FHA,VA Loan
- Exclusions: Washer, Dryer, Refrigerator, Decor, Curtains.
Estimated market value
Not available
Estimated sales range
Not available
Not available
Price history
| Date | Event | Price |
|---|---|---|
| 10/6/2026 | Listed for sale | $625,000-1.6%$186/sqft |
Source: NTREIS #21402680 Report a problem | ||
| 7/18/2026 | Listing removed | $634,999$189/sqft |
Source: NTREIS #21309420 Report a problem | ||
| 7/9/2026 | Price change | $634,999-0.8%$189/sqft |
Source: NTREIS #21309420 Report a problem | ||
| 6/16/2026 | Price change | $639,999-1.5%$191/sqft |
Source: NTREIS #21096584 Report a problem | ||
| 5/13/2026 | Price change | $649,999-0.8%$194/sqft |
Source: NTREIS #21096584 Report a problem | ||
| 4/28/2026 | Price change | $654,999-0.8%$195/sqft |
Source: NTREIS #21096584 Report a problem | ||
| 4/1/2026 | Price change | $659,999-1.5%$197/sqft |
Source: NTREIS #21096584 Report a problem | ||
| 3/25/2026 | Price change | $669,999-0.7%$200/sqft |
Source: NTREIS #21096584 Report a problem | ||
| 2/11/2026 | Price change | $675,000-3.6%$201/sqft |
Source: NTREIS #21096584 Report a problem | ||
| 11/5/2025 | Listed for sale | $699,999$209/sqft |
Source: NTREIS #21096584 Report a problem | ||
Public tax history
| Year | Property taxes | Tax assessment |
|---|---|---|
| 2025 | $3,086 +1.5% | $588,374 +10% |
| 2024 | $3,041 -37.2% | $534,885 +10% |
| 2023 | $4,842 -0.4% | $486,259 +10% |
| 2022 | $4,864 +1.5% | $442,054 +10% |
| 2021 | $4,791 +0.4% | $401,867 +7.9% |
| 2020 | $4,772 | $372,370 +6% |
| 2019 | -- | $351,175 +10% |
| 2018 | $4,720 | $319,250 +7.1% |
| 2017 | $4,720 -3.8% | $298,160 +4.8% |
| 2016 | $4,908 +3% | $284,400 +7.3% |
| 2015 | $4,764 | $265,000 -2.8% |
| 2014 | $4,764 | $272,660 -0.9% |
| 2013 | -- | $275,120 -0.9% |
| 2012 | -- | $277,610 +594% |
| 2011 | -- | $40,000 +63.3% |
| 2010 | -- | $24,500 |
| 2009 | -- | $24,500 -54.4% |
| 2008 | -- | $53,710 +92.2% |
| 2007 | -- | $27,940 +2.1% |
| 2006 | -- | $27,360 |
Find assessor info on the county website
Monthly payment
Est. payment
Payment breakdown
Explore the cost of this home by adjusting the details. Changes won't be saved.Climate risks
Neighborhood: 75169
Nearby schools
Schools provided by the listing agent
- Elementary: Willspoint
- Middle: Willspoint
- High: Willspoint
- District: Wills Point ISD
Source: NTREIS. This data may not be complete. We recommend contacting the local school district to confirm school assignments for this home.
Similar homes
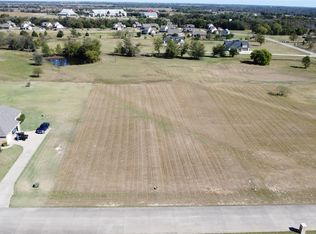
- $625,0004 bd4 ba3.5k sqft1132 Shadow Lakes Dr, Wills Point, TX 75169For Sale
 MLS ID #21322353, Terri McCoy. NTREIS
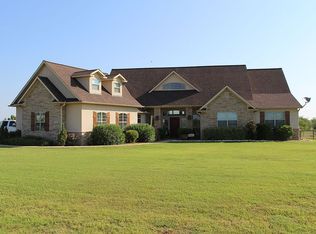
 - $575,0004 bd3 ba2.8k sqft1354 Shadow Lakes Dr, Wills Point, TX 75169For Sale
 MLS ID #21342357, Logan White. NTREIS
 - $557,7504 bd3 ba2.5k sqft1399 Canyon Lake Rd, Wills Point, TX 75169For Sale
 MLS ID #21252493, Bill Moomaw. NTREIS
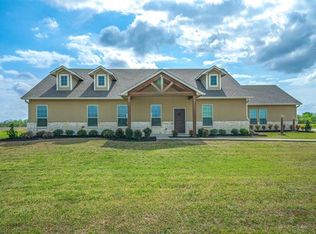
 - $579,0005 bd3 ba2.7k sqft1044 Encino Ct, Wills Point, TX 75169For Sale
 MLS ID #21155129, Judy Richards. NTREIS
