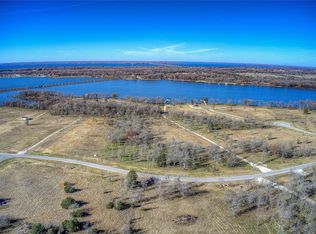
Description: Custom 3-2.2-2 Brick Home on two lots, over an acre to play on! Walking distance to Lake Tawakoni as seen in the photo taken near the park! Many Custom Features Highlight the beauties of this home from Crown Molding, Raised Ceilings, Wood floors,WBFP in Living Room, Granite Counter tops throughout, Custom Cabinets throughout, Study with built in's and WIC, Huge Master with raised ceilings, Lg master bath with WIC, Jack and Jill bathroom with separate vanities, Media Room upstairs perfect for entertaining w wet bar and half bath, Tankless water heaters, Lg covered back patio with outdoor features, Partially fenced back yard with privacy fencing and chain link, concrete sidewalks and so much more!
For sale
$569,000
10528 Lago Vis, Quinlan, TX 75474
3beds
3,026sqft
Single Family Residence
Built in 2007
1.1 Acres Lot
$-- Zestimate®
$188/sqft
$50/mo HOA
What's special
Wood floorsGranite countertops throughoutCustom cabinets throughoutRaised ceilingsCrown molding
- 61 days
- 52
- 0
Zillow last checked:
Listing updated:
Listed by:
Greg Tillinghast 0639449 214-660-6143,
Goldmark Realty, Inc. 469-422-0295
Source: NTREIS,MLS#: 21354633
Facts & features
Interior
Bedrooms & bathrooms
- Bedrooms: 3
- Bathrooms: 4
- Full bathrooms: 2
- 1/2 bathrooms: 2
Primary bedroom
- Features: Closet Cabinetry, Ceiling Fan(s), Dual Sinks, Walk-In Closet(s)
- Level: First
- Dimensions: 22 x 14
Bedroom
- Level: First
- Dimensions: 12 x 11
Bedroom
- Level: First
- Dimensions: 14 x 10
Dining room
- Level: First
- Dimensions: 16 x 16
Kitchen
- Level: First
- Dimensions: 16 x 16
Living room
- Features: Ceiling Fan(s), Fireplace
- Level: First
- Dimensions: 15 x 22
Media room
- Level: Second
- Dimensions: 16 x 16
Heating
- Central
Cooling
- Central Air, Ceiling Fan(s)
Appliances
- Included: Built-In Gas Range, Double Oven, Dishwasher, Disposal, Microwave, Tankless Water Heater
Features
- Eat-in Kitchen, Granite Counters
- Flooring: Carpet, Ceramic Tile, Wood
- Has basement: No
- Number of fireplaces: 1
- Fireplace features: Living Room
Interior area
- Total interior livable area: 3,026 sqft
Video & virtual tour
Property
Parking
- Total spaces: 4
- Parking features: Additional Parking, Asphalt, Boat, Electric Gate, RV Access/Parking
- Attached garage spaces: 2
- Carport spaces: 2
Accessibility
- Accessibility features: Accessible Entrance
Features
- Levels: One and One Half
- Patio & porch: Covered
- Exterior features: Gas Grill, Outdoor Kitchen
- Pool features: None
Lot
- Size: 1.1 Acres
- Features: Acreage
Details
- Parcel number: 124602
Construction
Type & style
- Home type: SingleFamily
- Architectural style: Detached
- Property subtype: Single Family Residence
Materials
- Brick
- Foundation: Slab
- Roof: Composition
Condition
- Year built: 2007
Utilities & green energy
- Utilities for property: Electricity Available, Municipal Utilities, Sewer Available
Community & HOA
Community
- Security: Security System, Carbon Monoxide Detector(s)
- Subdivision: Waters Edge
HOA
- Has HOA: Yes
- Services included: All Facilities, Maintenance Grounds
- HOA fee: $600 annually
- HOA name: Waters Edge Property Management
- HOA phone: 214-123-4567
Location
- Region: Quinlan
Financial & listing details
- Price per square foot: $188/sqft
- Tax assessed value: $519,903
- Date on market: 8/8/2026
- Cumulative days on market: 62 days
- Exclusions: Projector in media room, screen in media room, Mounted televisions, speakers in media.
Estimated market value
Not available
Estimated sales range
Not available
Not available
Price history
| Date | Event | Price |
|---|---|---|
| 8/8/2026 | Listed for sale | $569,000-1.7%$188/sqft |
Source: NTREIS #21354633 Report a problem | ||
| 7/1/2026 | Listing removed | $579,000$191/sqft |
Source: NTREIS #20927317 Report a problem | ||
| 2/23/2026 | Price change | $579,000-3.3%$191/sqft |
Source: NTREIS #20927317 Report a problem | ||
| 1/20/2026 | Listed for sale | $599,000$198/sqft |
Source: NTREIS #20927317 Report a problem | ||
| 1/5/2026 | Listing removed | $599,000$198/sqft |
Source: NTREIS #20927317 Report a problem | ||
| 12/20/2025 | Listed for sale | $599,000-1.8%$198/sqft |
Source: NTREIS #20927317 Report a problem | ||
| 5/6/2025 | Listed for sale | $610,000-8.9%$202/sqft |
Source: NTREIS #20927317 Report a problem | ||
| 9/30/2024 | Listing removed | $669,900$221/sqft |
Source: NTREIS #20660622 Report a problem | ||
| 7/4/2024 | Listed for sale | $669,900+135.1%$221/sqft |
Source: NTREIS #20660622 Report a problem | ||
| 4/19/2017 | Listing removed | $284,900$94/sqft |
Source: CENTURY 21 Upchurch Real Estate #13512269 Report a problem | ||
| 2/27/2017 | Pending sale | $284,900$94/sqft |
Source: CENTURY 21 Upchurch Real Estate #13512269 Report a problem | ||
| 1/20/2017 | Price change | $284,900-3.4%$94/sqft |
Source: CENTURY 21 Upchurch Real Estate #13512269 Report a problem | ||
| 12/28/2016 | Listed for sale | $294,900+49.3%$97/sqft |
Source: Upchurch Real Estate, LLC #13512269 Report a problem | ||
| 6/1/2015 | Listing removed | $197,500$65/sqft |
Source: Owner Report a problem | ||
| 4/1/2015 | Listed for sale | $197,500+29.3%$65/sqft |
Source: Owner Report a problem | ||
| 7/19/2011 | Listing removed | $152,703$50/sqft |
Source: RE/MAX Premier Real Estate II #11591028 Report a problem | ||
| 7/8/2011 | Price change | $152,703-5%$50/sqft |
Source: RE/MAX Premier Real Estate II #11591028 Report a problem | ||
| 6/18/2011 | Price change | $160,740-5%$53/sqft |
Source: RE/MAX Premier Real Estate II #11591028 Report a problem | ||
| 5/31/2011 | Price change | $169,200-5.1%$56/sqft |
Source: RE/MAX Premier Real Estate II #11591028 Report a problem | ||
| 5/10/2011 | Price change | $178,200-20.8%$59/sqft |
Source: RE/MAX Premier Real Estate II #11591028 Report a problem | ||
| 2/26/2011 | Price change | $224,900-10%$74/sqft |
Source: Century 21 First Group #11499139 Report a problem | ||
| 1/9/2011 | Price change | $249,900-13.8%$83/sqft |
Source: CENTURY 21 First Group #11499139 Report a problem | ||
| 11/5/2010 | Listed for sale | $289,900$96/sqft |
Source: foreclosure.com Report a problem | ||
| 10/3/2010 | Listing removed | -- |
Source: foreclosure.com Report a problem | ||
| 10/2/2010 | Listed for sale | -- |
Source: foreclosure.com Report a problem | ||
| 9/14/2010 | Sold | -- |
Source: Public Record Report a problem | ||
| 3/1/2007 | Sold | -- |
Source: Public Record Report a problem | ||
Public tax history
| Year | Property taxes | Tax assessment |
|---|---|---|
| 2026 | -- | $519,903 -7.4% |
| 2025 | $6,854 +5% | $561,440 +9.1% |
| 2024 | $6,531 +10.5% | $514,590 +10% |
| 2023 | $5,909 -8.3% | $467,809 +10% |
| 2022 | $6,443 +0.6% | $425,281 +10% |
| 2021 | $6,402 +6.1% | $386,619 +10% |
| 2020 | $6,033 -0.4% | $351,472 +10% |
| 2019 | $6,060 +3.1% | $319,520 +8.1% |
| 2018 | $5,875 +5.7% | $295,600 +6% |
| 2017 | $5,560 +15.4% | $278,820 +15.5% |
| 2016 | $4,818 -0.6% | $241,490 +34.2% |
| 2015 | $4,846 | $180,000 -32.8% |
| 2014 | $4,846 | $267,840 -3.3% |
| 2013 | -- | $276,910 -1.7% |
| 2012 | -- | $281,770 +1.7% |
| 2011 | -- | $277,120 +0.1% |
| 2010 | -- | $276,870 -6% |
| 2009 | -- | $294,610 -1.7% |
| 2008 | -- | $299,560 +1040.3% |
| 2007 | -- | $26,270 |
Find assessor info on the county website
Monthly payment
Est. payment
Payment breakdown
Explore the cost of this home by adjusting the details. Changes won't be saved.Climate risks
Neighborhood: 75474
Nearby schools
Schools provided by the listing agent
- Elementary: Cannon
- Middle: Thompson,Butler
- High: Ford
- District: Quinlan ISD
Source: NTREIS. This data may not be complete. We recommend contacting the local school district to confirm school assignments for this home.


Similar homes
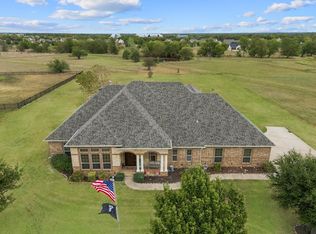
- $625,0005 bd4 ba3.3k sqft1066 Canyon Lake Rd, Wills Point, TX 75169For Sale
 MLS ID #21402680, Wendy Parker. NTREIS
 - $569,0004 bd3 ba3k sqft1 Bluebonnet Trl, Greenville, TX 75402For Sale
 MLS ID #21399719, Aaron Stokes. NTREIS
 - $575,0004 bd3 ba2.8k sqft1354 Shadow Lakes Dr, Wills Point, TX 75169For Sale
 MLS ID #21342357, Logan White. NTREIS
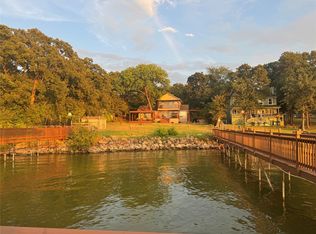
 - $575,0003 bd3 ba1.6k sqft10040 Brinwood Dr, Wills Point, TX 75169For Sale
 MLS ID #21290321, Rosana Shekman. NTREIS
