Luxury country living meets modern convenience on this stunning 4-bedroom, 2.5-bath ranch-style home situated on 1.164 acres in desirable Hunt County. Offering 2,734 square feet of thoughtfully designed living space, this home combines upscale finishes with the peaceful setting buyers have been searching for. Step inside to discover an open-concept floor plan featuring rich wood flooring, soaring ceilings, decorative wood beams, abundant natural light, and a striking floor-to-ceiling stone fireplace that anchors the spacious living area. The gourmet kitchen is designed for entertaining with a large granite island, white custom cabinetry, built-in stainless appliances, designer lighting, and generous workspace. The oversized primary suite provides a relaxing retreat with picturesque backyard views and a spa-inspired ensuite featuring dual vanities, a dedicated makeup station, soaking tub, oversized walk-in shower, separate water closet, and an expansive walk-in closet with built-in shelving. Enjoy Texas evenings from the covered back patio complete with outdoor speakers overlooking the wide-open backyard, or relax on the inviting covered front porch while taking in the peaceful surroundings. Additional highlights include city water, aerobic septic system, high-speed internet availability, a low HOA fee, and NO MUD or PID taxes. Experience the perfect blend of elegance, privacy, and convenience just minutes from Royse City while enjoying the tranquility of country living. Beyond the beauty of the home itself, the location offers the perfect balance of peaceful country living and everyday convenience. Situated just minutes from I-30, you'll enjoy quick access to shopping, dining, and daily essentials. Nearby amenities include Buc-ee's, Walmart Supercenter, Brookshire's, and the growing retail and restaurant corridor along Interstate 30 in Royse City. Rockwall's Harbor District, additional shopping, entertainment, and dining are also just a short drive away.
For sale
Price cut: $15K (9/5)
$570,000
6276 Pyrenean Oak Ct, Royse City, TX 75189
4beds
2,734sqft
Single Family Residence
Built in 2023
1.16 Acres Lot
$563,100 Zestimate®
$208/sqft
$17/mo HOA
What's special
Wide-open backyardOpen-concept floor planRich wood flooringAbundant natural lightSpa-inspired ensuiteBuilt-in stainless appliancesGenerous workspace
- 108 days
- 363
- 35
Zillow last checked:
Listing updated:
Listed by:
Ryan Phillips 0797564 682-250-0827,
Local Realty Agency 972-800-1733,
Will Harris 0676477 214-399-4714,
Local Realty Agency
Source: NTREIS,MLS#: 21321186
Facts & features
Interior
Bedrooms & bathrooms
- Bedrooms: 4
- Bathrooms: 3
- Full bathrooms: 2
- 1/2 bathrooms: 1
Primary bedroom
- Features: Ceiling Fan(s), Dual Sinks, Double Vanity, En Suite Bathroom, Garden Tub/Roman Tub, Separate Shower, Walk-In Closet(s)
- Level: First
- Dimensions: 16 x 14
Bedroom
- Features: Walk-In Closet(s)
- Level: First
- Dimensions: 12 x 10
Bedroom
- Level: First
- Dimensions: 12 x 11
Bedroom
- Features: Walk-In Closet(s)
- Level: First
- Dimensions: 12 x 11
Primary bathroom
- Features: Built-in Features, Dual Sinks, Double Vanity, Garden Tub/Roman Tub, Solid Surface Counters, Separate Shower
- Level: First
- Dimensions: 15 x 12
Other
- Features: Built-in Features, Linen Closet, Solid Surface Counters
- Level: First
- Dimensions: 8 x 7
Half bath
- Level: First
- Dimensions: 5 x 4
Kitchen
- Features: Built-in Features, Eat-in Kitchen, Granite Counters, Kitchen Island, Pantry
- Level: First
- Dimensions: 15 x 12
Living room
- Level: First
- Dimensions: 22 x 20
Media room
- Features: Ceiling Fan(s)
- Level: First
- Dimensions: 18 x 14
Office
- Level: First
- Dimensions: 12 x 12
Utility room
- Level: First
- Dimensions: 11 x 7
Heating
- Central, Electric, Heat Pump
Cooling
- Central Air, Ceiling Fan(s), Electric, Heat Pump
Appliances
- Included: Convection Oven, Dryer, Dishwasher, Electric Cooktop, Electric Water Heater, Disposal, Microwave, Refrigerator, Vented Exhaust Fan, Washer
- Laundry: Washer Hookup, Dryer Hookup, ElectricDryer Hookup, Laundry in Utility Room
Features
- Eat-in Kitchen, Granite Counters, High Speed Internet, Kitchen Island, Open Floorplan, Pantry, Smart Home, Cable TV, Walk-In Closet(s), Wired for Sound
- Flooring: Carpet, Tile, Wood
- Windows: Window Coverings
- Has basement: No
- Number of fireplaces: 1
- Fireplace features: Living Room, Wood Burning
Interior area
- Total interior livable area: 2,734 sqft
Video & virtual tour
Property
Parking
- Total spaces: 3
- Parking features: Asphalt, Covered, Driveway, Garage, Kitchen Level, Garage Faces Side, On Street
- Attached garage spaces: 3
Features
- Levels: One
- Stories: 1
- Patio & porch: Rear Porch, Front Porch, Covered
- Exterior features: Lighting, Rain Gutters
- Pool features: None
- Fencing: None
Lot
- Size: 1.16 Acres
- Features: Acreage, Back Yard, Cleared, Cul-De-Sac, Lawn, Landscaped, Subdivision, Sprinkler System, Few Trees
- Residential vegetation: Cleared, Grassed
Details
- Parcel number: 226155
Construction
Type & style
- Home type: SingleFamily
- Architectural style: Ranch,Detached
- Property subtype: Single Family Residence
Materials
- Brick
- Foundation: Slab
- Roof: Composition,Shingle
Condition
- Resale
- Year built: 2023
Utilities & green energy
- Sewer: Aerobic Septic
- Water: Public
- Utilities for property: Electricity Available, Electricity Connected, Sewer Available, Septic Available, Underground Utilities, Water Available, Cable Available
Community & HOA
Community
- Features: Community Mailbox, Curbs
- Security: Security System, Carbon Monoxide Detector(s), Smoke Detector(s)
- Subdivision: Vista Oaks Estates Add
HOA
- Has HOA: Yes
- Services included: Association Management
- HOA fee: $200 annually
- HOA name: Sbb Community Management
- HOA phone: 972-960-2800
Location
- Region: Royse City
Financial & listing details
- Price per square foot: $208/sqft
- Tax assessed value: $543,088
- Annual tax amount: $13,953
- Date on market: 7/5/2026
- Cumulative days on market: 108 days
- Listing terms: Cash,Conventional,FHA,VA Loan
- Exclusions: N/A
Estimated market value
$563,100
$535,000 - $591,000
$3,257/mo
Price history
| Date | Event | Price |
|---|---|---|
| 9/5/2026 | Price change | $570,000-2.6%$208/sqft |
Source: NTREIS #21321186 Report a problem | ||
| 7/5/2026 | Listed for sale | $585,000-0.9%$214/sqft |
Source: NTREIS #21321186 Report a problem | ||
| 7/13/2023 | Sold | -- |
Source: NTREIS #20259550 Report a problem | ||
| 5/22/2023 | Pending sale | $590,400$216/sqft |
Source: NTREIS #20259550 Report a problem | ||
| 5/8/2023 | Price change | $590,400-8.9%$216/sqft |
Source: NTREIS #20259550 Report a problem | ||
| 2/15/2023 | Listed for sale | $648,400$237/sqft |
Source: NTREIS #20259550 Report a problem | ||
Public tax history
| Year | Property taxes | Tax assessment |
|---|---|---|
| 2026 | -- | $543,088 -7.6% |
| 2025 | -- | $587,840 -0.9% |
| 2024 | -- | $593,280 +703.5% |
| 2023 | $209 -45.5% | $73,840 +9.4% |
| 2022 | $385 -8.8% | $67,470 +6.2% |
| 2021 | $422 +28.4% | $63,520 +37.4% |
| 2020 | $329 -3.3% | $46,220 +0.5% |
| 2019 | $340 +10.5% | $46,010 +11.8% |
| 2018 | $308 | $41,140 |
Find assessor info on the county website
Monthly payment
Est. payment
Payment breakdown
Explore the cost of this home by adjusting the details. Changes won't be saved.Climate risks
Neighborhood: 75189
Nearby schools
Schools provided by the listing agent
- Elementary: Ruth Cherry
- Middle: Ouida Baley
- High: Royse City
- District: Royse City ISD
Source: NTREIS. This data may not be complete. We recommend contacting the local school district to confirm school assignments for this home.

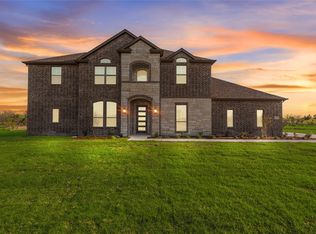
Similar homes
- $549,0004 bd2 ba2.8k sqft2515 Jessica Way Ln, Royse City, TX 75189For Sale
 MLS ID #21314301, Leah Crombie. NTREIS
 - $539,6004 bd4 ba3.7k sqft2445 San Marcos Dr, Royse City, TX 75189For Sale
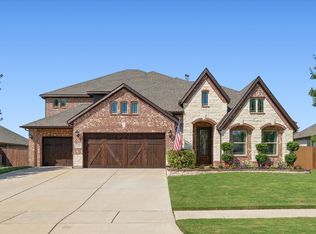 MLS ID #21399478, Jodie Mayo. NTREIS
 - $470,0004 bd2 ba2.2k sqft747 Hickory Ln, Royse City, TX 75189For Sale
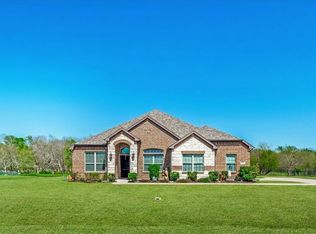 MLS ID #21216595, Scott Wheeler. NTREIS
 - $674,8494 bd3 ba2.5k sqft572 Willowy, Royse City, TX 75189For Sale
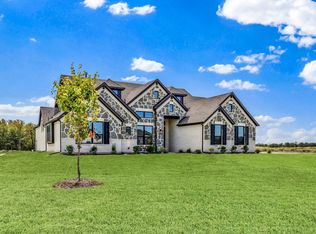 MLS ID #21369307, Ben Caballero. NTREIS
