Discover space, flexibility, and acreage at 1461 Harvest Lane in Nevada, Texas, located in High Meadow Estates in Collin County. Situated on approximately 1.07 acres with no HOA, this spacious home offers 6 bedrooms, 4 full bathrooms, 1 half bathroom, 3574 square feet of living space, and a 3 car garage.
Designed with versatility in mind, the floor plan features multiple living and dining areas, a flexible space ideal for a home office, and bedrooms on both levels. The thoughtful layout offers excellent possibilities for multigenerational living, extended family, guests, or anyone needing extra room to spread out.
The fenced acreage provides plenty of outdoor space for entertaining, gardening, recreation, pets, or simply enjoying the freedom of having more land. With over an acre to enjoy and no HOA restrictions, there is room to make this property your own.
Built in 2008, this home offers an opportunity to personalize finishes and make updates to suit your style. The asking price reflects the existing condition, creating an attractive opportunity for buyers seeking generous square footage, acreage, and flexibility in the growing Nevada, Texas area.
If you have been searching for a 6 bedroom home on acreage in Collin County, with no HOA, a 3 car garage, and room to grow, 1461 Harvest Lane deserves a closer look. More home, more land, more freedom.
For sale
Price cut: $9K (8/4)
$540,000
1461 Harvest Ln, Nevada, TX 75173
6beds
3,574sqft
Single Family Residence
Built in 2008
1.07 Acres Lot
$527,600 Zestimate®
$151/sqft
$-- HOA
What's special
Abundant cabinetry
- 164 days
- 409
- 33
Zillow last checked:
Listing updated:
Listed by:
Tricia Claiborne 0740549,
Indomitable Realty Group, LLC 214-382-6562,
Jay Tijerina 0744527 214-664-3555,
Indomitable Realty Group, LLC
Source: NTREIS,MLS#: 21265963
Facts & features
Interior
Bedrooms & bathrooms
- Bedrooms: 6
- Bathrooms: 5
- Full bathrooms: 4
- 1/2 bathrooms: 1
Primary bedroom
- Features: En Suite Bathroom
- Level: First
- Dimensions: 0 x 0
Bedroom
- Level: First
- Dimensions: 0 x 0
Bedroom
- Level: First
- Dimensions: 0 x 0
Bedroom
- Level: Second
- Dimensions: 0 x 0
Bedroom
- Level: Second
- Dimensions: 0 x 0
Bedroom
- Level: Second
- Dimensions: 0 x 0
Primary bathroom
- Features: Dual Sinks, En Suite Bathroom, Garden Tub/Roman Tub
- Level: First
- Dimensions: 0 x 0
Breakfast room nook
- Features: Eat-in Kitchen
- Level: First
- Dimensions: 0 x 0
Dining room
- Level: First
- Dimensions: 0 x 0
Other
- Level: First
- Dimensions: 0 x 0
Other
- Level: Second
- Dimensions: 0 x 0
Other
- Level: Second
- Dimensions: 0 x 0
Game room
- Level: Second
- Dimensions: 0 x 0
Half bath
- Level: First
- Dimensions: 0 x 0
Kitchen
- Features: Breakfast Bar, Built-in Features, Dual Sinks, Eat-in Kitchen, Granite Counters, Kitchen Island, Pantry, Walk-In Pantry
- Level: First
- Dimensions: 0 x 0
Laundry
- Level: First
- Dimensions: 0 x 0
Living room
- Features: Fireplace
- Level: First
- Dimensions: 0 x 0
Office
- Level: First
- Dimensions: 0 x 0
Appliances
- Included: Dishwasher, Electric Range, Disposal, Microwave
- Laundry: Washer Hookup, Dryer Hookup, Laundry in Utility Room, In Hall, Stacked
Features
- Chandelier, Double Vanity, Eat-in Kitchen, Granite Counters, High Speed Internet, Kitchen Island, Open Floorplan, Pantry, Cable TV, Walk-In Closet(s)
- Flooring: Carpet, Hardwood, Tile
- Has basement: No
- Number of fireplaces: 1
- Fireplace features: Wood Burning
Interior area
- Total interior livable area: 3,574 sqft
Video & virtual tour
Property
Parking
- Total spaces: 3
- Parking features: Door-Multi, Door-Single, Driveway, Garage Faces Front, Garage, Garage Door Opener, Garage Faces Side
- Attached garage spaces: 3
Features
- Levels: Two
- Stories: 2
- Patio & porch: Covered, Patio
- Pool features: None
- Fencing: Chain Link
Lot
- Size: 1.07 Acres
Details
- Parcel number: R854500B00301
Construction
Type & style
- Home type: SingleFamily
- Architectural style: Traditional,Detached
- Property subtype: Single Family Residence
Materials
- Brick, Rock, Stone
Condition
- Resale
- Year built: 2008
Utilities & green energy
- Sewer: Aerobic Septic
- Water: Public
- Utilities for property: Septic Available, Water Available, Cable Available
Community & HOA
Community
- Subdivision: High Meadow Estates Ph I
HOA
- Has HOA: No
Location
- Region: Nevada
Financial & listing details
- Price per square foot: $151/sqft
- Tax assessed value: $528,929
- Annual tax amount: $7,487
- Date on market: 5/10/2026
- Cumulative days on market: 165 days
- Listing terms: Cash,Conventional,FHA,USDA Loan,VA Loan
- Exclusions: Home decor, appliances, and equipment can be negotiable. Exterior Camera systems
Estimated market value
$527,600
$501,000 - $554,000
$4,145/mo
Price history
| Date | Event | Price |
|---|---|---|
| 10/15/2026 | Listed for sale | $540,000$151/sqft |
Source: NTREIS #21265963 Report a problem | ||
| 10/10/2026 | Contingent | $540,000$151/sqft |
Source: NTREIS #21265963 Report a problem | ||
| 8/4/2026 | Price change | $540,000-1.6%$151/sqft |
Source: NTREIS #21265963 Report a problem | ||
| 5/29/2026 | Price change | $549,000-2.8%$154/sqft |
Source: NTREIS #21265963 Report a problem | ||
| 5/10/2026 | Listed for sale | $565,000-8.1%$158/sqft |
Source: NTREIS #21265963 Report a problem | ||
| 2/14/2026 | Listing removed | $615,000$172/sqft |
Source: NTREIS #20963536 Report a problem | ||
| 1/14/2026 | Listed for sale | $615,000$172/sqft |
Source: NTREIS #20963536 Report a problem | ||
| 1/1/2026 | Contingent | $615,000$172/sqft |
Source: NTREIS #20963536 Report a problem | ||
| 7/22/2025 | Price change | $615,000-3.9%$172/sqft |
Source: NTREIS #20963536 Report a problem | ||
| 6/9/2025 | Listed for sale | $640,000-4.5%$179/sqft |
Source: NTREIS #20963536 Report a problem | ||
| 5/22/2025 | Listing removed | $670,000$187/sqft |
Source: NTREIS #20934228 Report a problem | ||
| 5/13/2025 | Listed for sale | $670,000+131%$187/sqft |
Source: NTREIS #20934228 Report a problem | ||
| 7/31/2015 | Sold | -- |
Source: Agent Provided Report a problem | ||
| 6/18/2015 | Listed for sale | $290,000$81/sqft |
Source: Coldwell Banker Jane Henry #13173081 Report a problem | ||
Public tax history
| Year | Property taxes | Tax assessment |
|---|---|---|
| 2026 | -- | $528,929 +1.6% |
| 2025 | $1,478 -46.1% | $520,551 +7% |
| 2024 | $2,744 +2.1% | $486,283 +66.7% |
| 2023 | $2,687 -30.7% | $291,770 +10% |
| 2022 | $3,877 +4.4% | $265,245 +10% |
| 2021 | $3,713 -5.5% | $241,132 -3.5% |
| 2020 | $3,929 -42.9% | $249,881 -33.8% |
| 2019 | $6,884 -5.4% | $377,309 +0.2% |
| 2018 | $7,277 +36.9% | $376,632 +15.7% |
| 2017 | $5,315 | $325,644 +17.3% |
| 2016 | $5,315 +23.3% | $277,610 +8.5% |
| 2015 | $4,310 | $255,793 +7.9% |
| 2014 | $4,310 | $237,049 +3.4% |
| 2013 | -- | $229,362 +3.2% |
| 2012 | -- | $222,289 -2.5% |
| 2011 | -- | $227,958 -1.6% |
| 2010 | -- | $231,731 -9% |
| 2009 | -- | $254,768 +738.1% |
| 2008 | -- | $30,400 +21.6% |
| 2007 | -- | $25,000 -17.8% |
| 2006 | -- | $30,400 +36.9% |
| 2005 | -- | $22,200 |
Find assessor info on the county website
Monthly payment
Est. payment
Payment breakdown
Explore the cost of this home by adjusting the details. Changes won't be saved.Climate risks
Neighborhood: 75173
Nearby schools
Schools provided by the listing agent
- Elementary: Mcclendon
- Middle: Community Trails
- High: Community
- District: Community ISD
Source: NTREIS. This data may not be complete. We recommend contacting the local school district to confirm school assignments for this home.
Similar homes
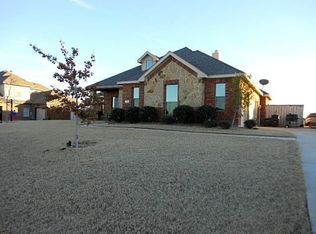
- $435,0004 bd2 ba2k sqft1310 High Meadow Ln, Nevada, TX 75173For Sale
 MLS ID #21374401, Chas Hilger. NTREIS
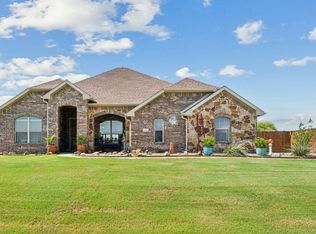
 - $625,0003 bd4 ba2.5k sqft2614 County Road 596, Nevada, TX 75173For Sale
 MLS ID #21344134, Stacy Massar. NTREIS
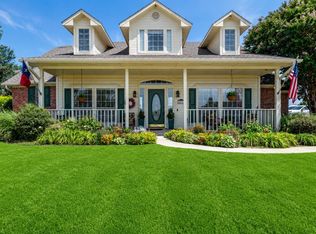
 - $679,0004 bd3 ba3.1k sqft2201 Henson Ln, Nevada, TX 75173For Sale
 MLS ID #21281170, Sylvia Zurita. NTREIS
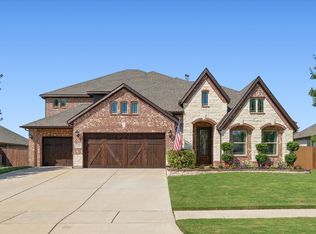
 - $539,6004 bd4 ba3.7k sqft2445 San Marcos Dr, Royse City, TX 75189For Sale
 MLS ID #21399478, Jodie Mayo. NTREIS
