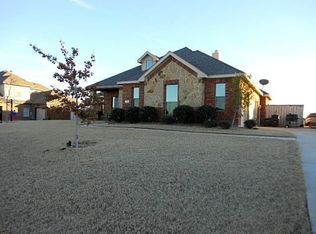
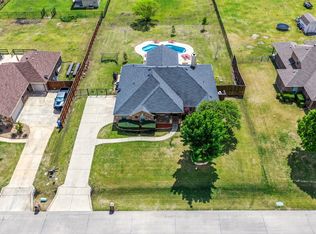
Discover this beautiful 4-bedroom, 3-bathroom home with a 3-car garage & study, set in a tranquil country setting on just over ONE ACRE! This CUSTOM-BUILT gem welcomes you with a spacious entry leading to the formal dining or living room, featuring stone wood-burning fireplace & a view of the kitchen & breakfast area. The kitchen offers abundant storage with a large island, custom cabinets & granite countertops, SS appliances, and a roomy pantry-utility room! The split-bedroom layout ensures privacy, with two bedrooms sharing a full bath & a third bedroom with its own bath. Private primary suite includes a stunning tray ceiling, garden tub, a separate shower, walk-in closet. Recessed lighting throughout. Enjoy outdoor entertaining on covered patio, surrounded by an 8-foot wood PRIVACY FENCE & additional backyard fencing. The property also includes a 24x16 SHOP with a porch, currently used to house dogs, equipped with electricity and AC, making it perfect for a man cave or she shed! Dishwasher replaced 2024, Patio 2020, Fencing around patio 2024, Microwave 2022.
Sold
Price Unknown
1503 Harvest Ln, Nevada, TX 75173
4beds
2,547sqft
Single Family Residence
Built in 2008
1.07 Acres Lot
$465,100 Zestimate®
$--/sqft
$2,719 Estimated rent
Home value
$465,100
$437,000 - $498,000
$2,719/mo
Zestimate® history
Owner options
List your home for rent
$2,719/mo
Rent Zestimate®
Find your next renter with Zillow Rental Manager. Plus, with online applications, you can quickly screen prospective tenants – for free.
$2,719/mo
Rent Zestimate®
Refinance and save
Refinancing to a lower rate could help reduce your monthly payments and save thousands over the life of the loan.
Explore your selling options
Work with a Zillow partner agent
Leverage their expertise and Zillow's premium Showcase listings to get your home seen by more buyers.
Get startedList with your own agent
Get your home in front of millions of buyers by listing it on Zillow.
Learn how to do itSell it yourself
Take full control of how buyers see your home on Zillow by listing For Sale by Owner (FSBO).
List your homeWhat's special
Stone wood-burning fireplaceRecessed lightingGranite countertopsCovered patioStunning tray ceilingAbundant storageWalk-in closet
Zillow last checked:
Listing updated:
Listed by:
Rose Perry 0547781 214-872-0872,
Roots Brokerage 214-872-0872
Bought with:
Denton Aguam
Keller Williams Legacy
Source: NTREIS,MLS#: 20662597
Facts & features
Interior
Bedrooms & bathrooms
- Bedrooms: 4
- Bathrooms: 3
- Full bathrooms: 3
Primary bedroom
- Features: Walk-In Closet(s)
- Level: First
- Dimensions: 19 x 14
Bedroom
- Level: First
- Dimensions: 12 x 10
Bedroom
- Level: First
- Dimensions: 13 x 10
Bedroom
- Level: First
- Dimensions: 11 x 10
Primary bathroom
- Features: Garden Tub/Roman Tub, Linen Closet, Separate Shower
- Level: First
Breakfast room nook
- Level: First
- Dimensions: 11 x 9
Dining room
- Level: First
- Dimensions: 14 x 12
Kitchen
- Features: Breakfast Bar, Eat-in Kitchen, Granite Counters, Kitchen Island, Pantry
- Level: First
- Dimensions: 18 x 11
Living room
- Features: Fireplace
- Level: First
- Dimensions: 18 x 18
Office
- Dimensions: 12 x 11
Utility room
- Features: Utility Room, Utility Sink
- Level: First
- Dimensions: 10 x 6
Heating
- Central, Electric, Fireplace(s)
Cooling
- Central Air, Electric
Appliances
- Included: Dishwasher, Electric Range, Electric Water Heater, Disposal, Microwave, Vented Exhaust Fan
- Laundry: Washer Hookup, Electric Dryer Hookup, Laundry in Utility Room
Features
- Chandelier, Decorative/Designer Lighting Fixtures, Double Vanity, Eat-in Kitchen, High Speed Internet, Open Floorplan, Cable TV
- Flooring: Carpet, Ceramic Tile, Laminate
- Windows: Window Coverings
- Has basement: No
- Number of fireplaces: 1
- Fireplace features: Living Room, Stone, Wood Burning
Interior area
- Total interior livable area: 2,547 sqft
Property
Parking
- Total spaces: 3
- Parking features: Additional Parking, Door-Multi, Door-Single, Driveway, Garage Faces Front, Garage, Garage Door Opener, Inside Entrance
- Attached garage spaces: 3
- Has uncovered spaces: Yes
Features
- Levels: One
- Stories: 1
- Patio & porch: Patio, Covered
- Exterior features: Dog Run, Kennel, Lighting, Other, Private Yard
- Pool features: None
- Fencing: Back Yard,High Fence,Privacy,Wood
Lot
- Size: 1.07 Acres
- Features: Acreage, Back Yard, Interior Lot, Lawn, Landscaped, Subdivision, Sprinkler System, Few Trees
Details
- Additional structures: Kennel/Dog Run
- Parcel number: R854500B00501
Construction
Type & style
- Home type: SingleFamily
- Architectural style: Traditional,Detached
- Property subtype: Single Family Residence
Materials
- Brick, Rock, Stone
- Foundation: Slab
- Roof: Composition
Condition
- Year built: 2008
Utilities & green energy
- Sewer: Public Sewer
- Water: Public
- Utilities for property: Sewer Available, Water Available, Cable Available
Community & HOA
Community
- Features: Curbs
- Security: Smoke Detector(s)
- Subdivision: High Meadow Estates Ph I
HOA
- Has HOA: No
Location
- Region: Nevada
Financial & listing details
- Tax assessed value: $454,621
- Annual tax amount: $4,805
- Date on market: 7/20/2024
- Cumulative days on market: 194 days
Price history
| Date | Event | Price |
|---|---|---|
| 4/8/2025 | Sold | -- |
Source: NTREIS #20662597 Report a problem | ||
| 4/1/2025 | Pending sale | $489,000$192/sqft |
Source: NTREIS #20662597 Report a problem | ||
| 3/24/2025 | Contingent | $489,000$192/sqft |
Source: NTREIS #20662597 Report a problem | ||
| 3/12/2025 | Listed for sale | $489,000$192/sqft |
Source: NTREIS #20662597 Report a problem | ||
| 1/28/2025 | Pending sale | $489,000$192/sqft |
Source: NTREIS #20662597 Report a problem | ||
| 11/20/2024 | Price change | $489,000-6.9%$192/sqft |
Source: NTREIS #20662597 Report a problem | ||
| 10/15/2024 | Price change | $525,000-9.5%$206/sqft |
Source: NTREIS #20662597 Report a problem | ||
| 8/20/2024 | Price change | $579,900-3.2%$228/sqft |
Source: NTREIS #20662597 Report a problem | ||
| 7/20/2024 | Listed for sale | $599,000+192.2%$235/sqft |
Source: NTREIS #20662597 Report a problem | ||
| 7/2/2014 | Sold | -- |
Source: Agent Provided Report a problem | ||
| 6/7/2014 | Pending sale | $205,000$80/sqft |
Source: The Property Shop #12142941 Report a problem | ||
| 5/16/2014 | Listed for sale | $205,000$80/sqft |
Source: The Property Shop #12142941 Report a problem | ||
| 2/12/2014 | Sold | -- |
Source: Public Record Report a problem | ||
Public tax history
| Year | Property taxes | Tax assessment |
|---|---|---|
| 2025 | $472 | $390,743 +10% |
| 2024 | -- | $355,221 +10% |
| 2023 | $892 -68.1% | $322,928 +10% |
| 2022 | $2,796 | $293,571 +10% |
| 2021 | $2,796 | $266,883 -4.1% |
| 2020 | $2,796 | $278,243 +0.3% |
| 2019 | $2,796 | $277,470 +6.9% |
| 2018 | $2,796 | $259,545 +6.2% |
| 2017 | $2,796 | $244,367 +9.4% |
| 2016 | $2,796 -21.3% | $223,310 +14.5% |
| 2015 | $3,553 | $195,000 -1.1% |
| 2014 | $3,553 | $197,169 +3.1% |
| 2013 | -- | $191,169 +3.6% |
| 2012 | -- | $184,548 -2.3% |
| 2011 | -- | $188,976 -1.5% |
| 2010 | -- | $191,922 -16.4% |
| 2009 | -- | $229,554 +655.1% |
| 2008 | -- | $30,400 +21.6% |
| 2007 | -- | $25,000 -17.8% |
| 2006 | -- | $30,400 +36.9% |
| 2005 | -- | $22,200 |
Find assessor info on the county website
Neighborhood: 75173
Nearby homes
- $507,4004 bd3 ba2.6k sqft1481 Harvest Ln, Nevada, TX 75173Off Market
- $--4 bd3 ba2.2k sqft1523 Harvest Ln, Nevada, TX 75173Sold
- $195,073-- bd-- ba-- sqft1461 Harvest Ln, Nevada, TX 75173Off Market
- $540,0006 bd5 ba3.5k sqft1461 Harvest Ln, Nevada, TX 75173For Sale

- $450,0004 bd3 ba2.6k sqft1543 Harvest Ln, Nevada, TX 75173Off Market
- $378,8003 bd3 ba1.9k sqft1441 Harvest Ln, Nevada, TX 75173Off Market
- $466,7004 bd2 ba2.5k sqft480 Walnut Ct, Nevada, TX 75173Off Market
- $469,5004 bd3 ba2.2k sqft1563 Harvest Ln, Nevada, TX 75173Off Market
Nearby schools
GreatSchools rating
- NABraves AcademyGrades: 3-11Distance: 1.8 mi
- 4/10Leland E Edge Middle SchoolGrades: 6-8Distance: 1.8 mi
- 5/10Community High SchoolGrades: 9-12Distance: 1.7 mi
Schools provided by the listing agent
- Elementary: Mcclendon
- Middle: Leland Edge
- High: Community
- District: Community ISD
Source: NTREIS. This data may not be complete. We recommend contacting the local school district to confirm school assignments for this home.
Get a cash offer in 3 minutes
Find out how much your home could sell for in as little as 3 minutes with a no-obligation cash offer.
Estimated market value
$465,100
Get a cash offer in 3 minutes
Find out how much your home could sell for in as little as 3 minutes with a no-obligation cash offer.
Estimated market value
$465,100
- Texas
- Collin County
- Nevada
- 75173
- 1503 Harvest Ln
