Back on the market at no fault to the sellers! Welcome to your private slice of Texas living in High Meadow Estates! Nestled on just over an acre, this beautifully maintained single-story home offers the perfect blend of comfort, space, and outdoor entertaining. Inside, you’ll find a thoughtfully designed layout featuring 4 spacious bedrooms, 3 full baths, a dedicated office, and inviting living areas centered around a cozy stone fireplace. The kitchen is well-appointed with granite countertops, abundant cabinetry, and a functional layout ideal for everyday living and hosting alike. A standout feature is the impressive 12x10 butler’s pantry, complete with butcher block counters—perfect for prep space, storage, or creating your dream coffee or serving station. Step outside to your own backyard retreat where a Texas-sized covered patio sets the stage for unforgettable gatherings. Enjoy evenings around the fire pit, entertain with ease at the built-in BBQ with bar seating, or relax by the private in-ground pool—all surrounded by wide open space and peaceful surroundings. With no HOA, a 2-car garage, and room to spread out, this property delivers the lifestyle you’ve been looking for with the charm of country living and the convenience of nearby amenities.
Sold
Price Unknown
1523 Harvest Ln, Nevada, TX 75173
4beds
2,276sqft
Single Family Residence
Built in 2007
1.07 Acres Lot
$430,500 Zestimate®
$--/sqft
$2,612 Estimated rent
Home value
$430,500
$409,000 - $456,000
$2,612/mo
Zestimate® history
Owner options
List your home for rent
$2,612/mo
Rent Zestimate®
Find your next renter with Zillow Rental Manager. Plus, with online applications, you can quickly screen prospective tenants – for free.
$2,612/mo
Rent Zestimate®
Refinance and save
Refinancing to a lower rate could help reduce your monthly payments and save thousands over the life of the loan.
Explore your selling options
Work with a Zillow partner agent
Leverage their expertise and Zillow's premium Showcase listings to get your home seen by more buyers.
Get startedList with your own agent
Get your home in front of millions of buyers by listing it on Zillow.
Learn how to do itSell it yourself
Take full control of how buyers see your home on Zillow by listing For Sale by Owner (FSBO).
List your homeWhat's special
Cozy stone fireplacePrivate in-ground poolBeautifully maintained single-story homeDedicated officeGranite countertopsTexas-sized covered patioJust over an acre
Zillow last checked:
Listing updated:
Listed by:
Chasatee Carbaugh 0675593,
M&D Real Estate 972-357-1312
Bought with:
Fatima Cervantes, 0836235
Engel & Volkers Dallas
Source: NTREIS,MLS#: 21232203
Facts & features
Interior
Bedrooms & bathrooms
- Bedrooms: 4
- Bathrooms: 3
- Full bathrooms: 3
Primary bedroom
- Features: Ceiling Fan(s), En Suite Bathroom, Walk-In Closet(s)
- Level: First
- Dimensions: 17 x 14
Bedroom
- Features: Ceiling Fan(s), Walk-In Closet(s)
- Level: First
- Dimensions: 14 x 11
Bedroom
- Features: Ceiling Fan(s), Walk-In Closet(s)
- Level: First
- Dimensions: 12 x 11
Bedroom
- Features: Ceiling Fan(s)
- Level: First
- Dimensions: 13 x 12
Primary bathroom
- Features: Built-in Features, Dual Sinks, En Suite Bathroom, Garden Tub/Roman Tub, Linen Closet, Solid Surface Counters, Separate Shower
- Level: First
- Dimensions: 12 x 9
Bonus room
- Features: Built-in Features
- Level: First
- Dimensions: 12 x 10
Dining room
- Level: First
- Dimensions: 12 x 10
Other
- Features: Built-in Features, Solid Surface Counters
- Level: First
- Dimensions: 8 x 5
Other
- Features: Built-in Features, Solid Surface Counters
- Level: First
- Dimensions: 8 x 5
Kitchen
- Features: Breakfast Bar, Built-in Features, Ceiling Fan(s), Dual Sinks, Eat-in Kitchen, Granite Counters, Pantry
- Level: First
- Dimensions: 12 x 12
Living room
- Features: Ceiling Fan(s), Fireplace
- Level: First
- Dimensions: 19 x 18
Office
- Features: Ceiling Fan(s), Other
- Level: First
- Dimensions: 11 x 10
Utility room
- Features: Utility Room
- Level: First
- Dimensions: 12 x 6
Heating
- Central, Electric, Fireplace(s)
Cooling
- Attic Fan, Central Air, Ceiling Fan(s), Electric
Appliances
- Included: Dishwasher, Electric Range, Electric Water Heater, Disposal, Microwave
- Laundry: Washer Hookup, Electric Dryer Hookup, Laundry in Utility Room
Features
- Double Vanity, Eat-in Kitchen, Granite Counters, Other, Pantry, Cable TV, Walk-In Closet(s), Wired for Sound
- Windows: Window Coverings
- Has basement: No
- Number of fireplaces: 1
- Fireplace features: Living Room, Stone, Wood Burning
Interior area
- Total interior livable area: 2,276 sqft
Property
Parking
- Total spaces: 2
- Parking features: Door-Single, Driveway, Garage, Garage Door Opener, Garage Faces Side
- Attached garage spaces: 2
Features
- Levels: One
- Stories: 1
- Patio & porch: Rear Porch, Front Porch, Covered
- Exterior features: Built-in Barbecue, Barbecue, Fire Pit, Lighting, Outdoor Living Area, Private Yard, Rain Gutters
- Has private pool: Yes
- Pool features: In Ground, Outdoor Pool, Pool, Private
- Fencing: Chain Link,Wood,Wrought Iron
Lot
- Size: 1.07 Acres
- Features: Acreage, Back Yard, Interior Lot, Lawn, Landscaped, Subdivision, Sprinkler System, Few Trees
Details
- Parcel number: R854500B00601
Construction
Type & style
- Home type: SingleFamily
- Architectural style: Traditional,Detached
- Property subtype: Single Family Residence
Materials
- Brick, Rock, Stone
- Foundation: Slab
- Roof: Composition
Condition
- Year built: 2007
Utilities & green energy
- Sewer: Public Sewer, Septic Tank
- Water: Public
- Utilities for property: Electricity Available, Sewer Available, Septic Available, Water Available, Cable Available
Community & HOA
Community
- Security: Smoke Detector(s)
- Subdivision: High Meadow Estates Ph I
HOA
- Has HOA: No
Location
- Region: Nevada
Financial & listing details
- Tax assessed value: $411,393
- Annual tax amount: $5,668
- Date on market: 4/10/2026
- Cumulative days on market: 14 days
- Listing terms: Cash,Conventional,FHA,VA Loan
- Exclusions: TV mounts
Price history
| Date | Event | Price |
|---|---|---|
| 6/30/2026 | Sold | -- |
Source: NTREIS #21232203 Report a problem | ||
| 6/22/2026 | Pending sale | $519,999$228/sqft |
Source: NTREIS #21232203 Report a problem | ||
| 6/22/2026 | Listed for sale | $519,999$228/sqft |
Source: NTREIS #21232203 Report a problem | ||
| 6/22/2026 | Pending sale | $519,999$228/sqft |
Source: NTREIS #21232203 Report a problem | ||
| 6/19/2026 | Listed for sale | $519,999$228/sqft |
Source: NTREIS #21232203 Report a problem | ||
| 6/16/2026 | Contingent | $519,999$228/sqft |
Source: NTREIS #21232203 Report a problem | ||
| 6/16/2026 | Listed for sale | $519,999$228/sqft |
Source: NTREIS #21232203 Report a problem | ||
| 6/4/2026 | Pending sale | $519,999$228/sqft |
Source: NTREIS #21232203 Report a problem | ||
| 5/27/2026 | Listed for sale | $519,999$228/sqft |
Source: NTREIS #21232203 Report a problem | ||
| 5/26/2026 | Contingent | $519,999$228/sqft |
Source: NTREIS #21232203 Report a problem | ||
| 5/26/2026 | Listed for sale | $519,999$228/sqft |
Source: NTREIS #21232203 Report a problem | ||
| 4/25/2026 | Pending sale | $519,999$228/sqft |
Source: NTREIS #21232203 Report a problem | ||
| 4/20/2026 | Contingent | $519,999$228/sqft |
Source: NTREIS #21232203 Report a problem | ||
| 4/10/2026 | Listed for sale | $519,999+147.7%$228/sqft |
Source: NTREIS #21232203 Report a problem | ||
| 7/14/2015 | Sold | -- |
Source: Agent Provided Report a problem | ||
| 6/4/2015 | Listed for sale | $209,900$92/sqft |
Source: Coldwell Banker Apex, Realtors #13162189 Report a problem | ||
Public tax history
| Year | Property taxes | Tax assessment |
|---|---|---|
| 2025 | $3,880 -2.2% | $394,093 +10% |
| 2024 | $3,968 +13.9% | $358,266 +10% |
| 2023 | $3,484 -19.9% | $325,696 +10% |
| 2022 | $4,347 +3.2% | $296,087 +10% |
| 2021 | $4,210 -5.2% | $269,170 -3.2% |
| 2020 | $4,440 -2.7% | $278,144 +1.8% |
| 2019 | $4,562 +4.8% | $273,093 +10% |
| 2018 | $4,351 +24.3% | $248,266 +4.5% |
| 2017 | $3,501 | $237,584 +15.8% |
| 2016 | $3,501 +10.4% | $205,178 +7.7% |
| 2015 | $3,172 | $190,458 +7.1% |
| 2014 | $3,172 | $177,826 +3% |
| 2013 | -- | $172,654 +3.8% |
| 2012 | -- | $166,267 -2.3% |
| 2011 | -- | $170,105 -1.5% |
| 2010 | -- | $172,665 -12.1% |
| 2009 | -- | $196,522 +91.1% |
| 2008 | -- | $102,856 +311.4% |
| 2007 | -- | $25,000 -17.8% |
| 2006 | -- | $30,400 +36.9% |
| 2005 | -- | $22,200 |
Find assessor info on the county website
Neighborhood: 75173
Nearby homes
- $454,3004 bd3 ba2.6k sqft1543 Harvest Ln, Nevada, TX 75173Off Market
- $--4 bd3 ba2.5k sqft1503 Harvest Ln, Nevada, TX 75173Sold
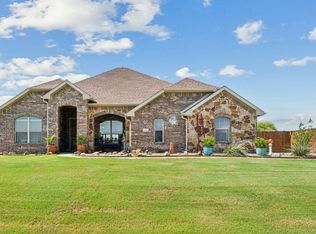
- $515,9004 bd3 ba2.6k sqft1481 Harvest Ln, Nevada, TX 75173Off Market
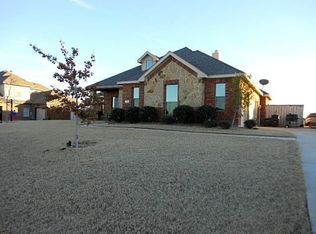
- $480,2004 bd3 ba2.2k sqft1563 Harvest Ln, Nevada, TX 75173Off Market
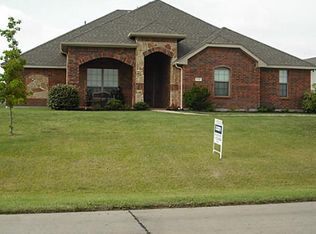
- $195,073-- bd-- ba-- sqft1461 Harvest Ln, Nevada, TX 75173Off Market
- $549,0006 bd5 ba3.5k sqft1461 Harvest Ln, Nevada, TX 75173For Sale
- $391,6003 bd2 ba2.1k sqft1583 Harvest Ln, Nevada, TX 75173Off Market
- $481,3004 bd2 ba2.5k sqft480 Walnut Ct, Nevada, TX 75173Off Market
Nearby schools
GreatSchools rating
- NABraves AcademyGrades: 3-11Distance: 1.8 mi
- 4/10Leland E Edge Middle SchoolGrades: 6-8Distance: 1.7 mi
- 5/10Community High SchoolGrades: 9-12Distance: 1.6 mi
Schools provided by the listing agent
- Elementary: Mildred B. Ellis
- Middle: Leland Edge
- High: Community
- District: Community ISD
Source: NTREIS. This data may not be complete. We recommend contacting the local school district to confirm school assignments for this home.
Get a cash offer in 3 minutes
Find out how much your home could sell for in as little as 3 minutes with a no-obligation cash offer.
Estimated market value
$430,500
Get a cash offer in 3 minutes
Find out how much your home could sell for in as little as 3 minutes with a no-obligation cash offer.
Estimated market value
$430,500
- Texas
- Collin County
- Nevada
- 75173
- 1523 Harvest Ln
Nearby cities
Nearby zip codes
Other Nevada Topics
