$5,000 Carpet Allowance! Welcome Home! Where custom craftsmanship meets peaceful country living on 2 beautiful acres in a quiet cul de sac with convenient access to town. This spacious 2 story home offers 4 beds, 2.5 baths, a dedicated office, game room, and an open-concept floor plan designed for everyday living and entertaining. The inviting living room features a stunning stone wood burning fireplace with a custom wood mantel, while the kitchen opens seamlessly to the dining and living areas. The private primary suite is a relaxing retreat with a garden tub, oversized walk in shower, and a large walk in closet complete with custom built in storage. Additional highlights include ceiling fans in every bedroom and the living room, a half bath for guests, a mud closet, utility room with sink and built in cabinetry, a 2 car garage, and TONS of storage throughout. Step outside to the covered back patio and enjoy the freedom of 2 acres with plenty of room to add a shop, pool, or simply enjoy the extra space and privacy. A $5,000 carpet allowance gives the new owner the opportunity to add their own personal touch. Lovely custom built and filled with years of cherished memories, this home offers the perfect combination of quality construction, thoughtful design, and small town charm, making it ready for its next owners to love, enjoy, and create memories for years to come. Ask About The Appraisal!
For sale
$600,000
1127 Sonora Ct, Royse City, TX 75189
4beds
2,884sqft
Single Family Residence
Built in 2013
2 Acres Lot
$586,100 Zestimate®
$208/sqft
$29/mo HOA
What's special
Dedicated officeCovered back patioQuiet cul de sacOversized walk in showerGame roomHalf bath for guestsMud closet
- 25 days |
- 799 |
- 53 |
Likely to sell faster than
Zillow last checked:
Listing updated:
Listed by:
Natalie Broom 0744702 972-771-6970,
Regal, REALTORS 972-771-6970,
Kevin Lewis 0750794 254-319-8255,
Regal, REALTORS
Source: NTREIS,MLS#: 21329605
Facts & features
Interior
Bedrooms & bathrooms
- Bedrooms: 4
- Bathrooms: 3
- Full bathrooms: 2
- 1/2 bathrooms: 1
Primary bedroom
- Features: Ceiling Fan(s), Walk-In Closet(s)
- Level: First
- Dimensions: 17 x 13
Bedroom
- Features: Walk-In Closet(s)
- Level: Second
- Dimensions: 11 x 20
Bedroom
- Features: Walk-In Closet(s)
- Level: Second
- Dimensions: 14 x 15
Bedroom
- Features: Walk-In Closet(s)
- Level: Second
- Dimensions: 11 x 15
Primary bathroom
- Features: Built-in Features, Garden Tub/Roman Tub, Jetted Tub, Linen Closet, Sink
- Level: First
- Dimensions: 8 x 12
Breakfast room nook
- Level: First
- Dimensions: 13 x 11
Family room
- Level: Second
- Dimensions: 11 x 21
Other
- Level: Second
- Dimensions: 9 x 8
Half bath
- Features: Bidet
- Level: First
- Dimensions: 6 x 6
Kitchen
- Features: Built-in Features, Kitchen Island, Pantry, Walk-In Pantry
- Level: First
- Dimensions: 16 x 12
Living room
- Level: First
- Dimensions: 20 x 15
Office
- Level: First
- Dimensions: 12 x 12
Utility room
- Features: Built-in Features, Utility Sink
- Level: First
- Dimensions: 9 x 6
Heating
- Central, Fireplace(s)
Cooling
- Central Air, Ceiling Fan(s)
Appliances
- Included: Built-In Gas Range, Double Oven, Dishwasher, Disposal, Microwave
- Laundry: Laundry in Utility Room
Features
- Built-in Features, Kitchen Island, Open Floorplan, Pantry, Walk-In Closet(s)
- Flooring: Carpet, Tile, Wood
- Windows: Window Coverings
- Has basement: No
- Number of fireplaces: 1
- Fireplace features: Living Room, Wood Burning
Interior area
- Total interior livable area: 2,884 sqft
Video & virtual tour
Property
Parking
- Total spaces: 2
- Parking features: Door-Single, Driveway, Garage, Garage Door Opener, Garage Faces Side
- Attached garage spaces: 2
Features
- Levels: Two
- Stories: 2
- Patio & porch: Covered, Patio
- Exterior features: Rain Gutters
- Pool features: None
- Fencing: Wood
Lot
- Size: 2 Acres
- Features: Acreage, Back Yard, Cul-De-Sac, Interior Lot, Lawn, Sprinkler System, Few Trees
Details
- Additional structures: None
- Parcel number: 000000055780
Construction
Type & style
- Home type: SingleFamily
- Architectural style: Traditional,Detached
- Property subtype: Single Family Residence
- Attached to another structure: Yes
Materials
- Brick, Rock, Stone
- Foundation: Slab
- Roof: Shingle
Condition
- Year built: 2013
Utilities & green energy
- Sewer: Aerobic Septic, Septic Tank
- Water: Community/Coop
- Utilities for property: Electricity Available, Septic Available, Underground Utilities, Water Available
Community & HOA
Community
- Security: Other
- Subdivision: High Point Ranch Sec 1
HOA
- Has HOA: Yes
- Services included: Association Management
- HOA fee: $350 annually
- HOA name: High Point Management
- HOA phone: 214-552-1629
Location
- Region: Royse City
Financial & listing details
- Price per square foot: $208/sqft
- Tax assessed value: $591,747
- Annual tax amount: $8,815
- Date on market: 7/27/2026
- Cumulative days on market: 27 days
- Listing terms: Cash,FHA,VA Loan
- Exclusions: All Fridges, Washer, Dryer, TV + Mounts, Curtains and Curtain Rods, All personal items unless negotiated otherwise.
Estimated market value
$586,100
$557,000 - $615,000
$3,143/mo
Price history
| Date | Event | Price |
|---|---|---|
| 7/27/2026 | Listed for sale | $600,000$208/sqft |
Source: NTREIS #21329605 Report a problem | ||
Public tax history
| Year | Property taxes | Tax assessment |
|---|---|---|
| 2025 | $7,058 +4.1% | $585,274 +10% |
| 2024 | $6,778 +10% | $532,067 +10% |
| 2023 | $6,160 -12.7% | $483,697 +10% |
| 2022 | $7,054 +4.9% | $439,725 +10% |
| 2021 | $6,724 +4.6% | $399,750 +4.6% |
| 2020 | $6,426 | $382,020 +6.7% |
| 2019 | -- | $357,900 +8% |
| 2018 | $6,203 +4.4% | $331,310 +1.1% |
| 2017 | $5,943 +7.8% | $327,560 +14.4% |
| 2016 | $5,513 | $286,300 +0.9% |
| 2015 | $5,513 | $283,640 +1.7% |
| 2014 | $5,513 | $278,970 |
Find assessor info on the county website
Monthly payment
Est. payment
Payment breakdown
Explore the cost of this home by adjusting the details. Changes won't be saved.Climate risks
Neighborhood: 75189
Nearby schools
GreatSchools rating
- 4/10Harry Herndon Elementary SchoolGrades: PK-5Distance: 7 mi
- 6/10Bobby Summers MiddleGrades: 6-8Distance: 8.4 mi
- 5/10Royse City High SchoolGrades: 9-12Distance: 9.3 mi
Schools provided by the listing agent
- Elementary: Anita Scott
- Middle: Royse City
- High: Royse City
- District: Royse City ISD
Source: NTREIS. This data may not be complete. We recommend contacting the local school district to confirm school assignments for this home.
- $277,0003.44 acres1135 Sonora Ct, Royse City, TX 75189Lot/Land

- $1,067,7006 bd4 ba5.5k sqft1101 Sonora Ct, Royse City, TX 75189Off Market
- $680,3004 bd3 ba3.1k sqft206 Hidden Pass, Royse City, TX 75189Off Market
- $536,7003 bd3 ba2.2k sqft256 Hidden Pass, Royse City, TX 75189Off Market
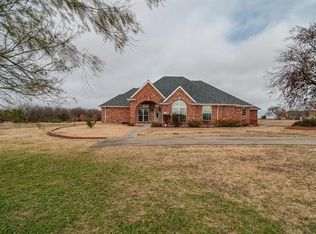
- $1,173,1005 bd4 ba6k sqft1134 Sonora Ct, Royse City, TX 75189Off Market
- $687,8003 bd2 ba2.8k sqft158 Hidden Pass, Royse City, TX 75189Off Market
- $864,4004 bd3 ba2.9k sqft1128 Sonora Ct, Royse City, TX 75189Off Market
- $685,400-- bd-- ba-- sqft1128 Sonora Trl, Royse City, TX 75189Off Market
A local agent can set up tours, give advice and negotiate with sellers.
Similar homes
- $569,0003 bd3 ba2.5k sqft760 Hidden Pass, Royse City, TX 75189For Sale
 MLS ID #21347445, Vicky Chesna. NTREIS
 - $699,9994 bd3 ba2.7k sqft6220 Pinon Trl, Royse City, TX 75189For Sale
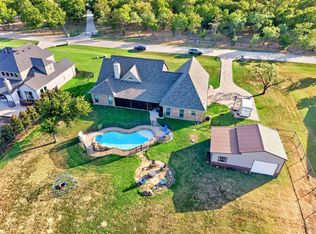 MLS ID #21362305, Marjorie Bradford. NTREIS
 - $650,0004 bd3 ba2.4k sqft5025 White Pine Dr, Royse City, TX 75189For Sale
 MLS ID #21232990, Jessica Hargis. NTREIS
 - $630,0004 bd3 ba3.2k sqft3133 Belmont Ln, Terrell, TX 75160For Sale
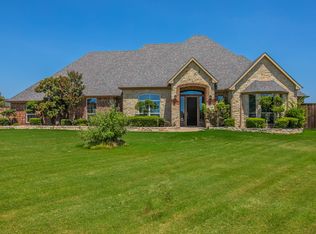 MLS ID #21365548, Angela Hudson. NTREIS
 - $586,2004 bd3 ba3.2k sqft2329 Llano Dr, Royse City, TX 75189For SaleMLS ID #21264091, Logan White. NTREIS
- $554,0005 bd4 ba3.2k sqft1519 Pisa Ct, Rockwall, TX 75032For SaleMLS ID #21338681, Bruce Chamberlain. NTREIS
- $544,9005 bd3 ba2.7k sqft2021 Sunny Cir, Rockwall, TX 75032For SaleMLS ID #21330369, Janet Bowyer. NTREIS
- $592,5004 bd3 ba3.3k sqft10519 E Clover Ln, Forney, TX 75126For SaleMLS ID #21288972, Stacie Ross. NTREIS
- $470,0004 bd2 ba2.2k sqft747 Hickory Ln, Royse City, TX 75189For SaleMLS ID #21216595, Scott Wheeler. NTREIS
- $589,0004 bd3 ba2.8k sqft1354 Shadow Lakes Dr, Wills Point, TX 75169For SaleMLS ID #21342357, Logan White. NTREIS
- $569,0003 bd4 ba3k sqft10528 Lago Vis, Quinlan, TX 75474For SaleMLS ID #21354633, Greg Tillinghast. NTREIS
- $650,0003 bd4 ba2.5k sqft2614 County Road 596, Nevada, TX 75173For SaleMLS ID #21344134, Stacy Massar. NTREIS
- $720,0004 bd4 ba2.8k sqft821 Abington Way, Rockwall, TX 75032For SaleMLS ID #21306306, Sue Nelms. NTREIS
- $679,0004 bd3 ba3.1k sqft2201 Henson Ln, Nevada, TX 75173For SaleMLS ID #21281170, Sylvia Zurita. NTREIS
- $554,9994 bd3 ba2.6k sqft2921 W Alamosa Dr, Terrell, TX 75160For SaleMLS ID #21218472, Shelby Ivey. NTREIS
- $605,0005 bd4 ba3.9k sqft1843 Moscatel Ln, Rockwall, TX 75032For SaleMLS ID #21160677, Erick Jordan. NTREIS
- $879,0004 bd5 ba4.1k sqft12 Granite Ridge Dr, Rockwall, TX 75032For SaleMLS ID #21343299, Deborah Branch. NTREIS
- $575,0004 bd3 ba3.2k sqft766 Pebble Creek Ln, Rockwall, TX 75032For SaleMLS ID #21285010, Emily White. NTREIS
- $625,0005 bd5 ba3k sqft254 Benwick Dr, Sunnyvale, TX 75182For SaleMLS ID #21325928, Tremaine Burris. NTREIS
- $625,0005 bd3 ba3.4k sqft1411 Misty Cv, Rockwall, TX 75087For SaleMLS ID #21360994, Jeff Mckinney. NTREIS
