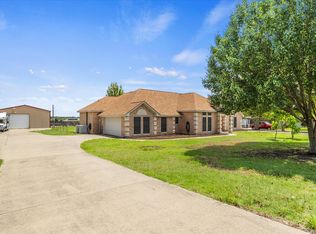
Enjoy the freedom of country-style living with no HOA, conveniently located near everyday amenities and served by Rockwall ISD. Situated outside city limits on .80 acres, this beautifully updated brick home offers exceptional space and flexibility, with room to envision a workshop, swimming pool—or both.
The beautifully updated gathering kitchen features a unique dual-island layout, including a prep island with sink and dishwasher and a furniture-style seating island. Shaker cabinetry, quartz countertops, designer lighting, black stainless appliances, sleek vent hood and striking tile backsplash complete the space overlooking two generous living areas. Textured-glass pocket doors allow the adjoining flex space to open for entertaining or close for privacy.
The split-bedroom floor plan offers flexibility for guests, multigenerational living or a separate teen wing. The spacious primary suite features a jetted garden tub, separate shower and walk-in closet.
Outside, enjoy a covered patio, expansive privacy-fenced backyard, side-entry garage and additional driveway parking. With .80 acres, no HOA, a location outside city limits and nearby commercial activity, the property may also offer possibilities for a home-based business or live-work lifestyle, subject to applicable restrictions and permitted uses.
Whether you're dreaming of a pool, workshop, room for hobbies or business, or simply more elbow room, this is a property with possibilities. Roof replaced June 2026.
For sale
$544,900
2021 Sunny Cir, Rockwall, TX 75032
5beds
2,764sqft
Single Family Residence
Built in 1999
0.8 Acres Lot
$529,900 Zestimate®
$197/sqft
$-- HOA
What's special
Beautifully updated gathering kitchenQuartz countertopsSplit-bedroom floor planUnique dual-island layoutFurniture-style seating islandCovered patioStriking tile backsplash
- 48 days
- 241
- 18
Zillow last checked:
Listing updated:
Listed by:
Janet Bowyer 0737378 214-770-1063,
Anita Barham Realty 214-244-4372
Source: NTREIS,MLS#: 21330369
Facts & features
Interior
Bedrooms & bathrooms
- Bedrooms: 5
- Bathrooms: 3
- Full bathrooms: 3
Primary bedroom
- Features: Dual Sinks, Garden Tub/Roman Tub, Jetted Tub, Separate Shower, Walk-In Closet(s)
- Level: First
- Dimensions: 13 x 14
Bedroom
- Features: Walk-In Closet(s)
- Level: First
- Dimensions: 10 x 11
Bedroom
- Features: Walk-In Closet(s)
- Level: First
- Dimensions: 10 x 11
Bedroom
- Features: Walk-In Closet(s)
- Level: First
- Dimensions: 12 x 13
Bedroom
- Features: Walk-In Closet(s)
- Level: First
- Dimensions: 12 x 13
Dining room
- Level: First
- Dimensions: 10 x 10
Kitchen
- Features: Breakfast Bar, Built-in Features, Butler's Pantry, Eat-in Kitchen, Kitchen Island, Pantry, Stone Counters, Walk-In Pantry
- Level: First
- Dimensions: 17 x 19
Living room
- Features: Fireplace
- Level: First
- Dimensions: 13 x 20
Living room
- Level: First
- Dimensions: 14 x 18
Utility room
- Features: Built-in Features, Utility Room
- Level: First
- Dimensions: 5 x 8
Heating
- Central, Electric
Cooling
- Central Air, Ceiling Fan(s), Electric
Appliances
- Included: Double Oven, Dishwasher, Electric Range, Disposal, Ice Maker, Microwave, Vented Exhaust Fan
- Laundry: Washer Hookup, Dryer Hookup, ElectricDryer Hookup, Laundry in Utility Room
Features
- Decorative/Designer Lighting Fixtures, Eat-in Kitchen, Granite Counters, High Speed Internet, In-Law Floorplan, Kitchen Island, Open Floorplan, Pantry, Cable TV, Walk-In Closet(s), Wired for Sound
- Flooring: Carpet, Ceramic Tile, Laminate, Tile
- Windows: Window Coverings
- Has basement: No
- Number of fireplaces: 1
- Fireplace features: Living Room, Wood Burning
Interior area
- Total interior livable area: 2,764 sqft
Video & virtual tour
Property
Parking
- Total spaces: 2
- Parking features: Door-Multi, Driveway, Garage, Garage Door Opener, Inside Entrance, Kitchen Level, Garage Faces Side
- Attached garage spaces: 2
Features
- Levels: One
- Stories: 1
- Patio & porch: Patio, Covered
- Exterior features: Rain Gutters, Storage
- Pool features: None
- Fencing: Back Yard,Fenced,Wood
Lot
- Size: 0.8 Acres
- Features: Back Yard, Lawn, Landscaped, Few Trees
Details
- Additional structures: Storage
- Parcel number: 23289
Construction
Type & style
- Home type: SingleFamily
- Architectural style: Traditional,Detached
- Property subtype: Single Family Residence
- Attached to another structure: Yes
Materials
- Brick
- Foundation: Slab
- Roof: Composition
Condition
- Resale
- Year built: 1999
Utilities & green energy
- Sewer: Aerobic Septic
- Water: Community/Coop
- Utilities for property: Electricity Available, Electricity Connected, Phone Available, Septic Available, Water Available, Cable Available
Community & HOA
Community
- Subdivision: Sun Acres
HOA
- Has HOA: No
Location
- Region: Rockwall
Financial & listing details
- Price per square foot: $197/sqft
- Tax assessed value: $435,340
- Annual tax amount: $3,318
- Date on market: 7/23/2026
- Cumulative days on market: 49 days
- Listing terms: Cash,Conventional,FHA,VA Loan
- Road surface type: Asphalt
Estimated market value
$529,900
$503,000 - $556,000
$2,792/mo
Price history
| Date | Event | Price |
|---|---|---|
| 7/23/2026 | Listed for sale | $544,900$197/sqft |
Source: NTREIS #21330369 Report a problem | ||
Public tax history
| Year | Property taxes | Tax assessment |
|---|---|---|
| 2025 | $3,318 -5.3% | $365,103 +10% |
| 2024 | $3,505 +21.3% | $331,912 +10% |
| 2023 | $2,889 -20.8% | $301,738 +10% |
| 2022 | $3,648 +0.3% | $274,307 +10% |
| 2021 | $3,638 +1.3% | $249,370 +12.7% |
| 2020 | $3,593 | $221,360 -1.5% |
| 2019 | -- | $224,690 -0.9% |
| 2018 | $3,988 +11% | $226,810 +12.9% |
| 2017 | $3,594 +14.5% | $200,830 +8.5% |
| 2016 | $3,139 | $185,090 +11.2% |
| 2015 | $3,139 | $166,400 -2.7% |
| 2014 | $3,139 | $170,980 +4.5% |
| 2013 | -- | $163,670 -1% |
| 2012 | -- | $165,290 -1% |
| 2011 | -- | $166,880 -1% |
| 2010 | -- | $168,490 -1% |
| 2009 | -- | $170,110 -0.9% |
| 2008 | -- | $171,710 -0.9% |
| 2007 | -- | $173,320 +2.3% |
| 2006 | -- | $169,480 +8.4% |
| 2005 | -- | $156,410 |
| 2004 | -- | $156,410 +3.6% |
| 2003 | -- | $150,980 |
| 2002 | -- | $150,980 +8.8% |
| 2001 | -- | $138,750 |
Find assessor info on the county website
Monthly payment
Est. payment
Payment breakdown
Explore the cost of this home by adjusting the details. Changes won't be saved.Climate risks
Neighborhood: 75032
Nearby schools
Schools provided by the listing agent
- Elementary: Sharon Shannon
- Middle: Herman E Utley
- High: Rockwall-Heath
- District: Rockwall ISD
Source: NTREIS. This data may not be complete. We recommend contacting the local school district to confirm school assignments for this home.
Similar homes
- $598,0004 bd2 ba2.4k sqft245 McKinley Ln, Royse City, TX 75189For Sale
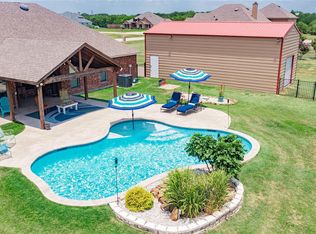 MLS ID #21370909, Toni Evans Morrow. NTREIS
 - $575,0004 bd3 ba3.2k sqft766 Pebble Creek Ln, Rockwall, TX 75032For Sale
 MLS ID #21285010, Emily White. NTREIS
 - $600,0004 bd3 ba2.8k sqft1127 Sonora Ct, Royse City, TX 75189For Sale
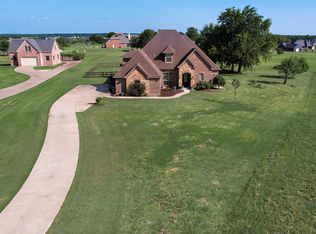 MLS ID #21329605, Natalie Broom. NTREIS
 - $475,0004 bd4 ba2.9k sqft302 Wright Ave, Rockwall, TX 75032For Sale
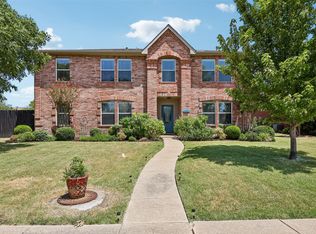 MLS ID #21360157, Julia Carnahan. NTREIS
